Renovated 3-bed on deep 30x150 ft lot near parks
Property details for 114 Loganberry Crescent, Toronto
- Type
- Residential
- Bedrooms
- 3
- Bathrooms
- 3
- Lot Size
- 30 x 150 FT
- Stories
- 3
- Basement
- Finished, N/A
- Parking
- Garage
- Heating
- Forced air, Natural gas
- Cooling
- Central air conditioning
- Exterior
- Wood, Brick
- Ownership
- Freehold
- Annual Taxes
- $5,011 (2025)
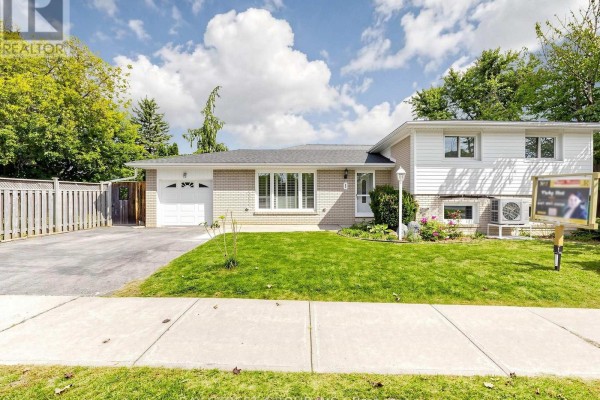
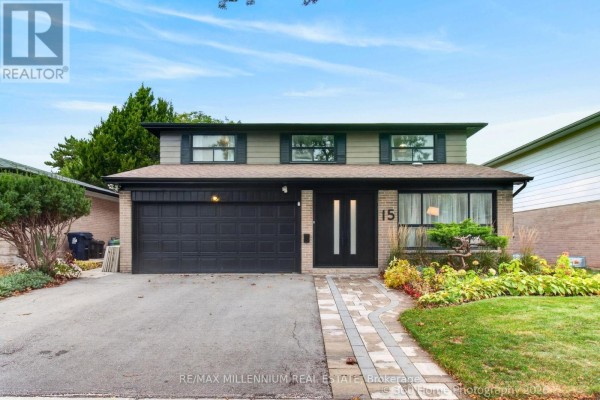
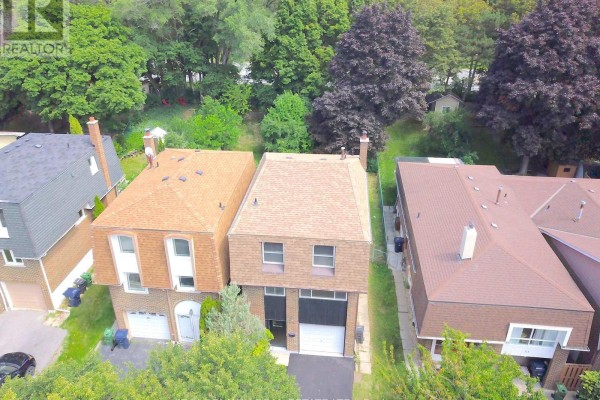
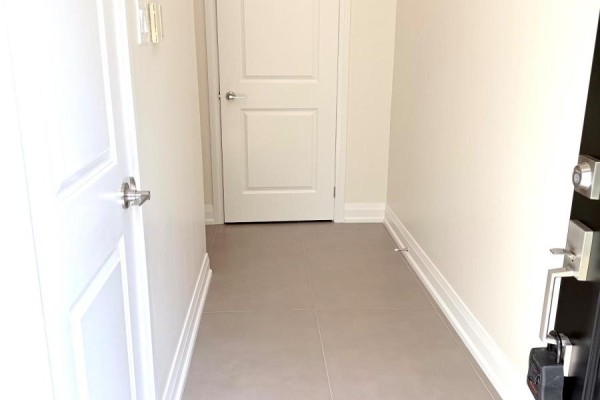
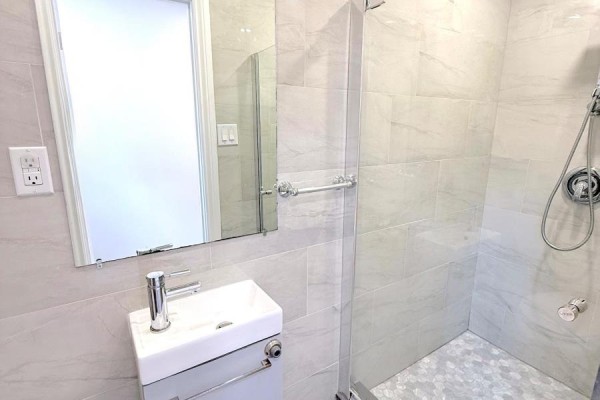
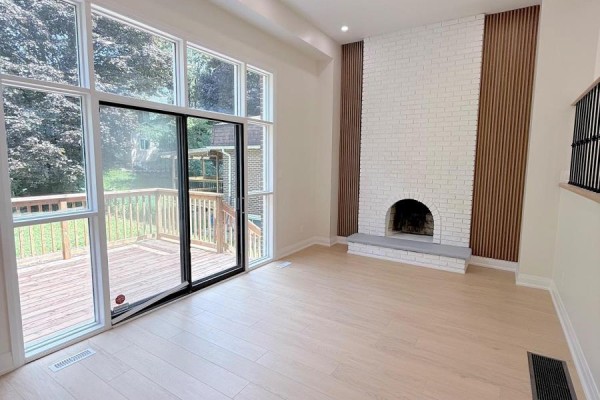
This is a fully renovated 3-bed, 3-bath house on a 30x150 ft lot in a quiet North York crescent. You get three levels of living space plus a finished basement, all with hardwood and tile floors. The living room has a 16-foot ceiling and big windows that look out to the backyard, which is lined with mature trees. Kitchen has quartz counters and new stainless steel appliances, including a dishwasher and microwave hood fan. There's a breakfast area off the kitchen with space for a table. The primary bedroom takes up its own floor with a double-door entry, walk-in closet, and a 3-piece ensuite with a walk-in shower. The other two bedrooms share the third level, both with double closets and wall sconces. The basement is a rec room that can double as a gym or office, and there's a gas fireplace down there. Outside, you've got a deck off the back and a garage that holds one car, with space for two more in the driveway. You're a short walk to Duncan Creek Park and Cliffwood Park, and about a kilometer to A.Y. Jackson Secondary School and Seneca College. TTC is nearby, and the GO station is 1.8 km away. This place is priced at $1,148,000, which sits above the median price for the area, but it's got that deep lot and recent renovation. There's a fireplace, central air, and the taxes are around $5,010 a year. It's move-in ready.
About 114 Loganberry Crescent, Toronto — Property Score
* This property score is an approximate estimate based on publicly available data, nearby comparable listings, and automated analysis. Scores are for informational purposes only and should not be relied upon as professional appraisals or investment advice. Actual property values may vary. We recommend consulting a licensed real estate professional for accurate assessments.
Full Listing Description
All Property Details
Neighbourhood Census Data
Toronto, Ontario