$ 959,000

Penthouse Corner Unit with Lake Views and Resort Amenities in Downtown Burlington

Property details for 1402 - 442 Maple Avenue, Burlington

Type
Apartment
Bedrooms
3
Bathrooms
2
Basement
None
Parking
Garage, Underground
Heating
Forced air, Natural gas
Cooling
Central air conditioning
Exterior
Brick
Ownership
Condo/Strata
Annual Taxes
$6,432
Condo Fee
$1,696 / Monthly

About 1402 - 442 Maple Avenue, Burlington — Property Score

67
Hot Market Great Location
Score: 67/100
Value
26
Priced 98.9% above area median of $552,494 based on 268 comparable properties nearby 1
Stable pricing - no price changes since original listing date 50
Size
60
2 bedrooms - typical for similarly priced homes 60
2 bathrooms - typical for similarly priced properties 60
Location
75
$68K median household income - near the Canadian average of $70K 64
90% of residents hold postsecondary credentials - a highly educated neighbourhood 96
67% homeownership rate - a balanced mix of owners and renters 77
51% of residents commute under 30 minutes - good commuting convenience 71
9,886/km² population density - an urban neighbourhood 65
Market
92
Just listed - area average is 53 days on market 100
+11.3% median price change over 1 month - rising prices in the area 100
3.2 months of housing supply - 281 active listings with 89 sold last month (balanced) 75
Features
66
2-car garage - more than the area average of 1.2 spots 80
None basement 30
efficient gas forced air heating 80
Central air conditioning - whole-home cooling 90
No premium extras like pool, waterfront, or view 50
Investment
76
0.59% effective tax rate ($6,431/yr) - very low tax burden 82
33% renter population - moderate rental market 69
Quality
78
Elegant finishes with custom cabinetry and luxurious jetted bathtub. 85
Solid brick exterior construction and durable interior materials. 75
Recent Safe-Step Walk-in jetted bathtub installed in 2024. 80
Forced air heating and central air conditioning for climate control. 70
Condition
70
Well-maintained brick exterior building. 75
No specific landscaping details provided for the apartment. 50
Prestigious downtown Burlington location across from Spencer Smith Park and the... 85
Listing
85
Listing description quality 88
50 photos provided - 47% more than the area average of 34 photos 92
5 of 7 key property details provided (71%) - good detail coverage 76

This 1,540 sq. ft. penthouse in Burlington offers luxury city living with stunning panoramic views of the Escarpment and Lake Ontario. The property boasts elegant finishes, recent upgrades like a new jetted bathtub in 2024, and a prime location across from Spencer Smith Park, all at a price point si...

* This property score is an approximate estimate based on publicly available data, nearby comparable listings, and automated analysis. Scores are for informational purposes only and should not be relied upon as professional appraisals or investment advice. Actual property values may vary. We recommend consulting a licensed real estate professional for accurate assessments.

Full Listing Description

All Property Details

Neighbourhood Census Data

Burlington, Ontario

Population
866
Median Age
70.6
Median Income
$42,854
Dwelling Value
$450,296

Housing Tenure

Owners 67%
Renters 33%

Age Distribution

Dwelling Types

Commute Mode

Education Level

Housing Age

Commute Duration

Avg Household Size: 1.5
Pop. Density: 9,885.8/km²
Avg Shelter Cost: $1,165/mo
Owners with Mortgage: 19.7%
Owners Spending 30%+: 18.4%
Tenants Spending 30%+: 23.7%
English only: 91.3%
French only: 0.6%
English and French: 7.5%
Neither: 0.6%
Median Household Income: $67,968
Median Employment Income: $32,320

Price History

Contact Agent Get in touch about 1402 - 442 Maple Avenue, Burlington

PETER KOLISNYK
PETER KOLISNYK
Engel & Volkers Oakville

Photo Gallery - 1402 - 442 Maple Avenue, Burlington

Living Room

A spacious living area with dark leather sofas and a geometric patterned carpet, flowing into a dining area.

Mixed dark leather sofas glass coffee table geometric patterned carpet

A bright living and dining area with a round table, dining chairs, television, and hardwood floors.

Mixed round dining table dining chairs television

A bright open-concept living area with hardwood floors, a dining set, and a glimpse of the kitchen.

Mixed hardwood floors dining table with chairs kitchen cabinets

This open-concept living space features a dining area with a white oval table and chairs, a blue armchair, and a kitchen with white cabinets and blue countertops.

Mixed white oval dining table white dining chairs blue armchair

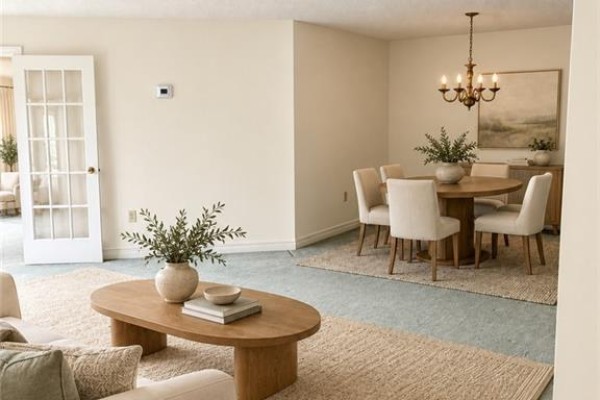
A formal dining area and living space with a balcony door are visible.

Mixed armchair dining table hutch

A bright and airy living and dining area with an open-concept layout, featuring a TV, a dining set, a comfortable armchair, and large windows.

Mixed white dining table white dining chairs grey armchair

This living room features a floral print sofa, a dark armchair, two wooden coffee tables, and an armoire, with a sliding glass door leading to a balcony.

Mixed floral print sofa armchair two coffee tables

A formal living room with a sofa, armchair, coffee tables, a bookshelf, a grandfather clock, and a chandelier.

Original sofa armchair coffee table

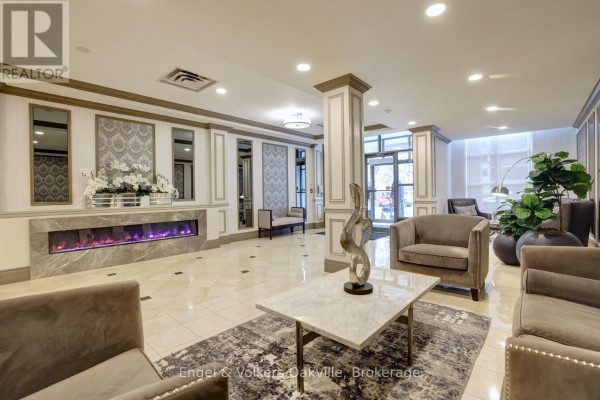
A modern lobby features a linear electric fireplace, plush seating, and decorative elements.

Modern electric fireplace decorative mirrors sculpture

A spacious living room with hardwood floors, a large window, and a decorative chandelier.

Original hardwood floors large window armchair

Exterior

An aerial view overlooks a suburban neighborhood with houses, a parking lot, a swimming pool, and a distant cityscape.

Mixed parking lot swimming pool brick building

An aerial view showcases a waterfront property with a park, sheltered seating, a rocky shoreline, and apartment buildings in the background.

Modern waterfront park sheltered seating areas

The modern building entrance features double glass doors under a black awning with the number 442, flanked by potted plants and surrounded by landscaping.

Modern double glass doors black awning with building number large potted plants

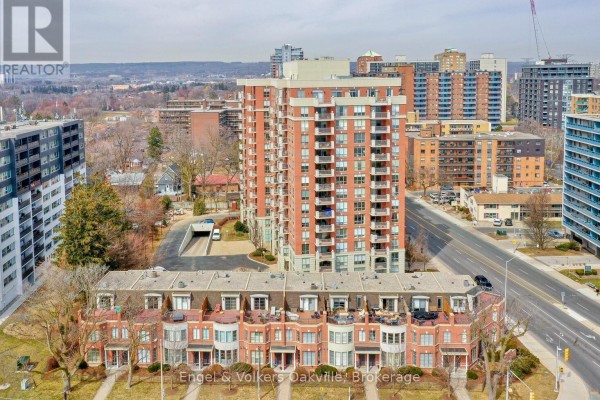
An aerial view showcases a mix of modern townhouses and a tall brick apartment building, set against a backdrop of more urban residential structures.

Mixed townhouses high-rise building balconies

A wide view of a waterfront area with apartment buildings, a hospital, and high-voltage towers under a cloudy sky.

Mixed waterfront view hospital building high-voltage towers

An aerial view shows a modern waterfront city with a pier, park, and walking path next to turquoise water.

Modern waterfront view pier park

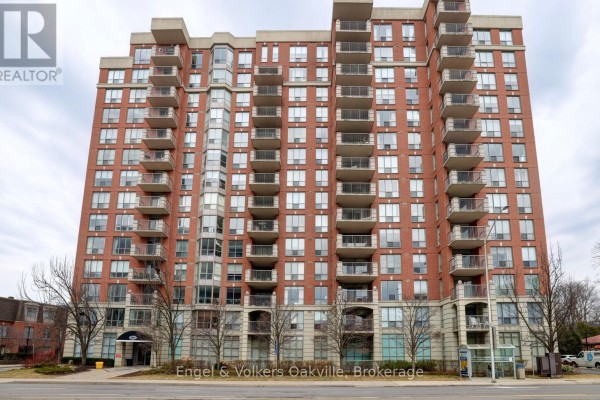
A large, multi-story brick building with numerous balconies and windows is shown from the front.

Mixed balconies large windows brick facade

Hallway

A hallway with hardwood floors, double doors, a console table, and a decorative mirror.

Original double doors console table mirror

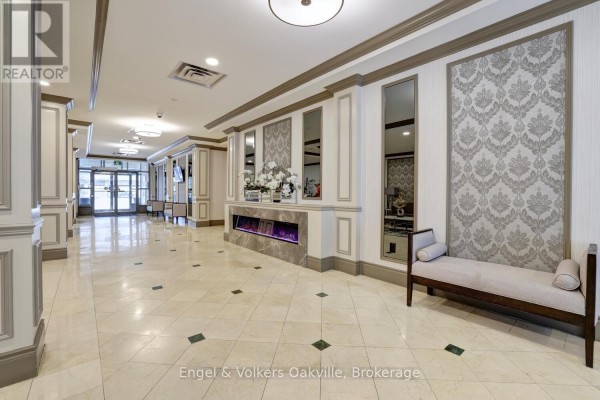
A spacious and elegant building hallway featuring a modern fireplace, decorative wallpaper, mirrored panels, and bench seating.

Modern modern fireplace decorative wallpaper mirrored wall panels

A hallway features a large built-in white cabinet unit, two paneled doors, hardwood flooring, and a console table with a mirror above.

Original built-in cabinets hardwood floors picture frame molding on doors

A hotel-like hallway features two elevators, ornate molding, patterned wallpaper, and a marble tile floor.

Renovated double elevators large mirrors patterned wallpaper

A spacious building lobby features marble tile floors, ornate columns, decorative wallpaper, and a seating area near the entrance.

Mixed marble tile flooring ornate columns decorative wallpaper

View from a hallway into a living area and a walk-in closet.

Modern walk-in closet hanging clothes luggage

Other

A well-equipped fitness room with multiple cardio machines, weight training equipment, and ample natural light from large windows.

Modern treadmills exercise bikes weight bench

A cluttered storage area with multiple shelving units and boxes, featuring a concrete ceiling and exposed pipes.

Original shelving units storage boxes wire mesh cages

A recreation room features a pool table, seating area, and decorative wall paneling.

Mixed pool table pool cue rack clock

A modern sauna room features wooden benches and a glass door with a digital control panel outside.

Modern sauna benches glass door digital control panel

Kitchen

A bright kitchen features white cabinetry, blue countertops, and stainless steel appliances, with hardwood floors and a skylight overhead.

Original white cabinets double sink subway tile backsplash

A kitchen with white cabinets, a white stove and microwave, and blue countertops is shown with large windows and hardwood floors.

Original white cabinets tile backsplash white stove

A clean kitchen with white cabinetry, blue countertops, and hardwood flooring, featuring white appliances and tile backsplash.

Original white cabinets white appliances blue countertops

Pool

A well-lit indoor swimming pool area with tiled flooring, large support columns, seating areas, and windows overlooking the exterior.

Modern indoor swimming pool chairs tables

This indoor swimming pool area features a hot tub, ample seating, and large windows overlooking the exterior.

Modern indoor pool hot tub tiled flooring

Bathrooms

A spacious bathroom with a walk-in bathtub, vanity, and a large mirrored wall.

Original walk-in bathtub vanity with dark countertop large mirror

A bathroom featuring a glass-enclosed shower, a white vanity with dual sinks and a large mirror, and a toilet.

Mixed glass shower enclosure grab bar white vanity

Garage

A parking garage space with three doors visible, yellow line markers, and a numbered column.

Mixed parking spot marker numbered column (87) white brick walls

A view down a concrete parking garage with a grey car parked in spot 26.

Original parking spot concrete walls overhead pipes

Dining Room

A formal dining room features a wooden dining set, china cabinet, hutch, chandelier, and wood armoire with large windows overlooking the exterior.

Original wooden dining table six chairs china cabinet

A dining room is set with multiple tables and chairs, and includes a kitchenette area with appliances.

Mixed tables chairs kitchenette

Deck & Patio

A balcony with tiled flooring, brick accent walls, and hanging planters overlooks the city. A sliding glass door leads into a living room with a grandfather clock.

Mixed sliding glass door brick exterior wall hanging planters

A tiled balcony offers views of the surrounding urban landscape and distant homes.

Original balcony tiled floor brick accent wall

Bedrooms

A bedroom with ample built-in white cabinetry and mirrored closet doors, complemented by hardwood floors and a decorative chandelier.

Modern built-in white cabinetry mirrored closet doors hardwood flooring

Laundry

A stacked washer and dryer unit sits next to a white shelving unit in a laundry room with yellow walls.

Original stackable washer and dryer white shelving unit pegboard

Yard

A park area with a walking path, picnic tables, benches, and trees leads to a waterfront with buildings visible in the distance.

Mixed picnic tables benches walking path