Brick 4-Bed Detached with Loft Near GO Station
Property details for 73 Crown Victoria Drive, Brampton
- Type
- Residential
- Bedrooms
- 4
- Bathrooms
- 3
- Lot Size
- 36.1 x 85.3 FT
- Stories
- 2
- Basement
- Unfinished, N/A
- Parking
- Garage
- Heating
- Forced air, Natural gas
- Cooling
- Central air conditioning
- Exterior
- Brick
- Ownership
- Freehold
- Annual Taxes
- $6,518
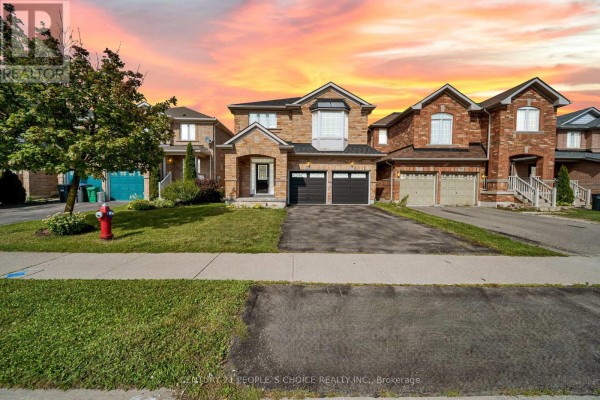
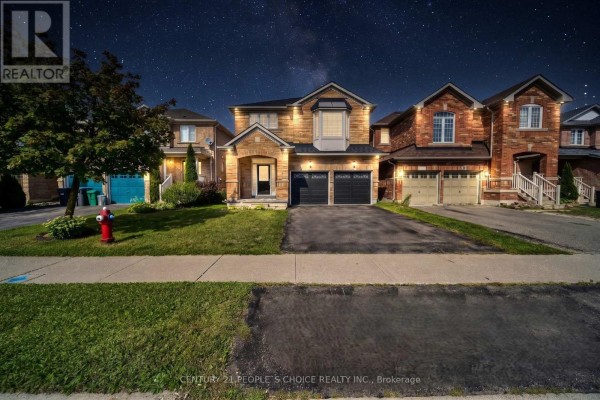
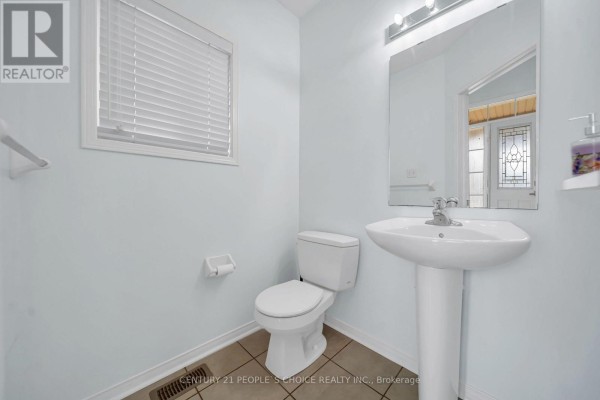
This is a solid brick detached house in Brampton's central Fletcher's Creek area. It's got 4 bedrooms and 3 bathrooms across about 2,000 square feet of living space, plus a good-sized lot (36 x 85 feet). The main floor has a formal living room, dining room, and a family room that opens to the kitchen. Hardwood floors run throughout the main level and up the stairs. The kitchen has quartz countertops and a breakfast area. Upstairs, there's a large loft that could be a home office or playroom, plus the four bedrooms. The primary bedroom has a walk-in closet and a 3-piece ensuite. The other bedrooms share a full bath. The basement is unfinished, but it's dry and has high ceilings, so you could finish it later. Outside, the backyard is fully fenced with a stone patio and a gazebo, perfect for summer BBQs. There's also a double garage and space for 4 more cars on the driveway. The location is convenient: Mount Pleasant GO Station is about 10 minutes away, and you're close to Chinguacousy Wellness Centre, schools, and parks. Shops and restaurants like The Keg and Toshi are within a 5-minute drive. With taxes around $6,500 and a price of $998,000, it's priced competitively for the area, where the median sold price is $880k. It's a family-friendly spot with easy access to major routes.
About 73 Crown Victoria Drive, Brampton — Property Score
* This property score is an approximate estimate based on publicly available data, nearby comparable listings, and automated analysis. Scores are for informational purposes only and should not be relied upon as professional appraisals or investment advice. Actual property values may vary. We recommend consulting a licensed real estate professional for accurate assessments.
Full Listing Description
All Property Details
Neighbourhood Census Data
Brampton, Ontario