1134 Welwyn Drive, Mississauga
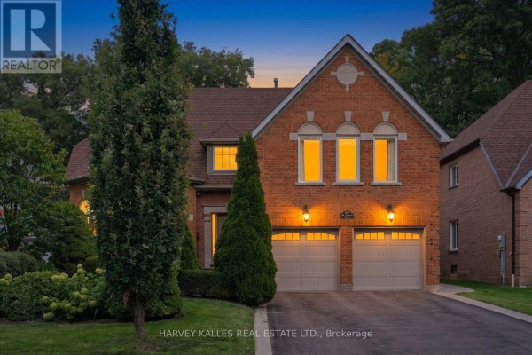
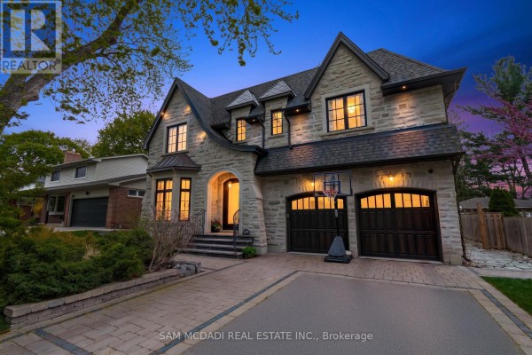
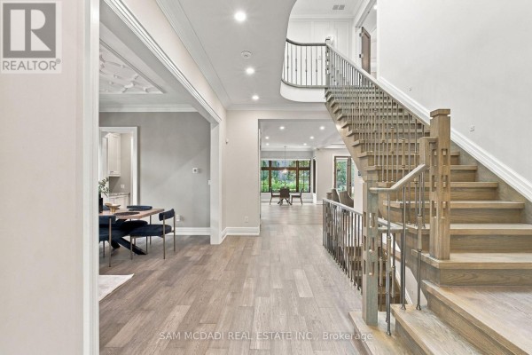
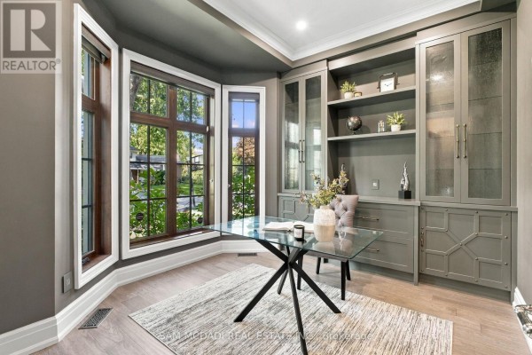
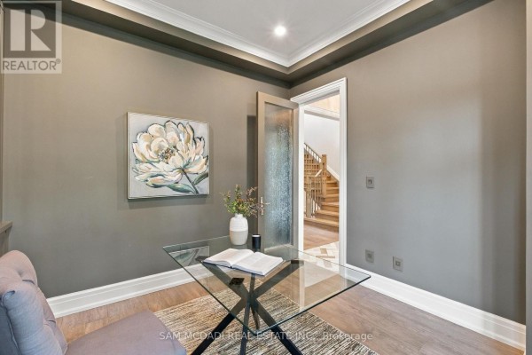
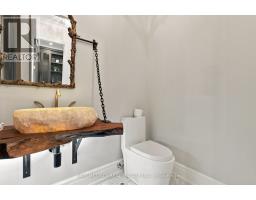
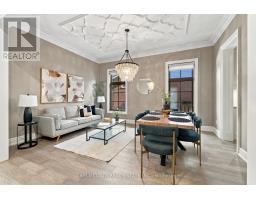
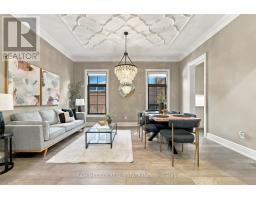
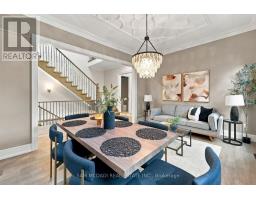
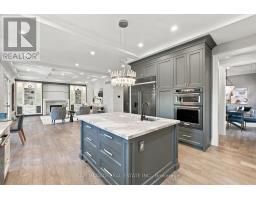
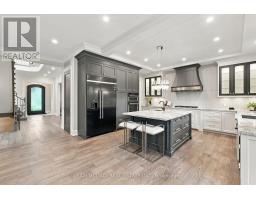
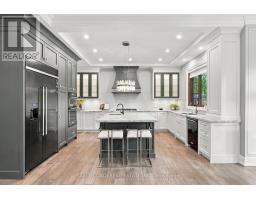
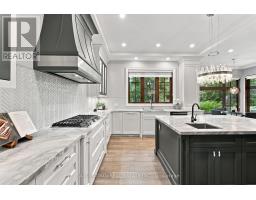
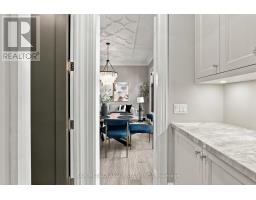
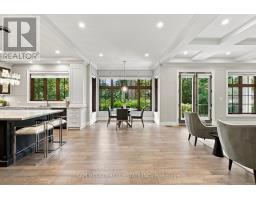
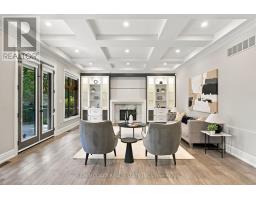
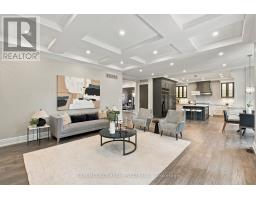
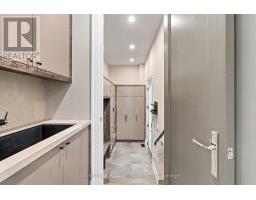
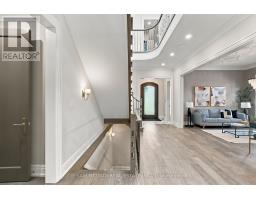
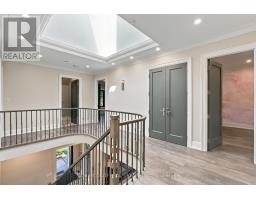
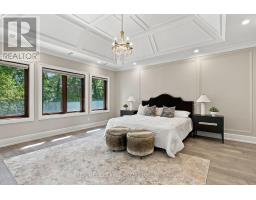
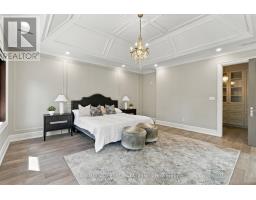
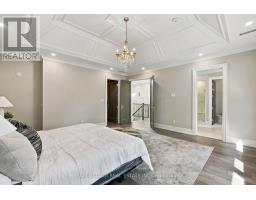
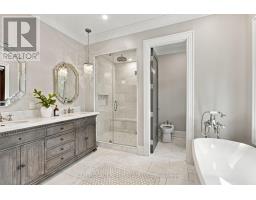
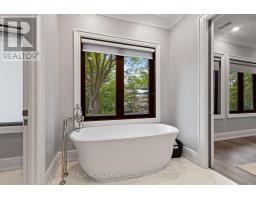
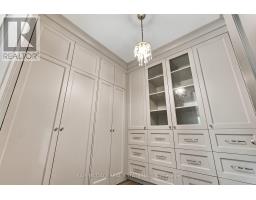
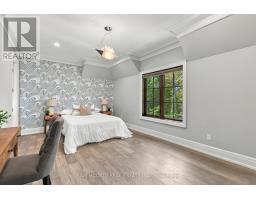
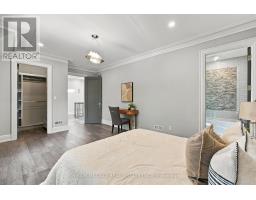
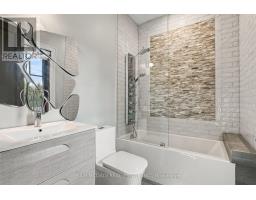
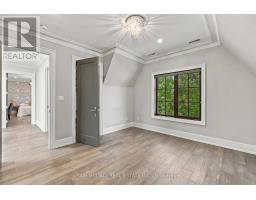
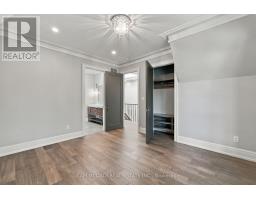
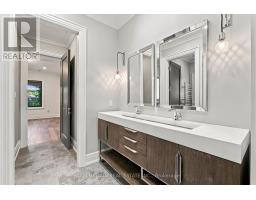
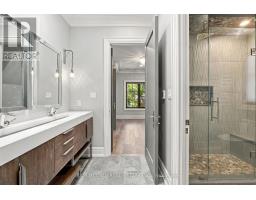
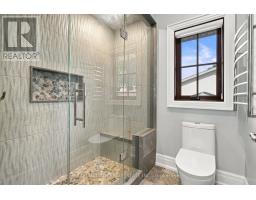
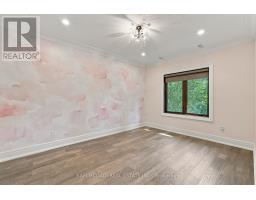
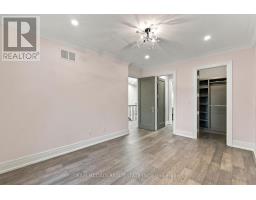
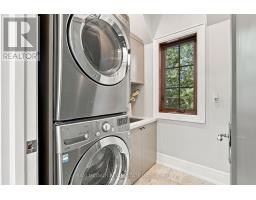
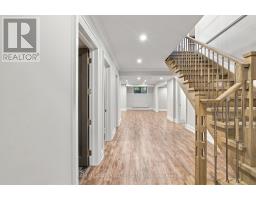
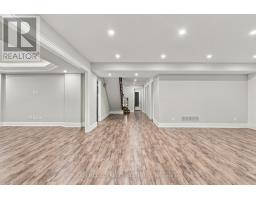
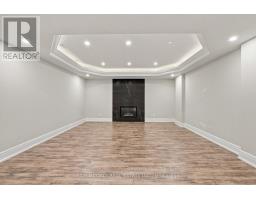
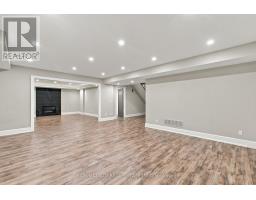
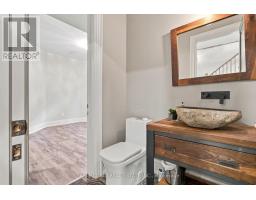
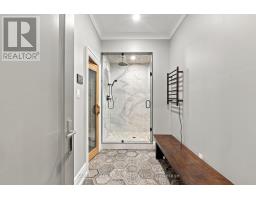
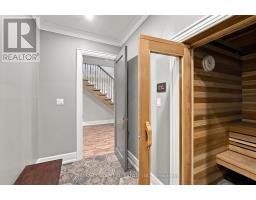
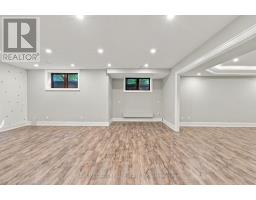
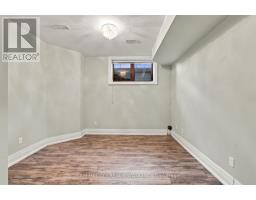
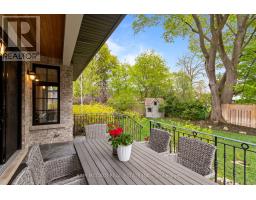
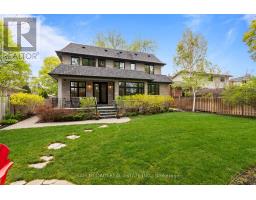
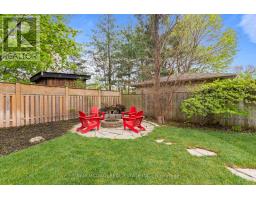
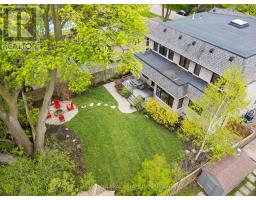
A masterpiece of architectural elegance in South Mississauga's prestigious Lorne Park-Clarkson enclave, this exceptional residence offers over 5,000 sq. ft. of refined luxury living. Showcasing custom paneling, copper roof accents, and exquisite high-end finishes throughout, the home features a flawless layout enhanced by dual skylights and anchored by two inviting gas fireplaces. At the heart of the home lies a stunning two-tone chef's kitchen, complete with premium quartzite countertops, a dedicated servery, and a spacious walk-in pantry-perfectly designed for both everyday living and elegant entertaining. Resort-style amenities include a private indoor sauna and spa-like bathrooms appointed with onyx and stone sinks, mother-of-pearl mosaics, heated floors, and towel warmers. Thoughtfully designed for modern living, the property boasts dual climate system with two furnaces and two ACs, a comprehensive security system and is pre-designed to accommodate a future second laundry and custom bar. Outdoors, the exceptionally private backyard is a professionally designed and landscaped retreat framed by mature trees, featuring a full irrigation system, a stone firepit, and a natural gas line for seamless outdoor entertaining.Ideally located within a top-tier school district, this remarkable property is just a 10-minute walk to Clarkson GO, and moments from the lake, waterfront parks, Rattray Marsh trails, and the vibrant shops and dining of Clarkson Village. (id:1945)

This listing content provided by
REALTOR.ca
has been licensed by REALTOR®
members of The Canadian Real Estate Association
members of The Canadian Real Estate Association
Property details for 1134 Welwyn Drive, Mississauga
- Type
- Residential
- Bedrooms
- 5
- Bathrooms
- 5
- Lot Size
- 62 x 125 FT
- Stories
- 2
- Basement
- Finished, Full
- Parking
- Attached Garage, Garage
- Heating
- Forced air, Natural gas
- Cooling
- Central air conditioning
- Exterior
- Brick, Stone
- Ownership
- Freehold
- Annual Taxes
- $19,437
Nearby Listings Stat
Estimated price and comparable properties near 1134 Welwyn Drive
Active Listings
15
Min Price
$1,520,850
Max Price
$4,988,000
Avg Price
$3,096,990
Days on Market
41
days
Sold Listings
3
Min Sold Price
$2,499,850
Max Sold Price
$3,500,000
Avg Sold Price
$2,929,283
Days until Sold
69
days
Neighbourhood Census Data
Mississauga, Ontario
Population
554
Median Age
46
Median Income
$41,600
Dwelling Value
$752,229
Housing Tenure
Owners 92%
Age Distribution
Dwelling Types
Commute Mode
Education Level
Housing Age
Commute Duration
Avg Household Size: 2.8
Pop. Density: 2,069.5/km²
Avg Shelter Cost: $1,657/mo
Owners with Mortgage: 45.9%
Owners Spending 30%+: 10.8%
Tenants Spending 30%+: 0%
English only: 87.4%
English and French: 10.8%
Neither: 0.9%
Median Household Income: $114,432
Median Employment Income: $39,936
Price History
Listed
September 23, 2026
by SAM MCDADI REAL ESTATE INC.
Current Price
$2,798,000
-11.5% from last change
Type
Residential
For Sale
Price Changes
1
| Date | Price | Change |
|---|---|---|
| Current | $2,798,000 | $362,000 (-11.5%) |
| Sep 23, 2026 | $3,160,000 | Listed |