2155 Duncaster Drive Unit# 8, Burlington
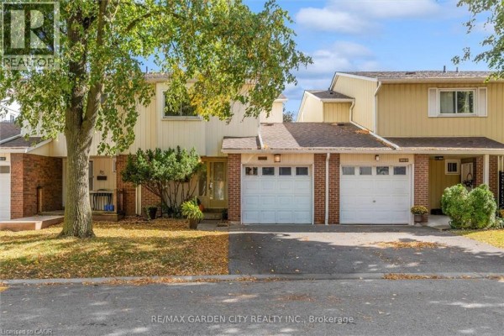
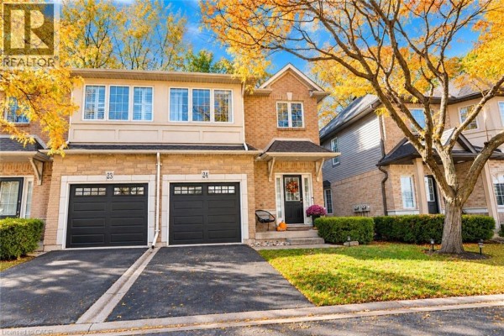
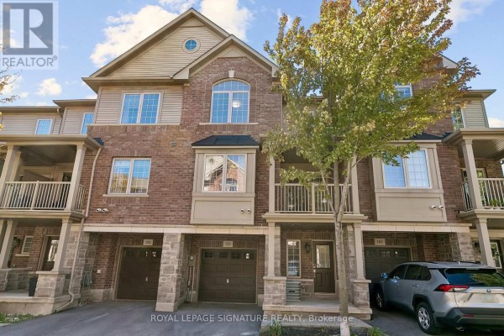
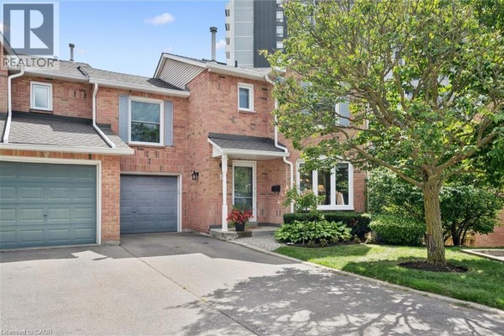
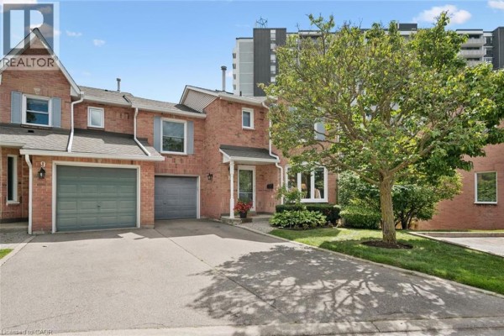
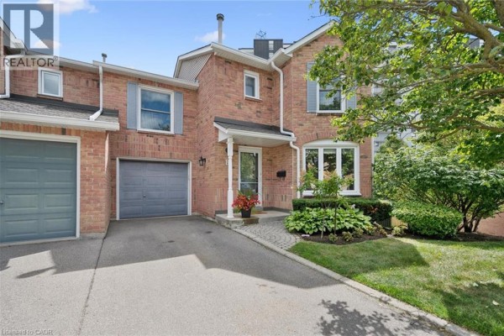
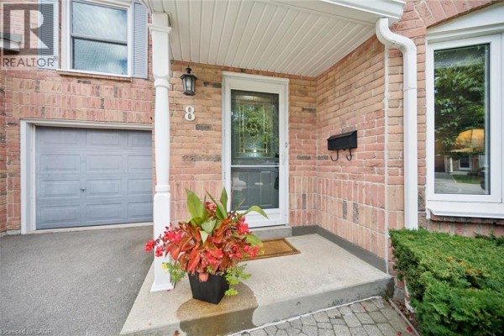
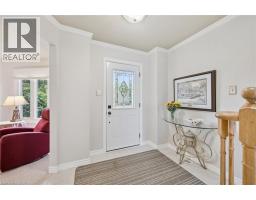
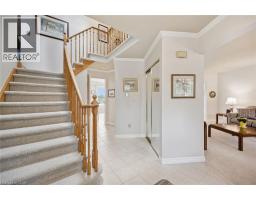
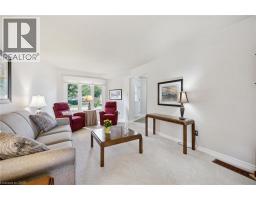
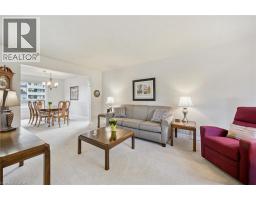
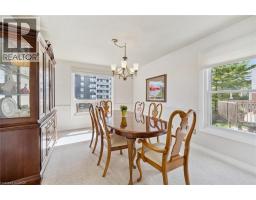
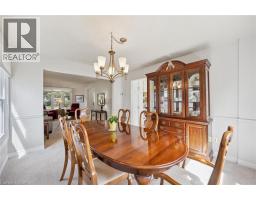
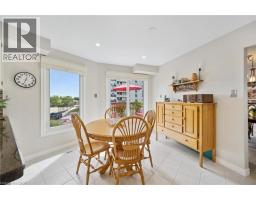
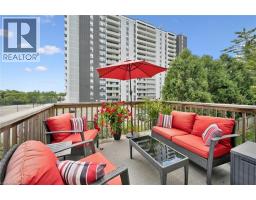
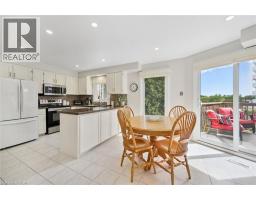
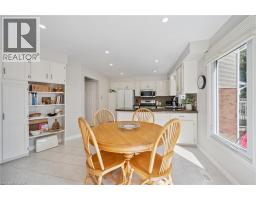
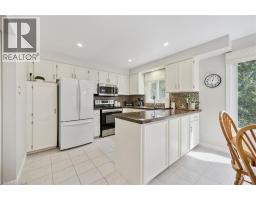
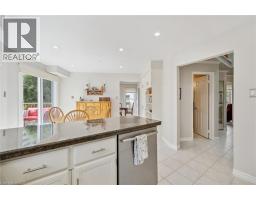
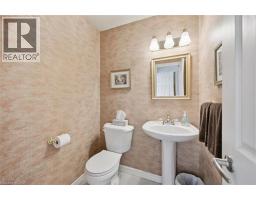
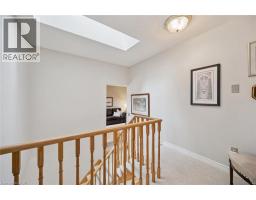
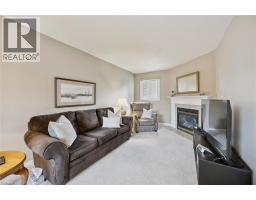
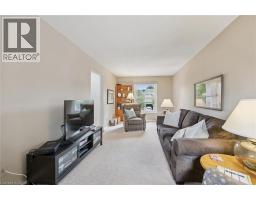
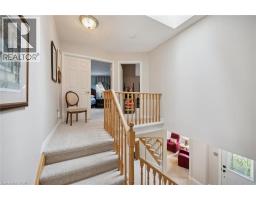
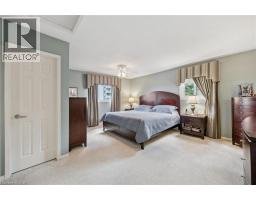
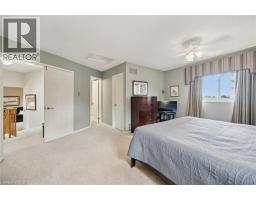
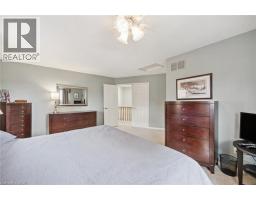
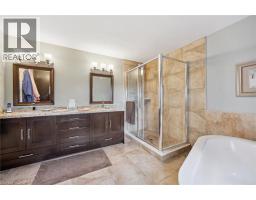
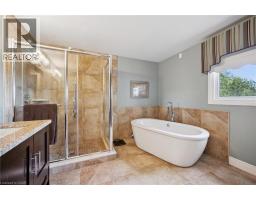
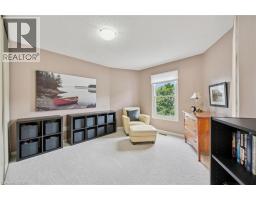
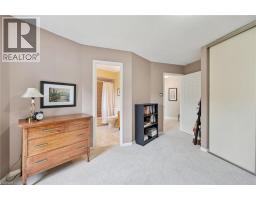
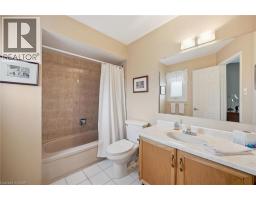
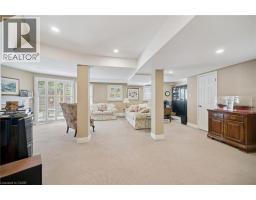
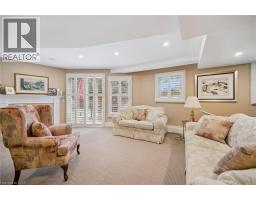
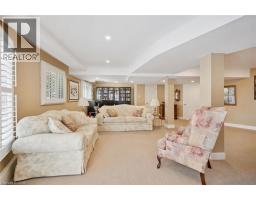
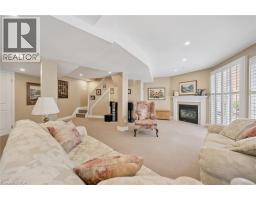
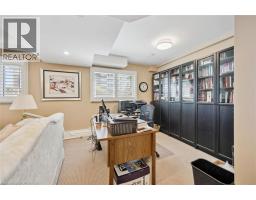
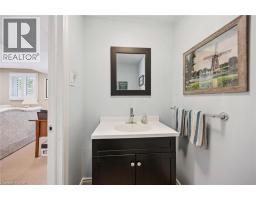
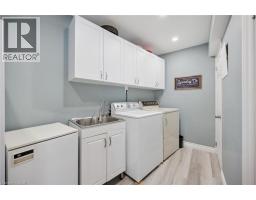
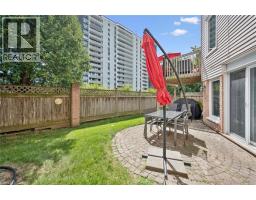
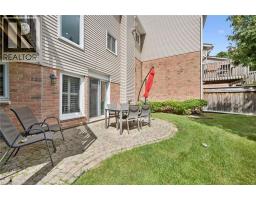
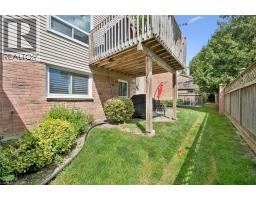
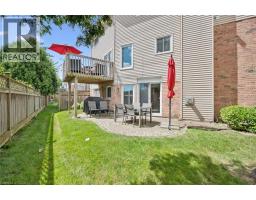
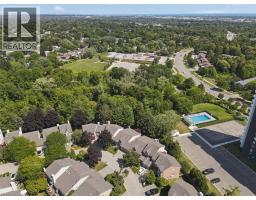
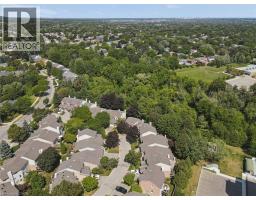
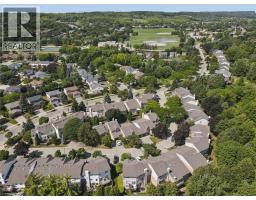
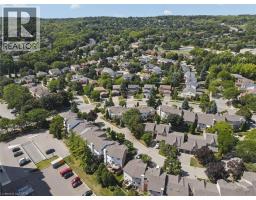
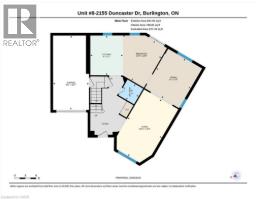
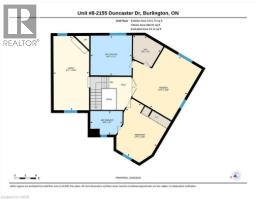
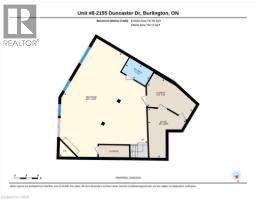
Exceptional end-unit townhome with basement walk-out in the desirable Brant Hills community of North Burlington! The main floor boasts a large eat-in kitchen with plenty of storage, granite countertops, undermount double sink, and a walk-out to a 8' x 10' sun deck, along with a spacious formal living and dining room. Upstairs, enjoy a comfortable family room/bonus room with a cozy gas fireplace, a skylight on the upper landing, and two generously sized bedrooms, each with its own full ensuite. The primary suite boasts a roomy walk-in closet and its updated 5-piece ensuite, complete with a granite top double-sink vanity, freestanding soaker tub, and glass shower with soothing rain showerhead. The finished lower level offers a spacious recreation room with a second fireplace, potlights, California shutters, built-in bookcases, plus a convenient walk-out to the interlock patio and landscaped backyard. Additional features include 2-piece powder rooms on both main and lower level, a single-car garage with inside entry, tandem driveway parking for two cars, updated A/C and high efficiency furnace (2020), and a direct vented high efficiency owned water heater. An excellent opportunity to own a spacious end-unit townhome with walk-out, close to schools, parks, trails, shopping, transit, and highway. Make it yours! (id:1945)

This listing content provided by
REALTOR.ca
has been licensed by REALTOR®
members of The Canadian Real Estate Association
members of The Canadian Real Estate Association
Property details for 2155 Duncaster Drive Unit# 8, Burlington
- Type
- Townhouse
- Bedrooms
- 2
- Bathrooms
- 4
- Living Area
- 2,673 square feet
- Stories
- 2
- Basement
- Finished, Full
- Parking
- Attached Garage, Visitor Parking
- Heating
- Forced air, Natural gas
- Cooling
- Central air conditioning
- Exterior
- Brick, Other
- Ownership
- Condo/Strata
- Annual Taxes
- $4,559
- Condo Fee
- $664 / Monthly
Nearby Listings Stat
Estimated price and comparable properties near 2155 Duncaster Drive Unit# 8
Active Listings
1
Min Price
$779,000
Max Price
$779,000
Avg Price
$779,000
Days on Market
57
days
Sold Listings
2
Min Sold Price
$1,199,900
Max Sold Price
$1,199,900
Avg Sold Price
$1,199,900
Days until Sold
31
days
Neighbourhood Census Data
Burlington, Ontario
Population
768
Median Age
55.9
Median Income
$36,160
Dwelling Value
$499,720
Housing Tenure
Owners 89%
Renters 11%
Age Distribution
Dwelling Types
Commute Mode
Education Level
Housing Age
Commute Duration
Avg Household Size: 2.3
Pop. Density: 3,035.6/km²
Avg Shelter Cost: $1,367/mo
Owners with Mortgage: 42.1%
Owners Spending 30%+: 29.3%
Tenants Spending 30%+: 42.9%
English only: 91.4%
English and French: 9.2%
Median Household Income: $74,880
Median Employment Income: $29,248
Price History
Listed
August 31, 2026
by Keller Williams Edge Realty
Current Price
$779,000
-2.6% from last change
Type
Townhouse
For Sale
Price Changes
1
| Date | Price | Change |
|---|---|---|
| Current | $779,000 | $20,900 (-2.6%) |
| Sep 29, 2026 | $799,900 | Listed |