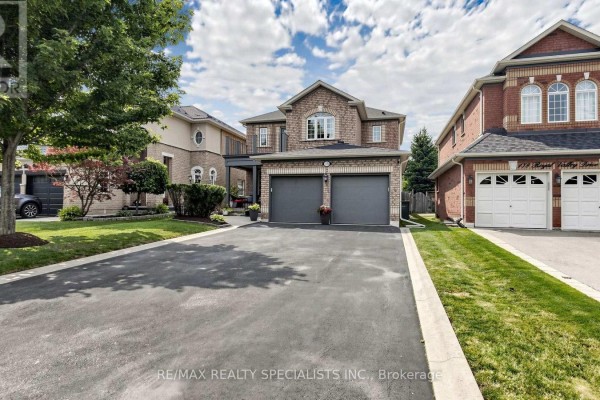
4-Bed Family Home with Main-Floor Office and Walkout Deck in Valleywood
Property details for 176 Royal Valley Drive, Caledon
- Type
- Residential
- Bedrooms
- 4
- Bathrooms
- 3
- Lot Size
- 39.4 x 110 FT
- Stories
- 2
- Basement
- Unfinished, N/A
- Parking
- Attached Garage, Garage
- Heating
- Forced air, Natural gas
- Cooling
- Central air conditioning
- Exterior
- Brick
- Ownership
- Freehold
- Annual Taxes
- $5,500
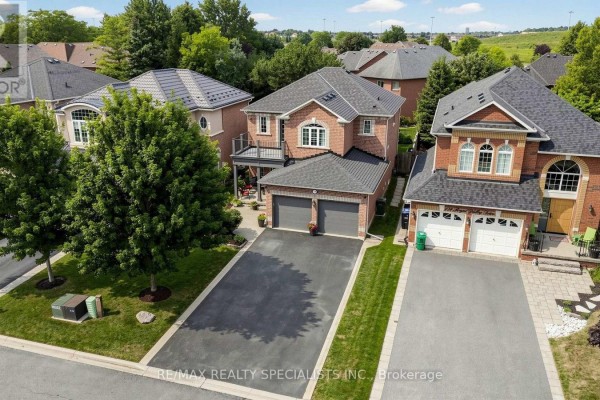
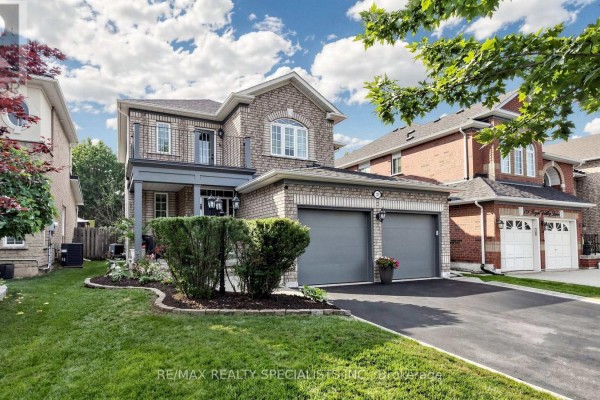
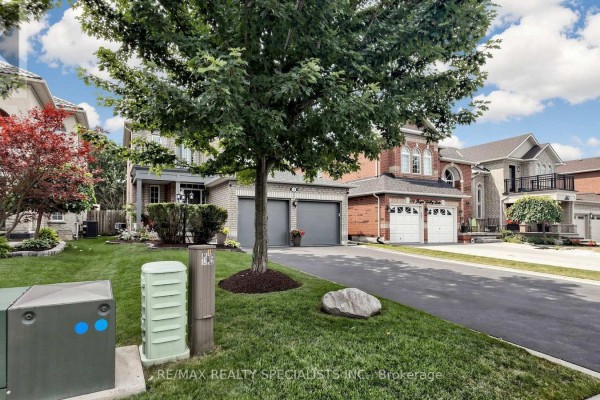
This detached 4-bed, 3-bath in Valleywood checks a lot of boxes. The main floor has 9-ft ceilings, hardwood in the living and dining rooms, and an open layout that flows into the family room with a gas fireplace. The kitchen has stainless steel appliances, a backsplash, and a pantry, plus a walkout to the wooden deck that overlooks the yard. There's also main-floor laundry and direct garage access. Upstairs, the primary suite has a big walk-in closet and a 5-piece ensuite, and the fourth bedroom has its own balcony. Carpet-free throughout. The lot is 39.4 x 110 ft with no sidewalk in front, so you get plenty of driveway space for 4 cars plus the 2-car garage. It's in a family-friendly area, with Brampton Christian School just 500 meters away, and you're minutes from Hwy 410 and Hwy 10. Tim Hortons and grocery stores are close too, and Downey's Farm Market is 4.5 km out for weekend apples. Listed at $1,149,905, which is a bit above the area median of $1,029,500, and with only 8 active listings nearby, it's a competitive market. The basement is unfinished, but that's a blank slate for whatever you need. This one's been cared for, so you can move in without projects breathing down your neck.
About 176 Royal Valley Drive, Caledon — Property Score
* This property score is an approximate estimate based on publicly available data, nearby comparable listings, and automated analysis. Scores are for informational purposes only and should not be relied upon as professional appraisals or investment advice. Actual property values may vary. We recommend consulting a licensed real estate professional for accurate assessments.
Full Listing Description
All Property Details
Neighbourhood Census Data
Caledon, Ontario