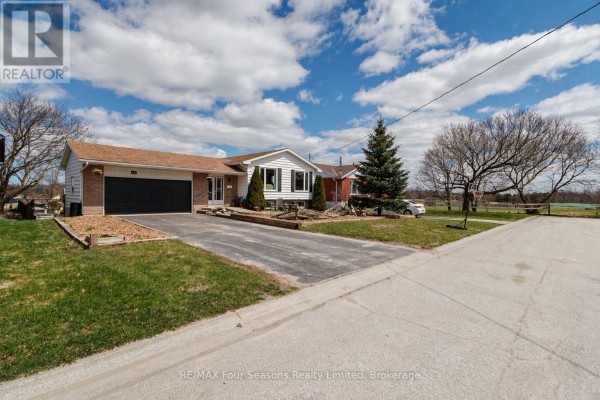
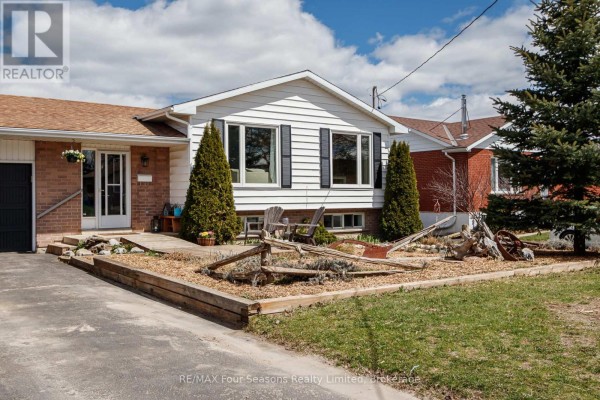
Updated bungalow with new HVAC on quiet dead-end street in Markdale
Property details for 13 Clugston Drive, Grey Highlands
- Type
- Residential
- Style
- Raised bungalow
- Bedrooms
- 4
- Bathrooms
- 2
- Lot Size
- 67.1 x 141.2 FT
- Stories
- 1
- Basement
- Finished, Full
- Parking
- Attached Garage, Garage
- Heating
- Forced air, Electric, Natural gas
- Cooling
- Central air conditioning
- Exterior
- Brick, Aluminum siding
- Ownership
- Freehold
- Annual Taxes
- $3,051
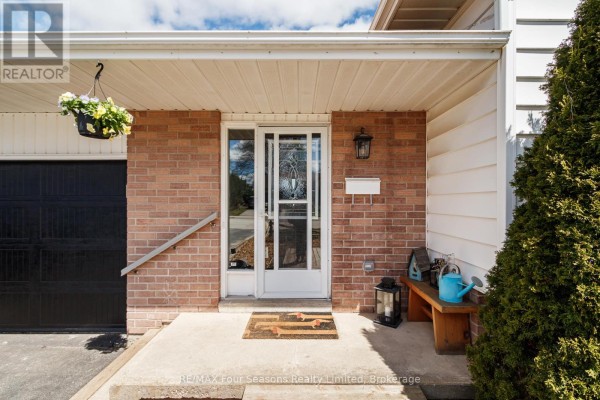
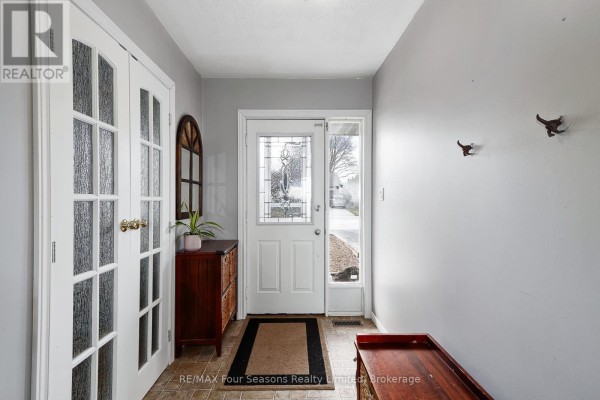
This place has a brand new furnace and air conditioner from 2025, plus a 2024 hot water tank and water softener. It's a 4-bedroom, 2-bathroom raised bungalow with 3 bedrooms on the main floor and a 4th in the finished walkout basement. Downstairs also has a rec room and laundry. You get 6 parking spots including an attached garage. Exterior is brick and aluminum siding on a 67 by 141 foot lot. Out back, there's a big deck overlooking the yard with two pear trees and a cherry tree. Up front, you'll find a perennial herb garden. Inside, all the appliances are included - washer, dryer, fridge, dishwasher, stove - with the fridge from 2024 and dishwasher and stove from 2022. There's one fireplace. It sits on a quiet cul-de-sac in Markdale, just 1 km from Sidekicks Cafe. Taxes are $3,051 annually. This home scores 89 out of 100 for its listing presentation. Priced at $649,000.
About 13 Clugston Drive, Grey Highlands — Property Score
* This property score is an approximate estimate based on publicly available data, nearby comparable listings, and automated analysis. Scores are for informational purposes only and should not be relied upon as professional appraisals or investment advice. Actual property values may vary. We recommend consulting a licensed real estate professional for accurate assessments.
Full Listing Description
All Property Details
Neighbourhood Census Data
Grey Highlands, Ontario