Vaulted Cedar Kitchen and Walkout Suite in South East Oakville
Property details for 1286 Napier Crescent, Oakville
- Type
- Residential
- Bedrooms
- 4
- Bathrooms
- 3
- Lot Size
- 35.5 x 120 FT
- Basement
- Finished, Full, Separate entrance, N/A, N/A
- Parking
- No Garage
- Heating
- Forced air, Natural gas
- Cooling
- Central air conditioning
- Exterior
- Brick
- Ownership
- Freehold
- Annual Taxes
- $3,829
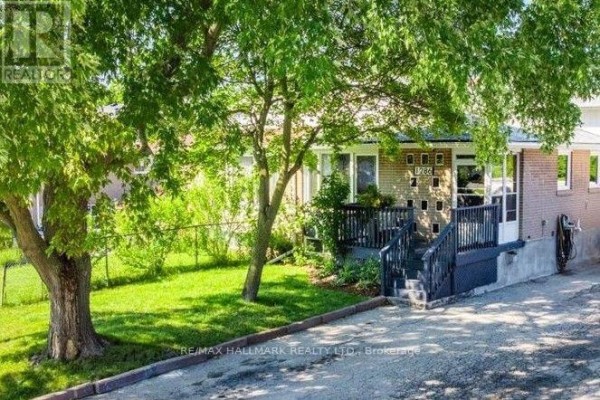
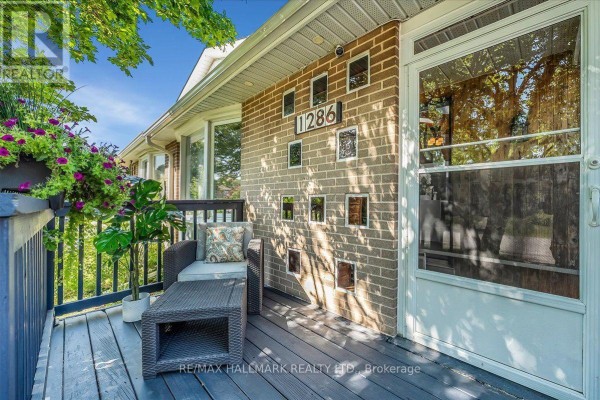
This 4-bed, 3-bath house on a quiet crescent is all about the kitchen. Soaring vaulted cedar ceilings and skylights make it feel like a lodge, and there's an open loft above for a home office or reading nook. Custom cabinetry, quartz counters, and stainless steel appliances are all new, and the barn doors with cast-iron hardware are a nice touch. Hardwood and LifeProof flooring flow through the main and upper levels, with solid oak stairs. The walkout basement is essentially a full in-law suite with its own kitchen, family room, bedroom, bath, and separate entrance. Perfect for guests or rental income. Outside, the backyard is fully fenced and landscaped, with a rebuilt deck that backs onto green space, not another house. You're a 7-minute walk to Sheridan College, and Oakville Place mall, GO transit, and the QEW are all close by. Taxes are low at $3,829 annually, and the heating and AC are forced air gas. There's parking for 5 cars on the driveway. It's priced at $1,049,900, which is below the nearby median of $1.15M for the area. This one's a solid pick if you want a unique layout with a serious WOW factor in the kitchen.
About 1286 Napier Crescent, Oakville — Property Score
* This property score is an approximate estimate based on publicly available data, nearby comparable listings, and automated analysis. Scores are for informational purposes only and should not be relied upon as professional appraisals or investment advice. Actual property values may vary. We recommend consulting a licensed real estate professional for accurate assessments.
Full Listing Description
All Property Details
Neighbourhood Census Data
Oakville, Ontario