2456 Sixth Line, Oakville
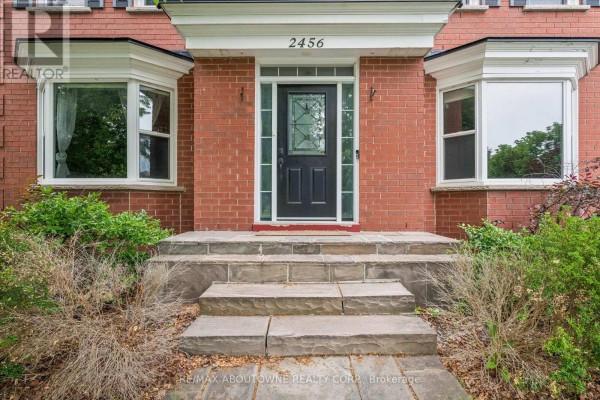
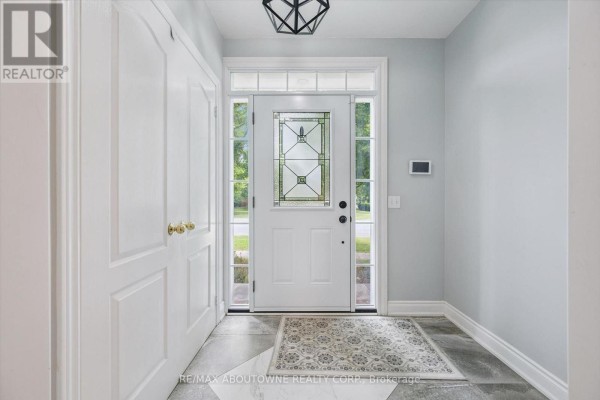
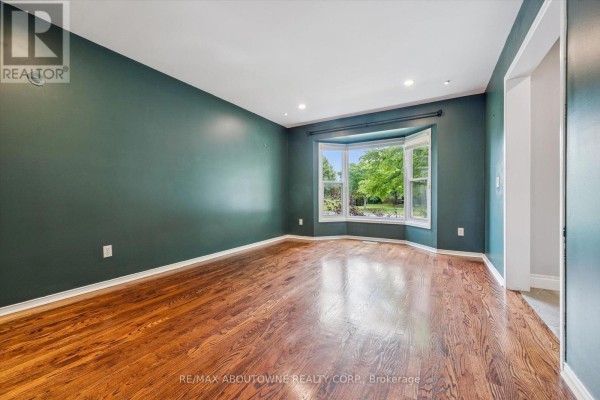
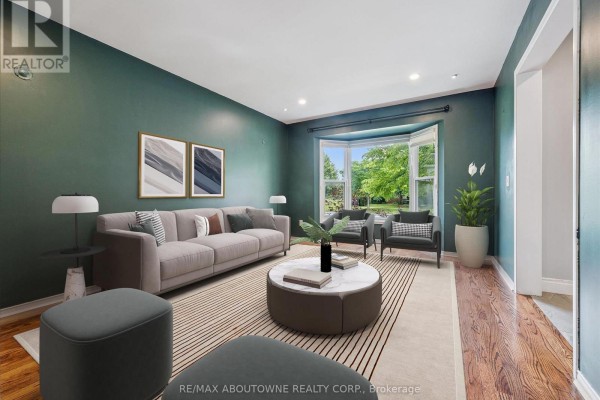
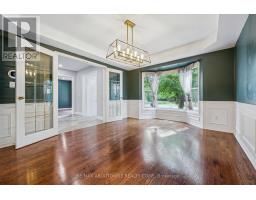
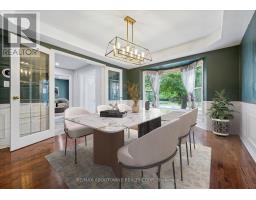
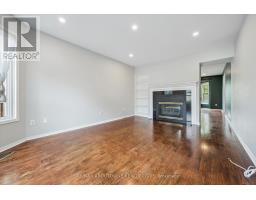
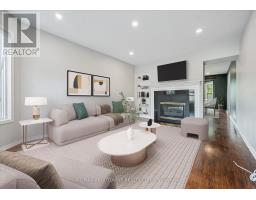
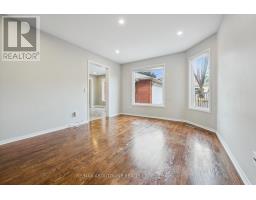
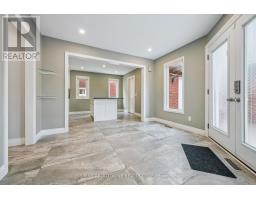
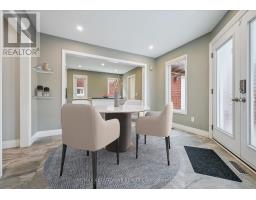
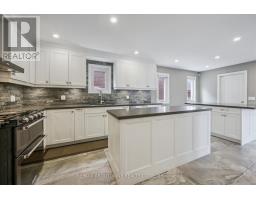
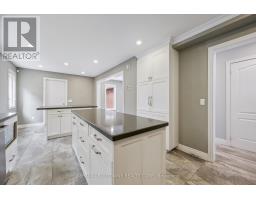
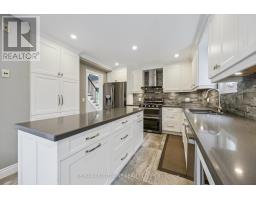
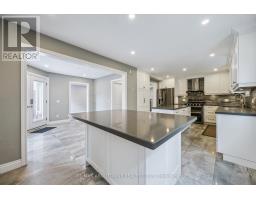
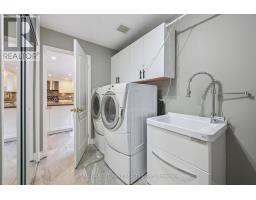
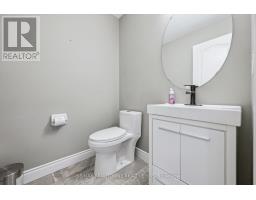
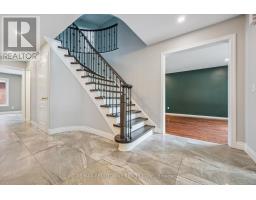
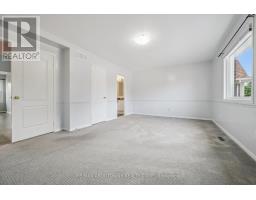
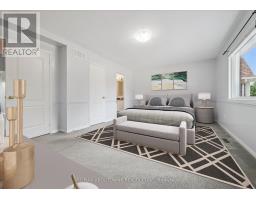
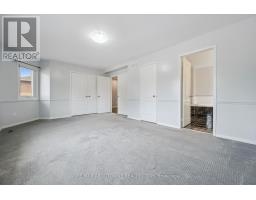
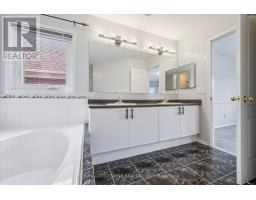
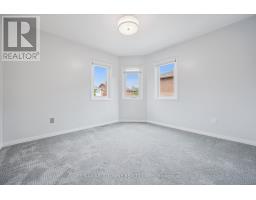
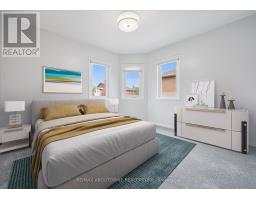
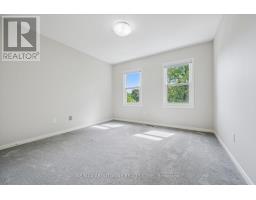
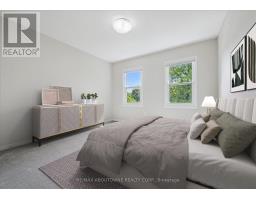
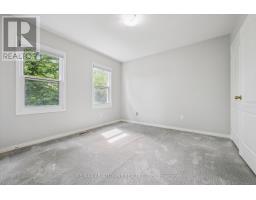
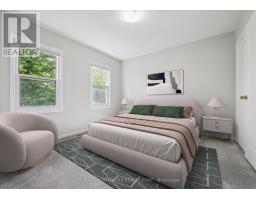
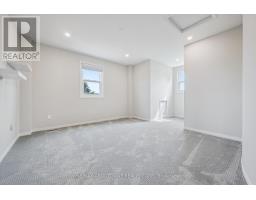
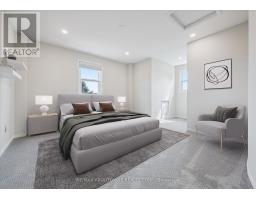
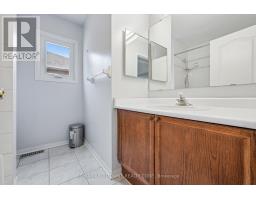
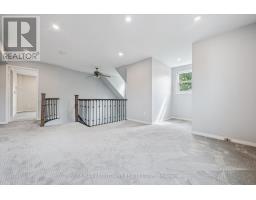
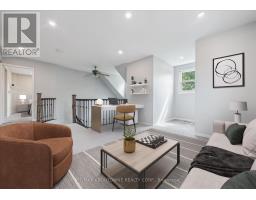
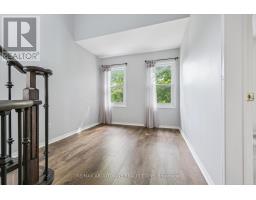
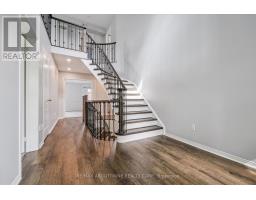
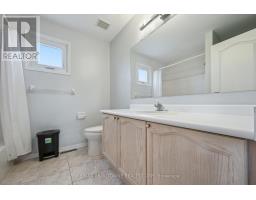
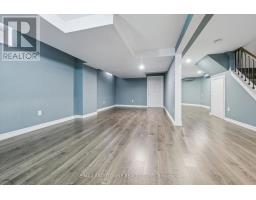
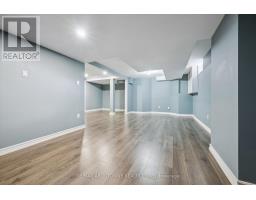
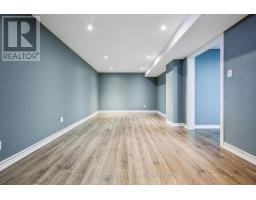
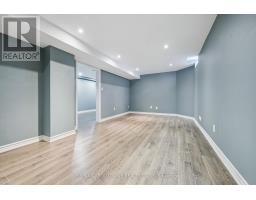
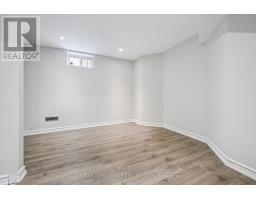
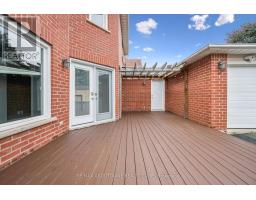
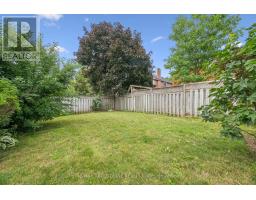
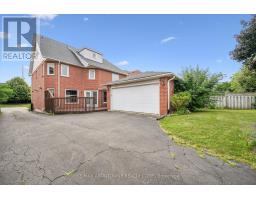
Welcome to this spacious and beautifully maintained family home, ideally located in the highly sought-after River Oaks community. Designed for comfortable family living and effortless entertaining, this home offers exceptional space across four finished levels.The main floor features elegant principal rooms, including a generous family room with a two-sided gas fireplace and built-in shelving, seamlessly connected to the formal living room. A separate dining room with French doors and a bay window provides the perfect setting for hosting family and friends. The gourmet kitchen is a chef's dream, showcasing two islands, quartz countertops, stainless steel appliances, ceramic flooring, a stone backsplash, and a bright breakfast area with a walkout to the deck.The second level offers four spacious bedrooms plus a convenient office nook. The primary suite features a walk-in closet, additional his-and-hers closets, and a luxurious 5-piece ensuite. The third level provides exceptional flexibility with a den, a fifth bedroom, and a full bathroom-ideal for teenagers, guests, or multi-generational living.The fully finished basement extends the living space with a recreation room, a sixth bedroom, an office/den, a versatile gym or playroom, and ample storage.Additional highlights include a main-floor laundry/mudroom with direct access to the double-car garage, a spacious driveway accommodating four or more vehicles, and energy-efficient geothermal heating and cooling for year-round comfort and lower utility costs.Completing this exceptional offering is its unbeatable location-within walking distance to top-rated schools, parks, grocery stores, and everyday amenities, while just minutes from shopping, restaurants, public transit, Oakville GO Station, and major highways. This is the perfect place to call home! (id:1945)

This listing content provided by
REALTOR.ca
has been licensed by REALTOR®
members of The Canadian Real Estate Association
members of The Canadian Real Estate Association
Property details for 2456 Sixth Line, Oakville
- Type
- Residential
- Bedrooms
- 7
- Bathrooms
- 4
- Lot Size
- 49.2 x 111 FT
- Stories
- 3
- Basement
- Finished, N/A
- Parking
- Attached Garage, Garage
- Heating
- Forced air, Geo Thermal
- Cooling
- Central air conditioning
- Exterior
- Brick
- Ownership
- Freehold
- Annual Taxes
- $7,559
Nearby Listings Stat
Estimated price and comparable properties near 2456 Sixth Line
Active Listings
3
Min Price
$1,445,000
Max Price
$1,770,000
Avg Price
$1,661,667
Days on Market
70
days
Sold Listings
1
Min Sold Price
$1,490,000
Max Sold Price
$1,490,000
Avg Sold Price
$1,490,000
Days until Sold
20
days
Neighbourhood Census Data
Oakville, Ontario
Population
957
Median Age
41
Median Income
$40,909
Dwelling Value
$848,056
Age Distribution
Dwelling Types
Commute Mode
Education Level
Housing Age
Commute Duration
Avg Household Size: 3.6
Pop. Density: 2,647.3/km²
Avg Shelter Cost: $1,768/mo
Owners with Mortgage: 63%
Owners Spending 30%+: 11.1%
Tenants Spending 30%+: 0%
English only: 84.9%
English and French: 13%
Neither: 1%
Median Household Income: $155,136
Median Employment Income: $42,240
Price History
Listed
July 10, 2026
by RE/MAX ABOUTOWNE REALTY CORP.
Current Price
$1,770,000
-1.6% from last change
Type
Residential
For Sale
Price Changes
1
| Date | Price | Change |
|---|---|---|
| Current | $1,770,000 | $29,000 (-1.6%) |
| Sep 4, 2026 | $1,799,000 | Listed |
Contact Agent Get in touch about 2456 Sixth Line, Oakville
MARIA SOARES
RE/MAX ABOUTOWNE REALTY CORP.