2026 36 Street Sw, Calgary
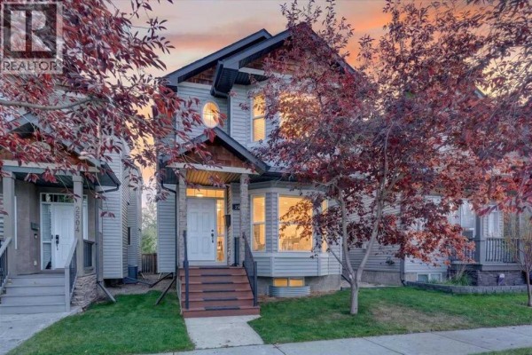
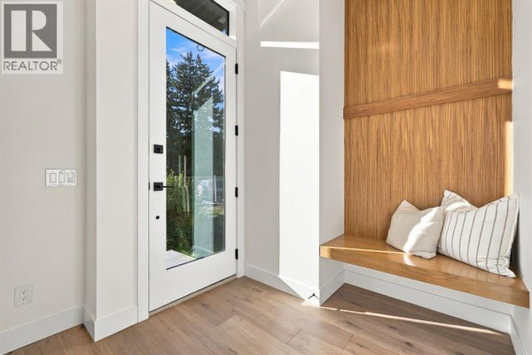
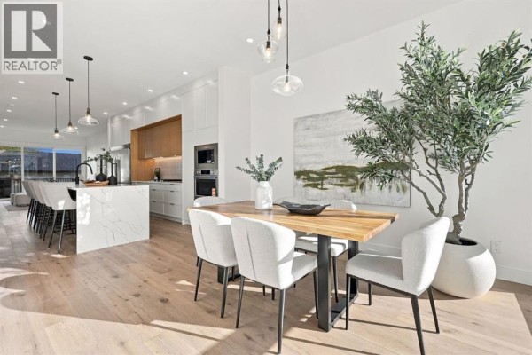
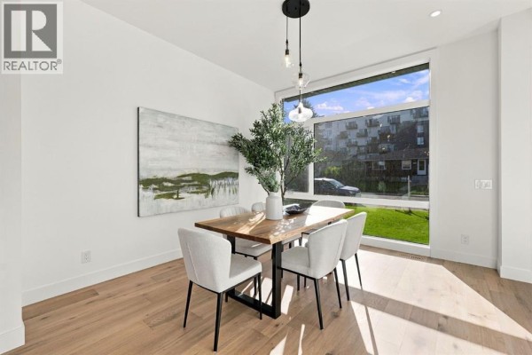
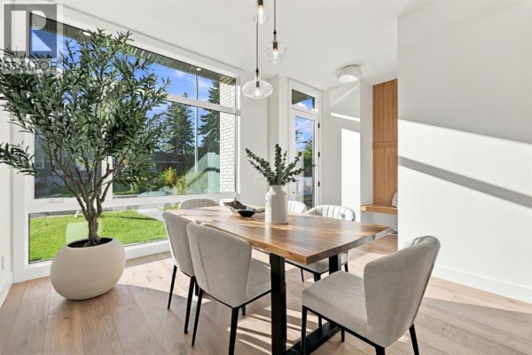
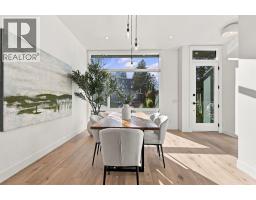
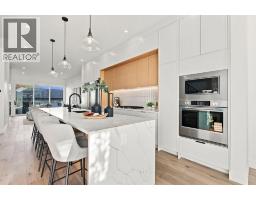
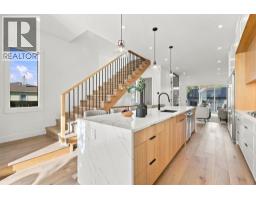
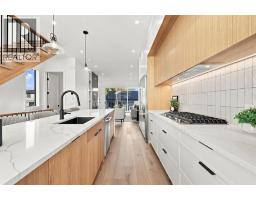
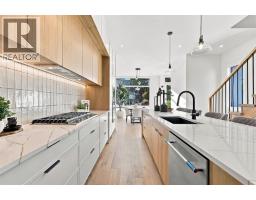
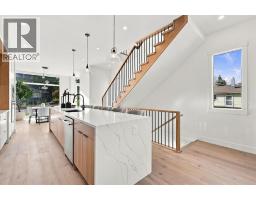
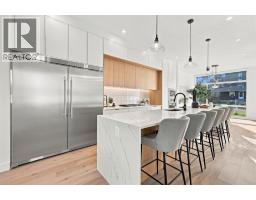
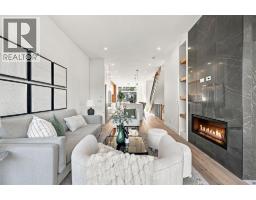
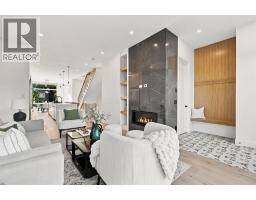
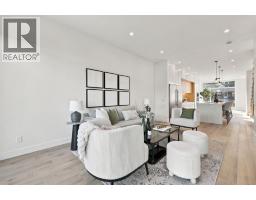
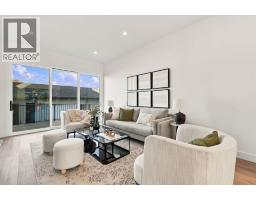
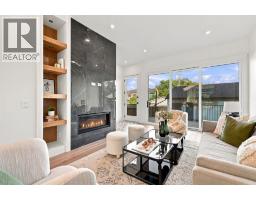
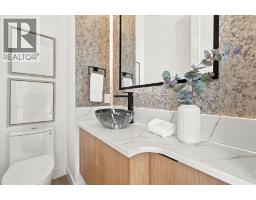
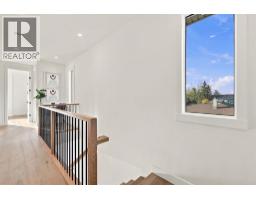
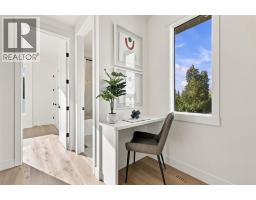
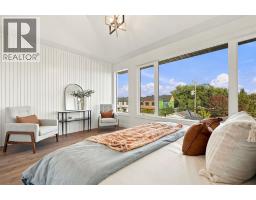
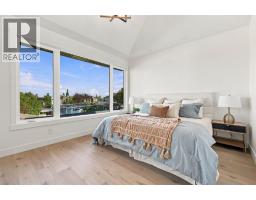
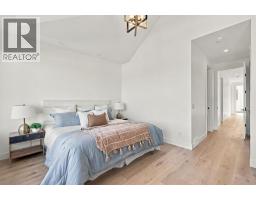
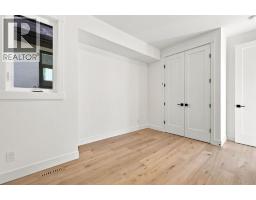
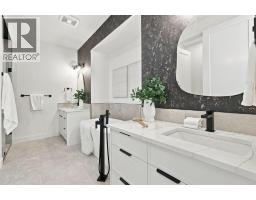
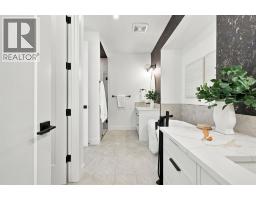
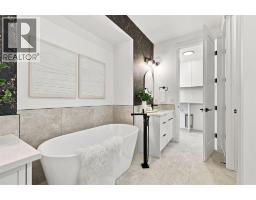
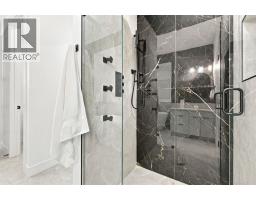
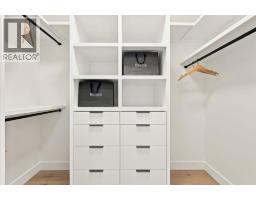
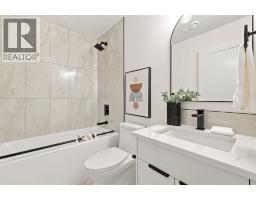
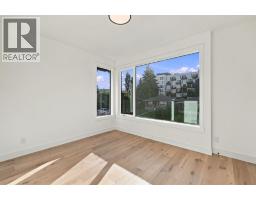
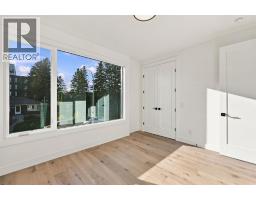
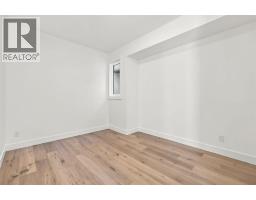
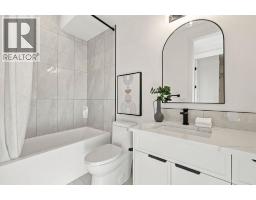
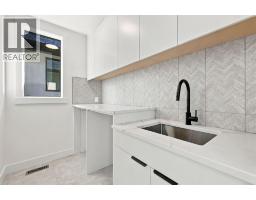
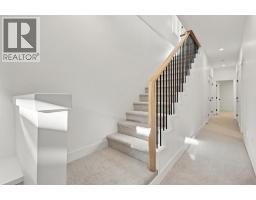
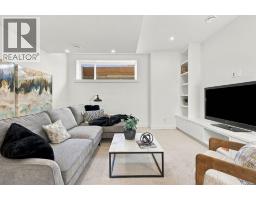
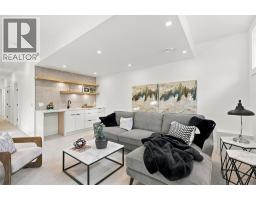
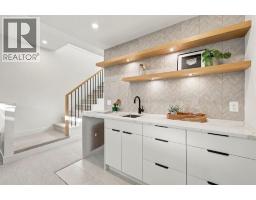
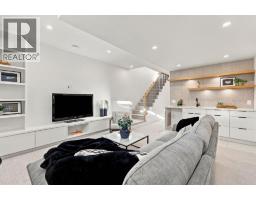
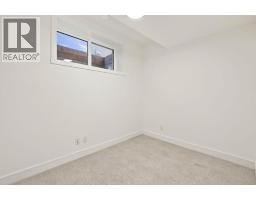
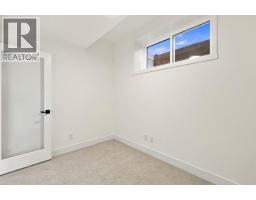
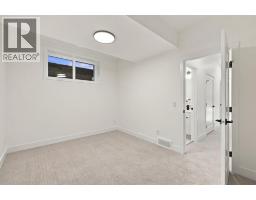
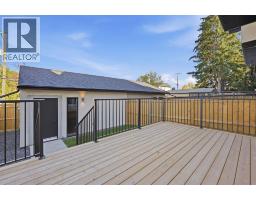
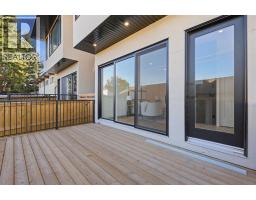
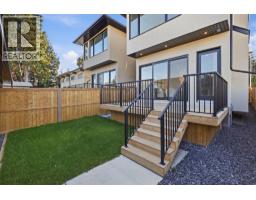
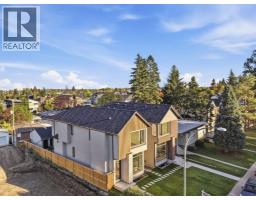
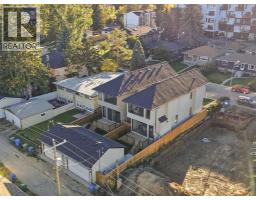
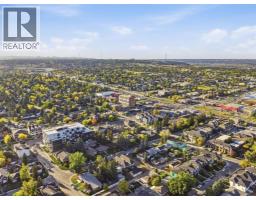
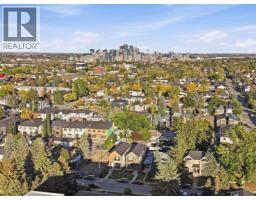
Welcome to this exceptional newly built four-bedroom residence in the highly desirable inner-city community of Killarney. Ideally positioned on a quiet street, this thoughtfully designed home offers over 2,800 sq. ft. of finished living space, combining elevated contemporary design with functionality for modern family living. The main level immediately impresses with soaring nine-foot ceilings, wide-plank oak flooring, oversized windows, and an abundance of natural light. The open-concept design creates a seamless connection between the dining area and beautifully appointed kitchen, which features quartz countertops, an expansive waterfall island with seating, custom cabinetry, and a premium stainless steel appliance package. The adjoining living room offers a warm and inviting setting with floor to ceiling feature fireplace and custom built-ins providing both architectural appeal and practical storage. A well-appointed mudroom and stylish powder room complete the main floor. Upstairs, the spacious primary suite provides a private retreat, complete with a striking feature wall and comfortable sitting area. The luxurious ensuite features heated flooring, dual vanities, a freestanding soaker tub, and an oversized glass shower, while the generous walk-in closet offers excellent storage. Two additional well-proportioned bedrooms, a full bathroom, and a dedicated laundry room with sink and additional storage complete the upper level. The fully developed basement extends the home's living space and versatility, offering rough-ins for in-floor heating, a large recreation room with wet bar, a fourth bedroom, full bathroom, and an additional flexible bonus room ideal for a home office, gym, playroom, or guest accommodations. Additional features include oversized interior doors, air-conditioning rough-ins, a private backyard with deck, and a detached double garage. This prime location is hard to beat—just minutes from the Killarney Rec Centre, Shaganappi Point Golf Course, sc hools, shopping, public transit, and with quick access to 17th Avenue and Crowchild Trail. (id:1945)

This listing content provided by
REALTOR.ca
has been licensed by REALTOR®
members of The Canadian Real Estate Association
members of The Canadian Real Estate Association
Property details for 2026 36 Street Sw, Calgary
- Type
- Residential
- Bedrooms
- 4
- Bathrooms
- 4
- Living Area
- 2,001 square feet
- Lot Size
- 278.00
- Stories
- 2
- Basement
- Finished, Full
- Parking
- Detached Garage
- Heating
- Forced air, In Floor Heating
- Cooling
- None, See Remarks
- Exterior
- Concrete, Brick, Stucco
- Ownership
- Freehold
- Annual Taxes
- $5,609 (2026)
Nearby Listings Stat
Estimated price and comparable properties near 2026 36 Street Sw
Active Listings
69
Min Price
$579,900
Max Price
$2,190,000
Avg Price
$1,104,362
Days on Market
45
days
Sold Listings
35
Min Sold Price
$749,900
Max Sold Price
$1,269,000
Avg Sold Price
$1,004,131
Days until Sold
56
days
Neighbourhood Census Data
Calgary, Alberta
Population
560
Median Age
33.8
Median Income
$47,360
Dwelling Value
$599,710
Housing Tenure
Owners 46%
Renters 54%
Age Distribution
Dwelling Types
Commute Mode
Education Level
Housing Age
Commute Duration
Avg Household Size: 2.2
Pop. Density: 4,605.3/km²
Avg Shelter Cost: $2,196/mo
Owners with Mortgage: 78.3%
Owners Spending 30%+: 30.4%
Tenants Spending 30%+: 22.2%
English only: 88.4%
English and French: 9.8%
Neither: 1.8%
Median Household Income: $85,163
Median Employment Income: $48,832
Price History
Listed
September 24, 2026
by RE/MAX First
Current Price
$1,199,900
-5.5% from last change
Type
Residential
For Sale
Price Changes
3
| Date | Price | Change |
|---|---|---|
| Current | $1,199,900 | $70,000 (-5.5%) |
| Sep 24, 2026 | $1,269,900 | $10,090 (-0.8%) |
| Jul 9, 2026 | $1,279,990 | $15,010 (-1.2%) |
| Jun 20, 2026 | $1,295,000 | Listed |