Vaulted ceilings and versatile loft in Cherryhill Estates
Property details for 3930 Durban Lane, Lincoln
- Type
- Residential
- Bedrooms
- 3
- Bathrooms
- 3
- Stories
- 1.5
- Basement
- Finished, N/A
- Parking
- Attached Garage, Garage
- Heating
- Forced air, Natural gas
- Cooling
- Central air conditioning
- Exterior
- Brick
- Ownership
- Leasehold
- Annual Taxes
- $5,101
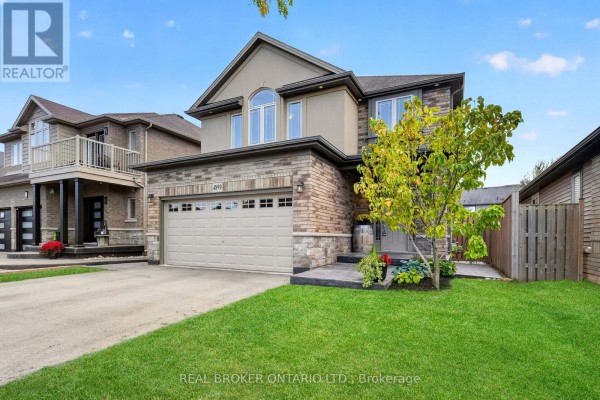
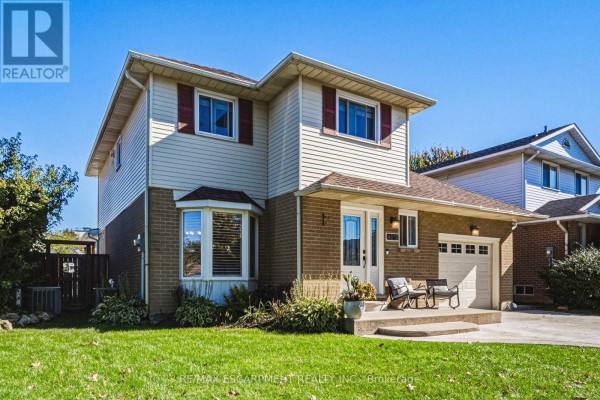
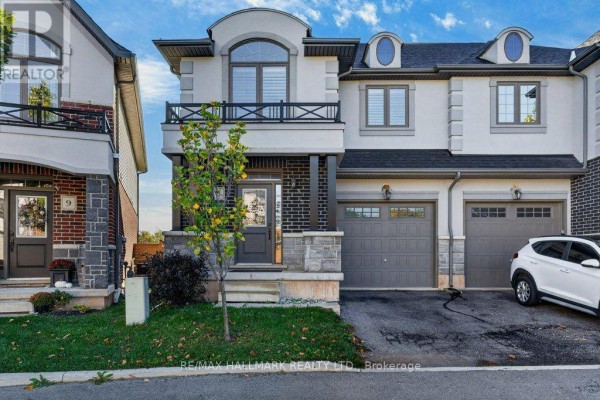
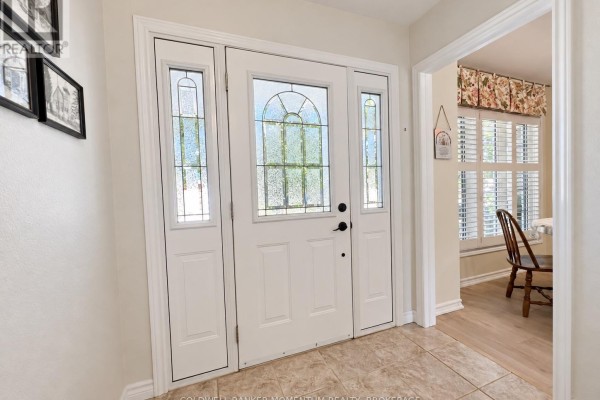
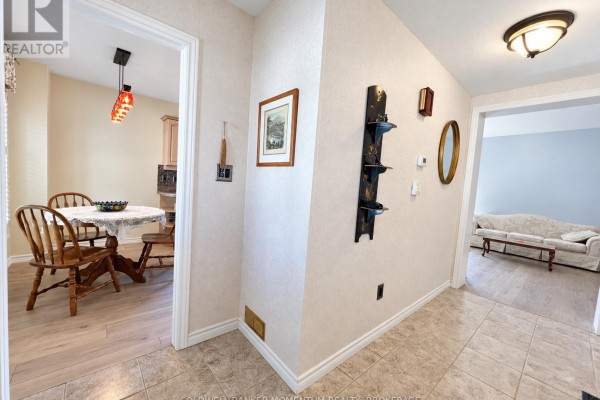
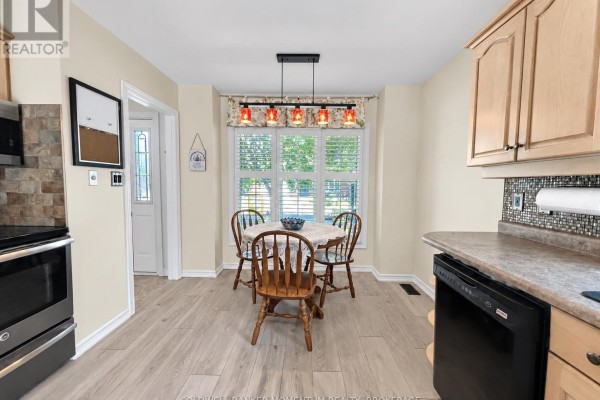
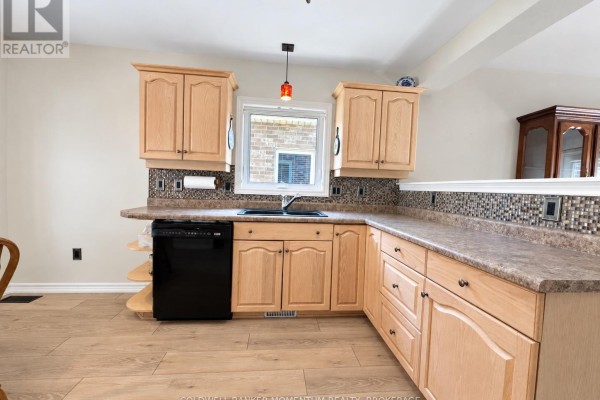
You're a few minutes from the peaceful trails at Ball's Falls Conservation Area (2.6 km), and this Riesling model in Cherryhill Estates puts you close to everything that matters in retirement. Built in 2000s with poured concrete foundation and brick exterior, this 3-bed, 3-bath home has about 1,590 sq ft across three levels. The main floor has high ceilings and new blonde vinyl plank flooring that brightens up the whole space. Primary suite is on the main level with a 5-piece ensuite and walk-in closet, plus there's a second full bath and laundry right there too. Upstairs, the loft is flexible, currently set up as an office and a second bedroom. The basement is fully finished with a rec room, games area, and a den plus another bathroom. Outside, you've got a private deck with gas BBQ hookup and a level yard. Parking's sorted with a 1.5-car attached garage and a two-car driveway. Asking $664,900, which is reasonable given the recent sales in the area look higher, though you're renting the land here (leasehold). It's a quiet street in a 55+ community, so if you want space for guests or hobbies, this one's got room.
About 3930 Durban Lane, Lincoln — Property Score
* This property score is an approximate estimate based on publicly available data, nearby comparable listings, and automated analysis. Scores are for informational purposes only and should not be relied upon as professional appraisals or investment advice. Actual property values may vary. We recommend consulting a licensed real estate professional for accurate assessments.
Full Listing Description
All Property Details
Neighbourhood Census Data
Lincoln, Ontario