$ 2,499,000

8-Bed Stone Estate with Finished Basement on Deep Lot in Lorne Park

Property details for 1138 Garden Road, Mississauga

Type
Residential
Bedrooms
8
Bathrooms
8
Lot Size
61.2 x 252.7 FT
Stories
2
Basement
Finished, Separate entrance, N/A, N/A
Parking
Garage
Heating
Forced air, Natural gas
Cooling
Central air conditioning
Exterior
Stone
Ownership
Freehold
Annual Taxes
$25,009

About 1138 Garden Road, Mississauga — Property Score

74
Spacious Prime Location Premium Finishes
Score: 74/100
Value
43
Priced 23.6% above area median of $2,588,800 based on 21 comparable properties nearby 35
Stable pricing - no price changes since original listing date 50
Size
94
8 bedrooms - 3 more than similarly priced 5-bedroom homes nearby 96
8 bathrooms - 3 more than similarly priced properties nearby 96
15,465 sqft lot - an oversized lot for the area 90
Location
89
$182K median household income - well above the Canadian average of $70K 100
89% of residents hold postsecondary credentials - a highly educated neighbourhood 96
94% homeownership rate - indicating a stable, owner-occupied community 96
49% of residents commute under 30 minutes - good commuting convenience 69
1,543/km² population density - a well-balanced suburban area 85
Market
69
Just listed - area average is 55 days on market 100
-3.4% median price change over 1 month - declining prices in the area 33
3.6 months of housing supply - 585 active listings with 162 sold last month (balanced) 75
Features
80
8-car garage - more than the area average of 5.8 spots 95
Finished, Separate entrance, N/A, N/A basement - adds valuable living space 85
efficient gas forced air heating 80
Central air conditioning - whole-home cooling 90
No premium extras like pool, waterfront, or view 50
Investment
59
0.78% effective tax rate ($25,009/yr) - below the Canadian average of ~1% 77
8% renter population - primarily owner-occupied area 40
Quality
86
Luxurious finishes with high-end porcelain tile and quartz countertops 90
Premium stainless steel appliances and Sub-Zero refrigerator enhance kitchen qua... 85
Extensive upgrades including radiant heated floors and integrated surround sound 95
Central air conditioning and natural gas heating provide modern comfort 75
Condition
65
Stone exterior offers durability and a sophisticated appearance 70
Information about landscaping is not available 50
Elegant architectural design creates strong curb appeal 75
Listing
90
Listing description quality 92
39 photos provided - 3% more than the area average of 38 photos 92
6 of 7 key property details provided (86%) - comprehensive listing with excellent detail 86

This luxurious 6,500 sq. ft. estate in Mississauga's Lorne Park neighbourhood presents exceptional value at $3,199,000. With 8 bedrooms and 8 bathrooms, it boasts high-end finishes like radiant heated floors and premium appliances, significantly above the area median price of $2,588,800.

* This property score is an approximate estimate based on publicly available data, nearby comparable listings, and automated analysis. Scores are for informational purposes only and should not be relied upon as professional appraisals or investment advice. Actual property values may vary. We recommend consulting a licensed real estate professional for accurate assessments.

Full Listing Description

All Property Details

Neighbourhood Census Data

Mississauga, Ontario

Population
783
Median Age
46
Median Income
$56,896
Dwelling Value
$1,394,501

Housing Tenure

Owners 94%
Renters 8%

Age Distribution

Dwelling Types

Commute Mode

Education Level

Housing Age

Commute Duration

Avg Household Size: 3
Pop. Density: 1,542.9/km²
Avg Shelter Cost: $2,805/mo
Owners with Mortgage: 43.5%
Owners Spending 30%+: 19.6%
Tenants Spending 30%+: 0%
English only: 87.2%
English and French: 10.9%
Neither: 1.3%
Median Household Income: $181,760
Median Employment Income: $42,931

Price History

Contact Agent Get in touch about 1138 Garden Road, Mississauga

VISHAL MALHOTRA
VISHAL MALHOTRA
EXECUTIVE REAL ESTATE SERVICES LTD.

Photo Gallery - 1138 Garden Road, Mississauga

Bathrooms

A spacious bathroom features a freestanding bathtub, double vanity with ample storage, and modern decor.

Modern freestanding bathtub double vanity large mirror

A modern bathroom with a white vanity, quartz countertop, marble tile flooring, and a black marble shower.

Modern white vanity quartz countertop modern faucet

A modern bathroom features a glass-enclosed shower with marble tile, a floating vanity with a vessel sink, and a large mirror.

Renovated glass-enclosed shower rain shower head vessel sink

A spacious and modern bathroom features a double vanity with marble countertops, a large walk-in shower with marble tiling, and dark tile flooring.

Modern double vanity walk-in shower marble tile

A modern bathroom features a spacious walk-in shower with a shower panel system and a built-in niche, alongside a vanity with an undermount sink and a large mirror.

Modern walk-in shower shower panel system built-in shower niche

A modern bathroom features a vanity, toilet, and a spacious walk-in shower with marble-look tiles and a multi-jet shower system.

Modern vanity with sink and faucet large mirror toilet

A modern white bathroom features a vanity with a single sink and a glass-enclosed shower with marble and mosaic tile.

Modern vanity sink faucet

A modern bathroom features a vanity with a marble countertop, vessel sink, modern faucet, white toilet, and floral wall art.

Modern vanity with marble countertop modern faucet vessel sink

A modern bathroom features a double vanity with a white countertop, a sleek faucet, and a glass-enclosed shower with marble tile walls, complemented by a modern toilet and decorative accents.

Modern double vanity white countertop modern faucet

Bedrooms

A modern bedroom features a bed with a patterned duvet, a nightstand with a lamp, and artwork on the wall, complemented by hardwood floors and a decorative rug.

Modern bed with patterned duvet nightstand with lamp artwork on wall

A modern bedroom features a bed with a floral comforter, two nightstands with lamps, and a wall of built-in white wardrobes, with a view into an ensuite bathroom.

Modern built-in white wardrobes nightstands lamps

A spacious bedroom featuring a wood bed, dresser, wardrobe, sofa, and coffee table with modern flooring and recessed lighting.

Modern wood bed frame nightstand dresser

A spacious modern bedroom features a king-size bed with a velvet headboard, two accent chairs, and a seating area, all illuminated by natural light from large windows and a skylight.

Modern skylight large windows roller blinds

A well-lit bedroom with a large built-in closet, a bed, and a nightstand.

Modern large closet bed nightstand

A bedroom in a finished basement features a double bed, ample built-in storage, and two windows for natural light.

Renovated built-in wardrobes built-in drawers double bed

A spacious bedroom features a bed, nightstand, desk area, and a large window with blinds, with an open doorway leading to another part of the home.

Modern bed with bedding nightstand table

A spacious bedroom with a king-size bed, seating area, and ensuite access, featuring modern furnishings and neutral tones.

Modern king-size bed velvet headboard mirrored nightstand

Kitchen

A bright and spacious modern kitchen features white cabinetry, a large island with seating, and stainless steel appliances.

Modern white cabinetry quartz countertops large island with seating

A modern, open-concept kitchen features a large island with a stovetop and a stainless steel range hood, flowing into a living area with a large television and a glass-railed staircase.

Modern large island with stovetop stainless steel range hood modern cabinetry with glass fronts

A modern kitchen features a large island with a gas range, double ovens, a farmhouse sink, and dark cabinetry with quartz countertops and a marble tile backsplash.

Modern stainless steel range hood gas range double oven

A spacious open-concept kitchen and dining area features dark wood cabinetry, white quartz countertops, and modern lighting.

Modern dark wood cabinets white quartz countertops recessed lighting

A luxurious kitchen features a large island with a stovetop, farmhouse sink, ample custom cabinetry, and a dining area.

Modern island with stovetop stainless steel range hood farmhouse sink

A spacious, modern kitchen features a large island with bar stools, a dining area, dark grey cabinetry, a built-in oven, and integrated appliances.

Modern large kitchen island stainless steel range hood built-in oven

Living Room

A spacious and modern living room features a large TV, comfortable seating, elegant tile flooring, and a striking staircase with a glass railing.

Modern large flat-screen TV leather sectional sofa two accent chairs

A modern, open-concept basement living area features a sleek white kitchen island, stainless steel appliances, a TV displaying a fireplace, built-in cabinets, and expansive floor tiles.

Modern white modern kitchen island bar stools stainless steel appliances

A bright and airy living room with a soaring two-story ceiling, a skylight, and a modern glass-railed balcony overlooking the dining and kitchen area.

Modern skylight glass railing balcony recessed lighting

A spacious, open-concept living and dining area features modern furniture, marble tile floors, and a view of a sleek staircase. A kitchen area with grey cabinetry is visible in the background.

Modern large flat screen tv sofa armchairs

Hallway

A modern hallway with a skylight and glass railings overlooks the two-story foyer with double entry doors.

Modern skylight glass railings modern pendant lighting

This grand entryway features a soaring vaulted ceiling with a tray detail, recessed lighting, and a contemporary chandelier, flanked by two modern pendant lights and large windows above double front doors.

Modern double front doors high ceilings tray ceiling

A modern hallway features a floating staircase with glass railings and wood treads, leading to a living area with sofas and roller blinds.

Modern floating staircase glass railings wood treads

Dining Room

A modern dining room features a wooden table with velvet chairs, illuminated by a chandelier, with a view of a glass-paneled staircase and open living space.

Modern wooden dining table velvet dining chairs decorative centerpiece

A modern dining room features a large wooden dining table, plush velvet chairs, a bar area with a wine fridge and rack, and dark wood cabinetry, all illuminated by a striking chandelier.

Modern wine fridge wine rack large wall clock

A modern dining room features a table with upholstered chairs, dark wood cabinetry, a wine fridge, and decorative artwork on the walls.

Modern wine fridge dining table upholstered chairs

Exterior

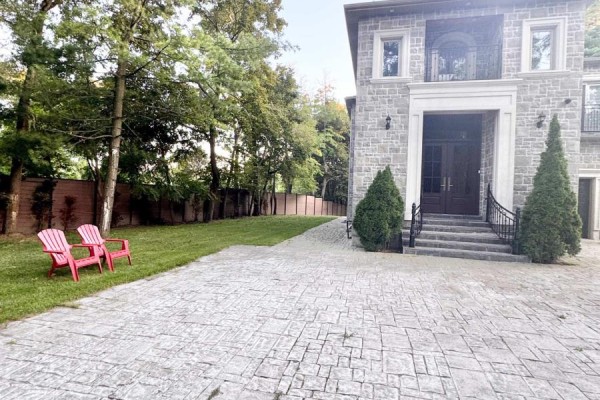
A grand stone-clad home features a prominent entryway with double doors, flanked by manicured trees, and includes a two-car garage.

Modern stone facade double front doors balcony

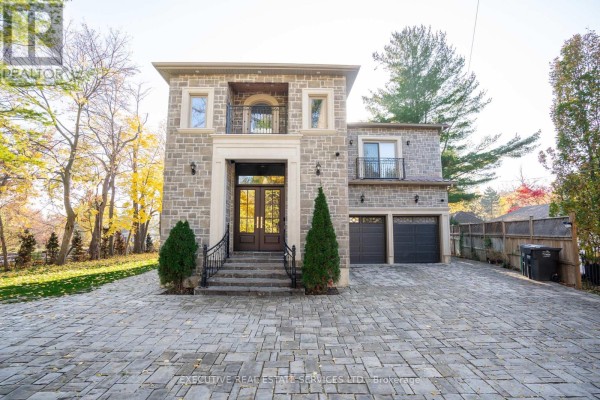
A modern stone house with a paved driveway and a large mature tree in the front yard.

Modern stone facade double garage doors balcony

Backyard

A spiral staircase leads to a door on the second story of a stone house, with a wooden lattice fence and trees in the backyard.

Original spiral staircase stone exterior lattice fence

An aerial view showcases a large stone house with a manicured lawn and patio, surrounded by lush trees.

Original stone exterior large backyard patio

Laundry

A modern laundry room features stacked white washer and dryer, a sink, white cabinetry, quartz countertops, and tile flooring, with a doorway leading to another room.

Modern stacked washer and dryer sink white cabinetry

Yard

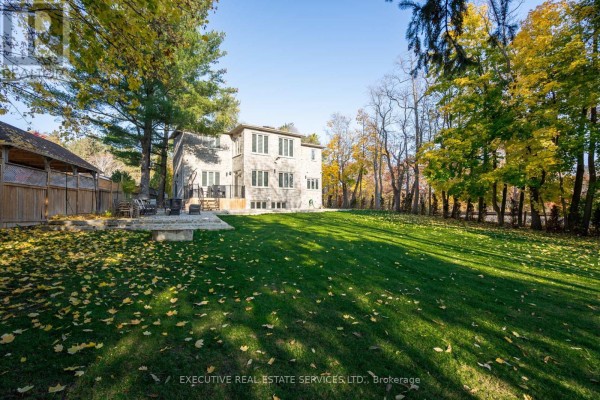
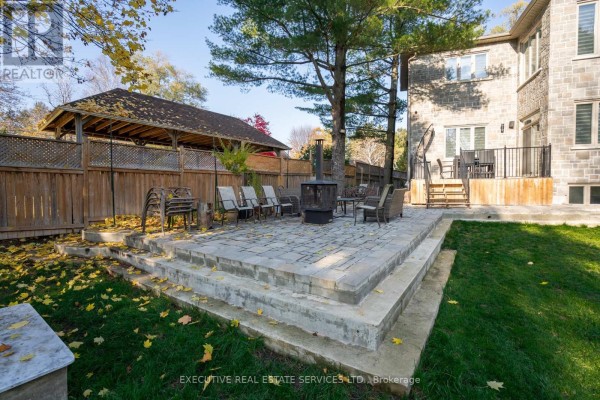
A large backyard with a stone facade house, gazebo, deck, and mature trees.

Original stone facade large lawn wooden fence