8 Lockheed Boulevard, Toronto
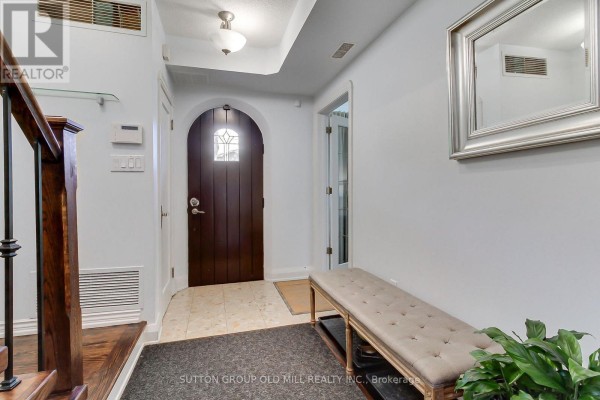
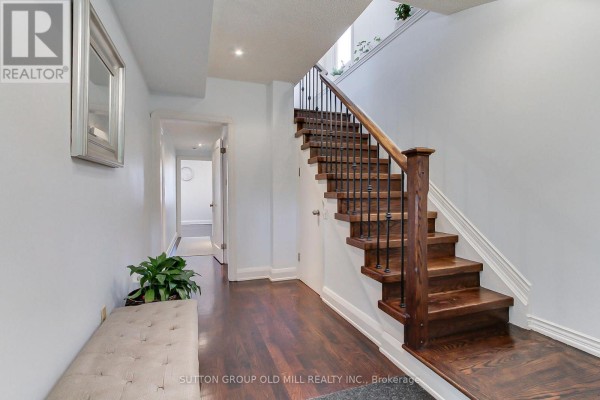
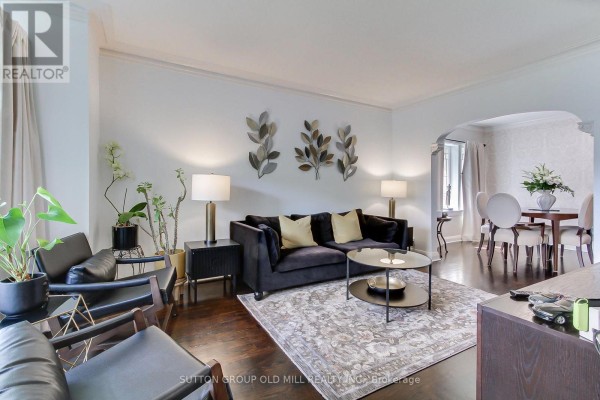
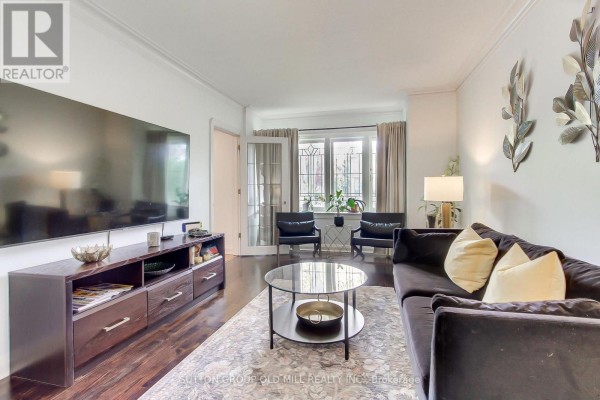
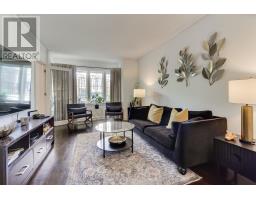
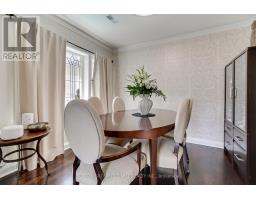
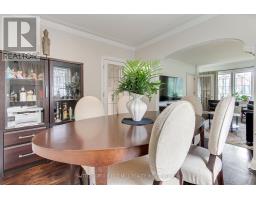
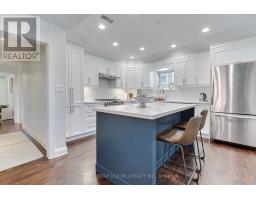
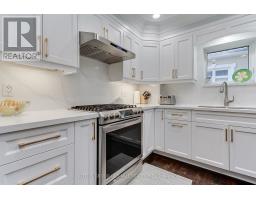
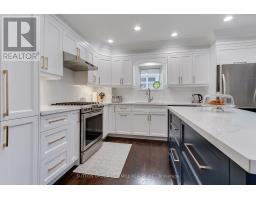
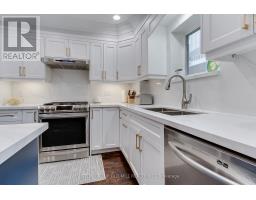
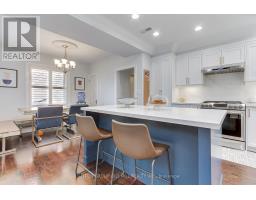
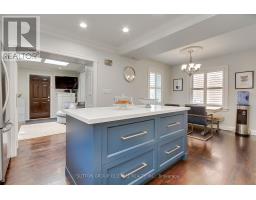
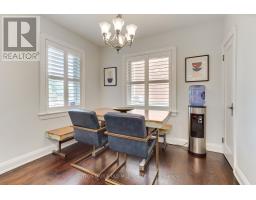
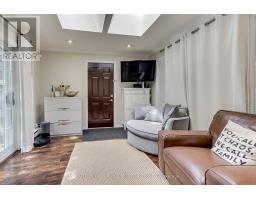
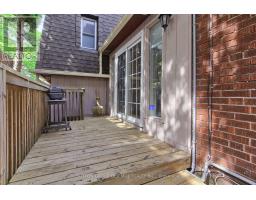
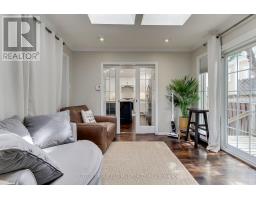
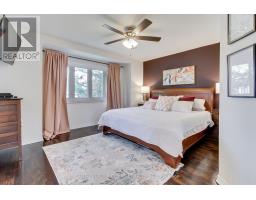
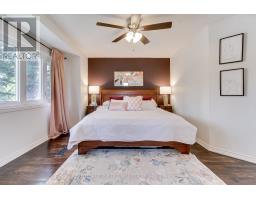
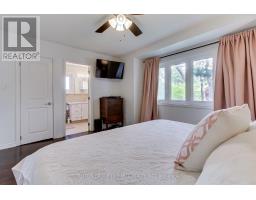
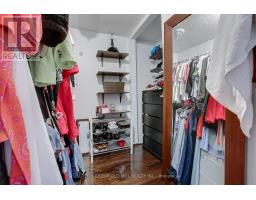
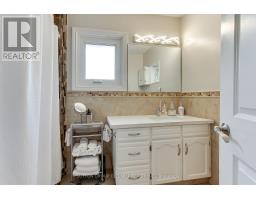
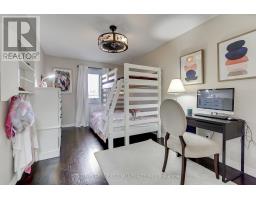
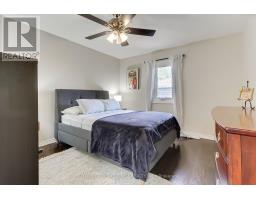
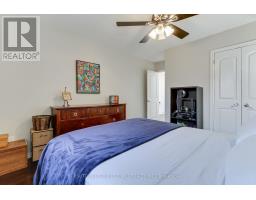
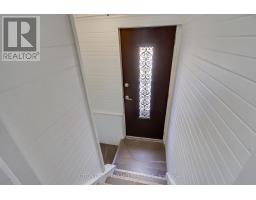
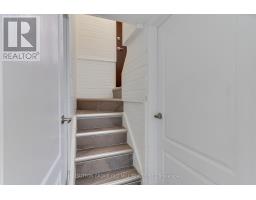
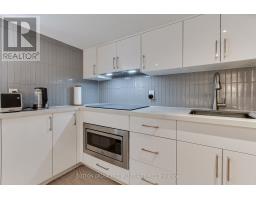
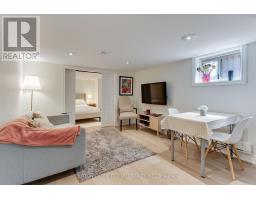
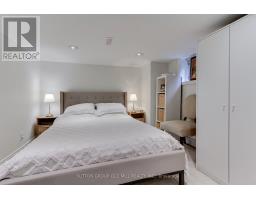
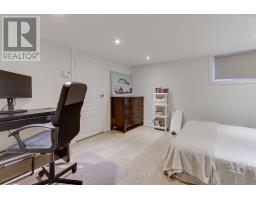
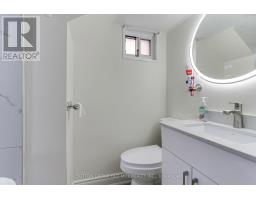
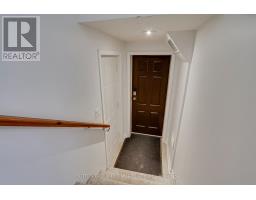
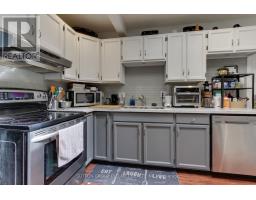
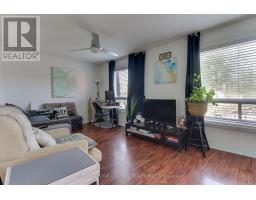
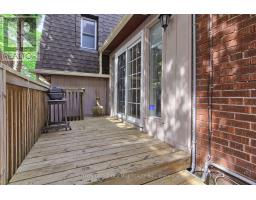
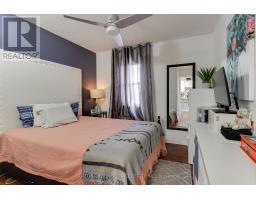
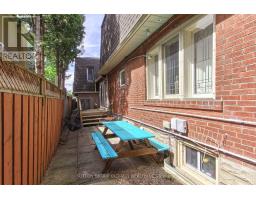
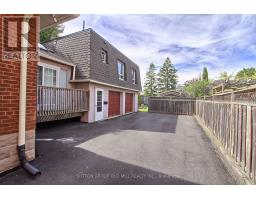
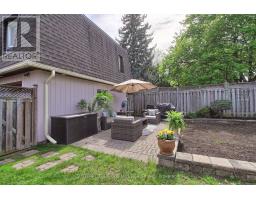
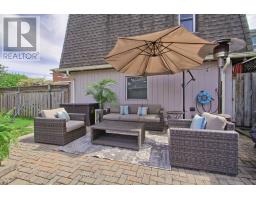
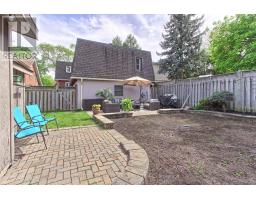
Welcome to an exceptional Etobicoke property offering outstanding versatility, space, and flexibility for extended families, multi-generational living, or savvy investors. Thoughtfully designed with multiple independent living spaces, this unique home offers an incredible opportunity to accommodate a variety of lifestyles under one roof. The bright and beautifully updated 3-bedroom main residence is filled with natural light, enhanced by four skylights throughout the home. A true highlight is the stunning year-round sunroom, featuring two skylights and two private walkouts-one overlooking the fully fenced side yard and the other overlooking the driveway. A wonderful space for morning coffee, relaxing, or entertaining family and friends. The renovated main-floor kitchen (2022) provides a functional and inviting setting for everyday living and entertaining. The spacious backyard offers a private outdoor retreat, ideal for summer gatherings, dining al fresco, or simply enjoying your own oasis.The fully finished basement adds tremendous flexibility, featuring a 2-bedroom suite with a newly renovated kitchenette (2024)-perfect for extended family, guests, or additional living space. Above the double-car garage, a self-contained 1-bedroom apartment with its own renovated kitchen (2014) provides even more possibilities for aging parents, adult children, a live-in caregiver, guests, or rental use. Parking is exceptional, with a double-car garage and an exceptionally long private driveway accommodating up to 8 vehicles-a rare feature in the city.Whether you're seeking a home that allows multiple generations to live together while maintaining privacy and independence, or a property offering exceptional flexibility and investment potential, this Etobicoke gem delivers (id:1945)

This listing content provided by
REALTOR.ca
has been licensed by REALTOR®
members of The Canadian Real Estate Association
members of The Canadian Real Estate Association
Property details for 8 Lockheed Boulevard, Toronto
- Type
- Residential
- Bedrooms
- 6
- Bathrooms
- 5
- Lot Size
- 45 x 142 FT
- Stories
- 2
- Basement
- Finished, Separate entrance, Walk out, N/A, N/A
- Parking
- Attached Garage, Garage
- Heating
- Forced air, Natural gas
- Cooling
- Central air conditioning
- Exterior
- Brick
- Ownership
- Freehold
- Annual Taxes
- $5,490
Nearby Listings Stat
Estimated price and comparable properties near 8 Lockheed Boulevard
Active Listings
2
Min Price
$1,378,888
Max Price
$2,450,000
Avg Price
$1,914,444
Days on Market
64
days
Sold Listings
1
Min Sold Price
$2,289,913
Max Sold Price
$2,289,913
Avg Sold Price
$2,289,913
Days until Sold
89
days
Neighbourhood Census Data
Toronto, Ontario
Population
616
Median Age
42
Median Income
$40,678
Dwelling Value
$601,552
Housing Tenure
Owners 79%
Renters 21%
Age Distribution
Dwelling Types
Commute Mode
Education Level
Housing Age
Commute Duration
Avg Household Size: 2.5
Pop. Density: 2,752.5/km²
Avg Shelter Cost: $1,484/mo
Owners with Mortgage: 55.3%
Owners Spending 30%+: 15.8%
Tenants Spending 30%+: 77.8%
English only: 90.2%
French only: 0.8%
English and French: 7.3%
Neither: 1.6%
Median Household Income: $95,488
Median Employment Income: $42,304
Price History
Listed
September 22, 2026
by SUTTON GROUP OLD MILL REALTY INC.
Current Price
$1,378,888
-6.8% from last change
Type
Residential
For Sale
Price Changes
2
| Date | Price | Change |
|---|---|---|
| Current | $1,378,888 | $100,112 (-6.8%) |
| Sep 22, 2026 | $1,479,000 | $120,000 (-7.5%) |
| May 29, 2026 | $1,599,000 | Listed |
Contact Agent Get in touch about 8 Lockheed Boulevard, Toronto
NORMAN SCOTT
SUTTON GROUP OLD MILL REALTY INC.