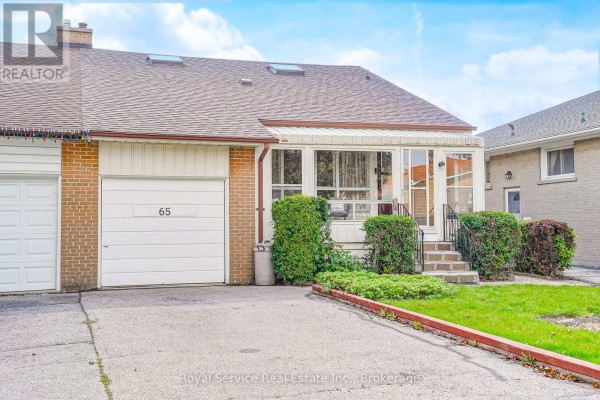
Brick Semi-Detached with Ravine Access in Parkwoods-Donalda
Property details for 65 Combermere Drive, Toronto
- Type
- Residential
- Bedrooms
- 4
- Bathrooms
- 1
- Lot Size
- 35 x 100 FT
- Stories
- 1.5
- Basement
- Unfinished, N/A
- Parking
- Garage
- Heating
- Forced air, Natural gas
- Cooling
- Central air conditioning
- Exterior
- Brick
- Ownership
- Freehold
- Annual Taxes
- $5,052 (2025)
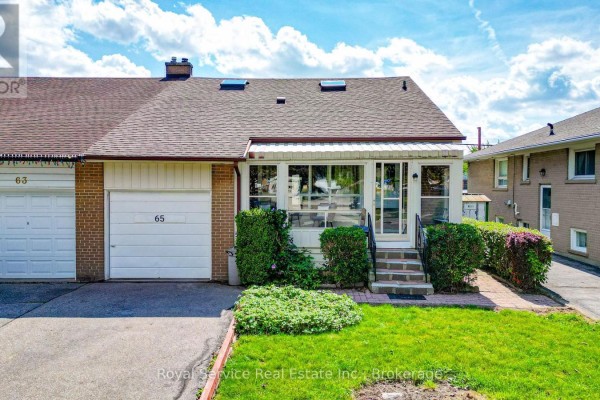
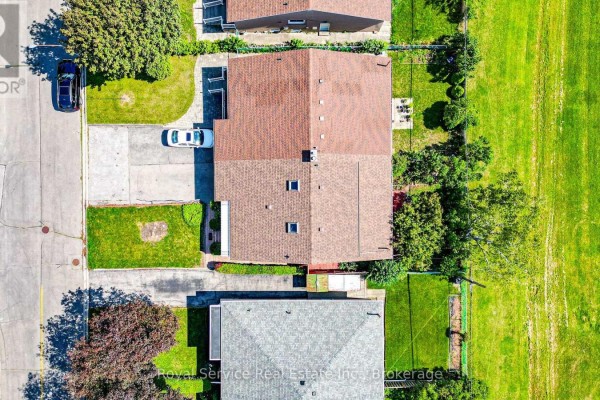
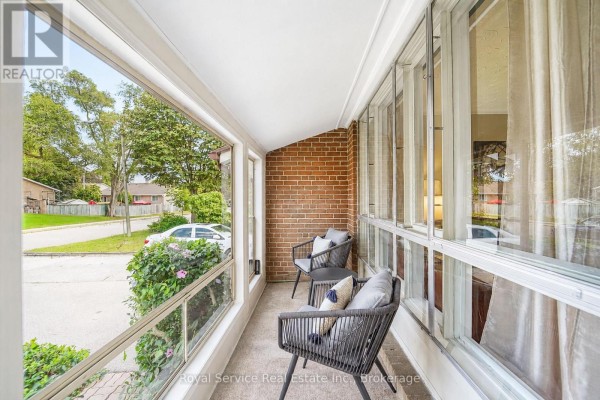
Hardwood and tile throughout, no carpet anywhere. The main floor holds three bedrooms, a full bath, and a combined living-dining room with an eat-in kitchen. Upstairs there's a big family room plus the fourth bedroom, which is nice if you need separate spaces. The basement is unfinished, but it's got in-law potential and a rough-in for a second kitchen. Outside there's a fenced 35 by 100-foot lot with a garage, and the back faces Victoria Park Collegiate Institute, an IB school with public swim access. You're steps from Deerlick Creek and the Brookbanks Trail, so ravine walks are basically in your backyard. TTC bus stop is right on the street, connecting to Line 1 and Line 2, and the Eglinton Crosstown LRT is coming soon. Parkway Mall is half a kilometre away, and you can hit the 401 or DVP in minutes. Property taxes are $5,052 annually. Comparable sales nearby have been around $800,000, so the $799,999 asking price is right in line. It's been in the same family for 60 years and it shows. Solid brick construction, but you'll want to update the kitchen and bath. The location is hard to beat, especially if you've got kids or you're thinking about rental potential. This one's got a 91 investment score, if that matters to you.
About 65 Combermere Drive, Toronto — Property Score
* This property score is an approximate estimate based on publicly available data, nearby comparable listings, and automated analysis. Scores are for informational purposes only and should not be relied upon as professional appraisals or investment advice. Actual property values may vary. We recommend consulting a licensed real estate professional for accurate assessments.
Full Listing Description
All Property Details
Neighbourhood Census Data
Toronto, Ontario