4278 Clubview Drive, Burlington
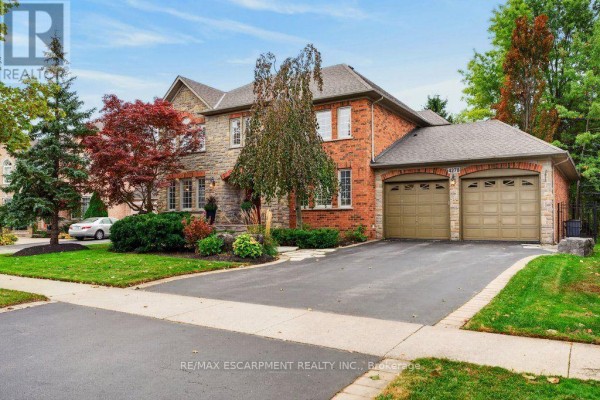
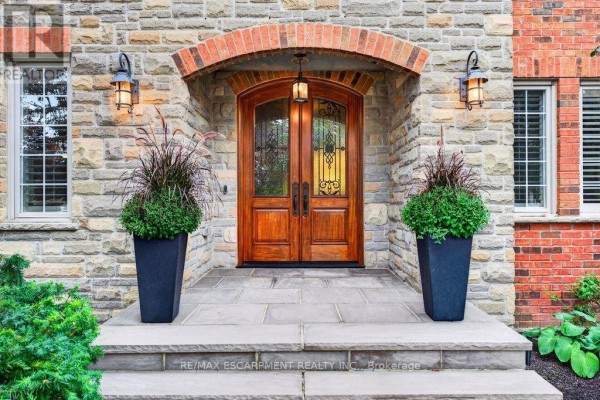
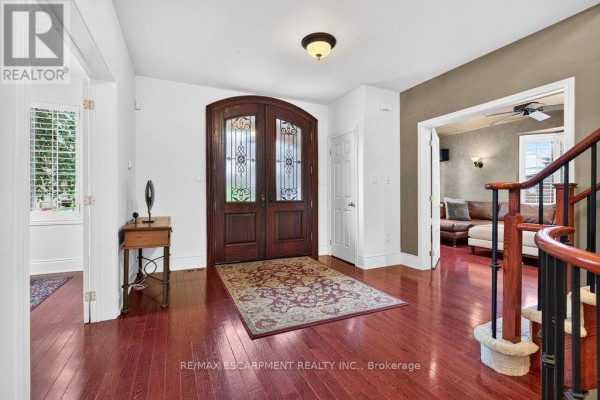
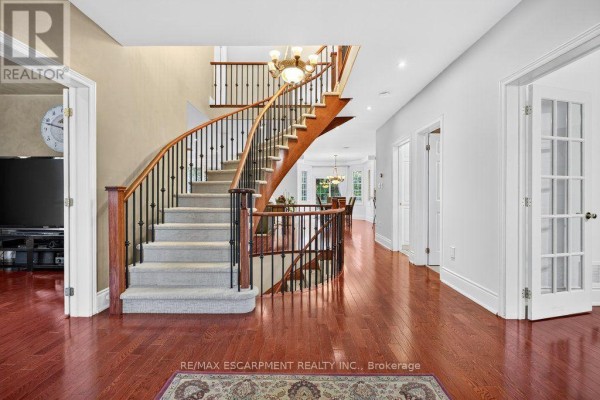
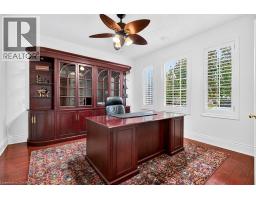
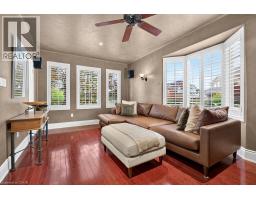
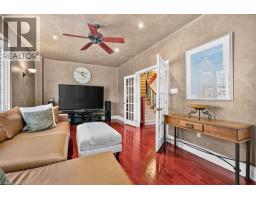
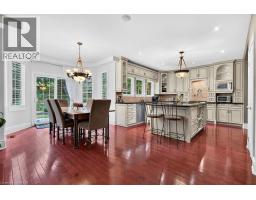
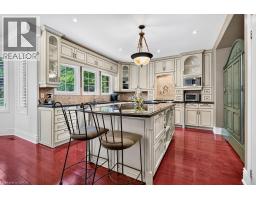
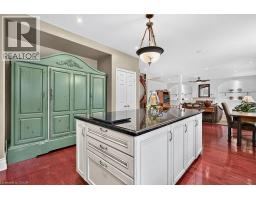
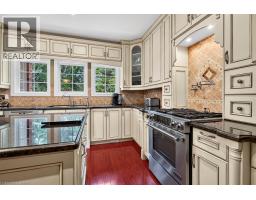
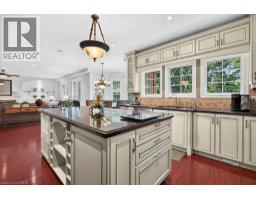
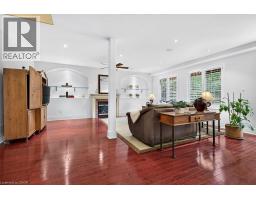
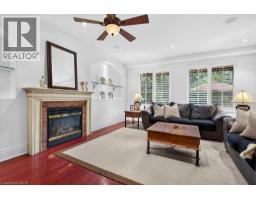
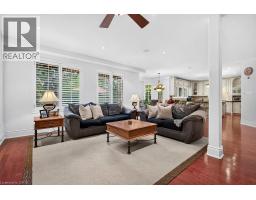
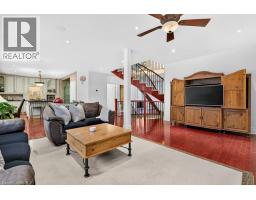
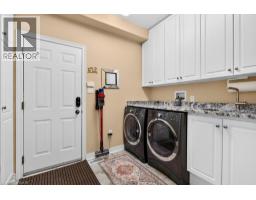
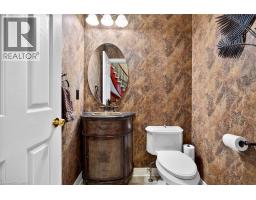
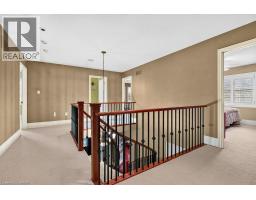
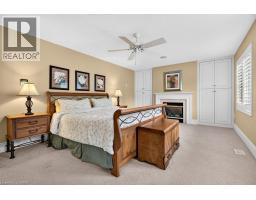
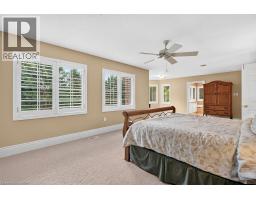
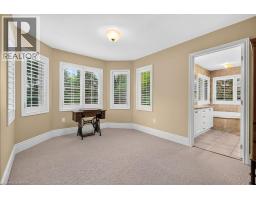
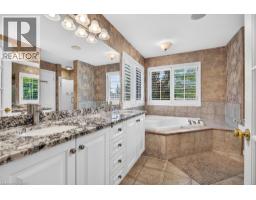
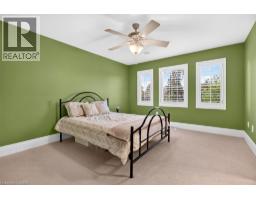
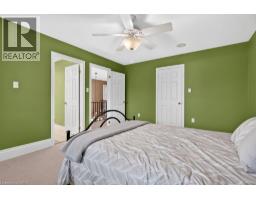
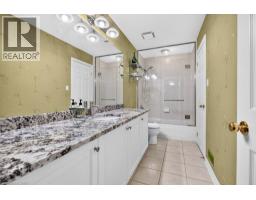
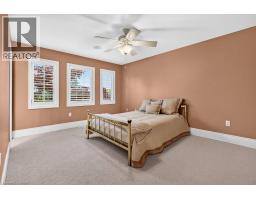
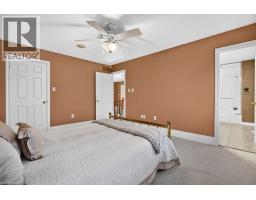
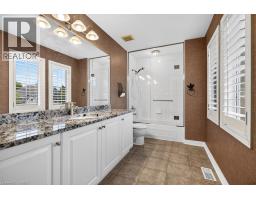
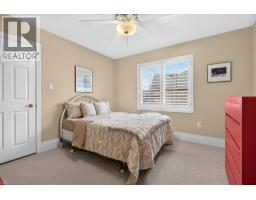
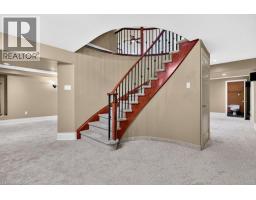
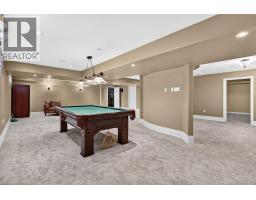
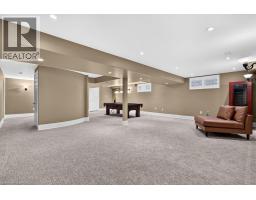
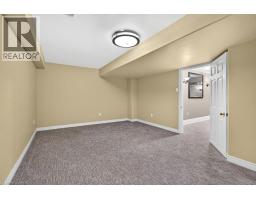
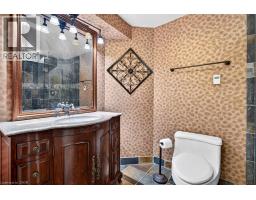
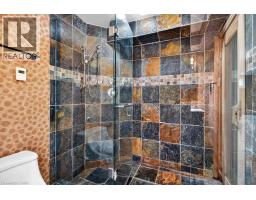
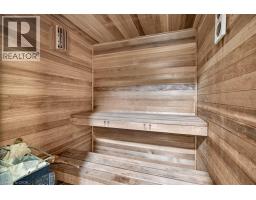
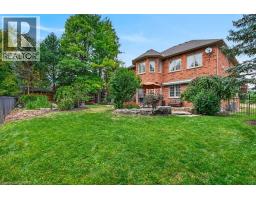
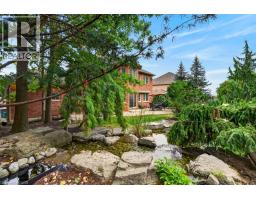
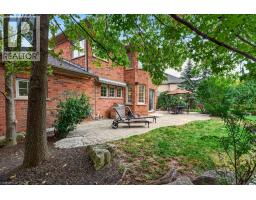
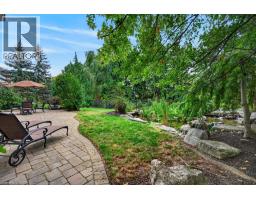
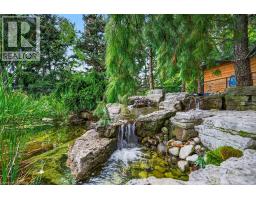
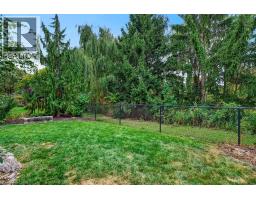
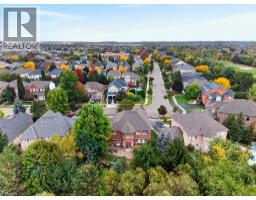
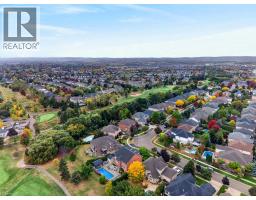
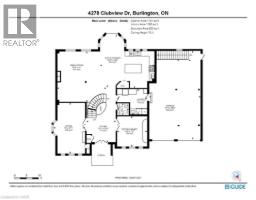
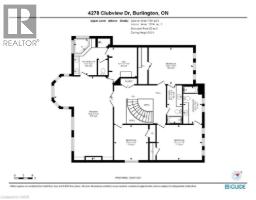
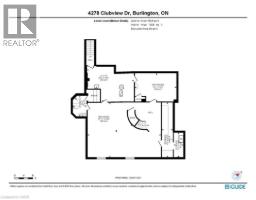
Beautifully planned 3,500 sq.ft. family home backing onto Millcroft Golf Club! A short walk to sought-after schools and close to all major amenities. Grand main level living space that features an open concept gourmet style kitchen/great room with island, granite countertops, gas range and fireplace and walk-out to a private terrace and mature landscaped yard with water feature/pond! Separate formal dining room, office/library, 2-piece bathroom and a main level laundry/mudroom with inside entry from the 4 car double-wide tandem style garage. Upper level primary suite with 5-piece ensuite, oversized walk-in closet and gas fireplace. 3 additional bedrooms, one with a 4-piece ensuite and one with an ensuite-privilege to the main 4-piece bathroom. Professionally finished lower level with oversized great space, office/den, 3-piece bathroom, sauna, ample storage and a utility/workshop area with walk-up to the garage. 9' and 10' ceilings, hardwood floors, California shutters, pot lighting, built-in audio speakers, central vac and a 200-amp electrical service! Furnace 2026 and roof shingles 2018. 4 bedrooms and 4.5 bathrooms. (id:1945)

This listing content provided by
REALTOR.ca
has been licensed by REALTOR®
members of The Canadian Real Estate Association
members of The Canadian Real Estate Association
Property details for 4278 Clubview Drive, Burlington
- Type
- Residential
- Style
- Other
- Bedrooms
- 4
- Bathrooms
- 5
- Living Area
- 3,492 square feet
- Stories
- 2
- Basement
- Finished, Full
- Parking
- Attached Garage
- Heating
- Forced air, Natural gas
- Cooling
- Central air conditioning
- Exterior
- Stone, Brick Veneer
- Ownership
- Freehold
- Annual Taxes
- $12,864
Nearby Listings Stat
Estimated price and comparable properties near 4278 Clubview Drive
Active Listings
3
Min Price
$1,999,999
Max Price
$2,149,000
Avg Price
$2,099,333
Days on Market
17
days
Sold Listings
2
Min Sold Price
$1,469,000
Max Sold Price
$1,525,000
Avg Sold Price
$1,497,000
Days until Sold
19
days
Price History
Listed
October 5, 2026
by RE/MAX Escarpment Realty Inc.
Current Price
$1,999,999
-9.1% from last change
Type
Residential
For Sale
Price Changes
4
| Date | Price | Change |
|---|---|---|
| Current | $1,999,999 | $200,000 (-9.1%) |
| Oct 5, 2026 | $2,199,999 | $150,000 (-6.4%) |
| Jul 17, 2026 | $2,349,999 | $200,000 (-7.8%) |
| May 14, 2026 | $2,549,999 | $200,000 (-7.3%) |
| Apr 17, 2026 | $2,749,999 | Listed |