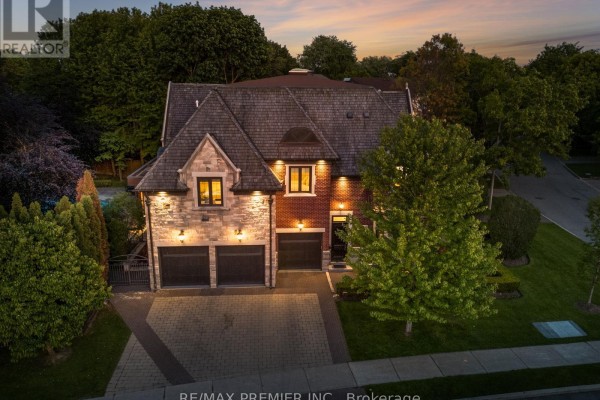
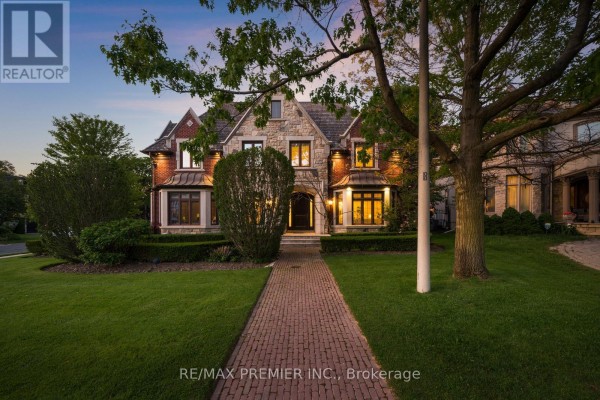
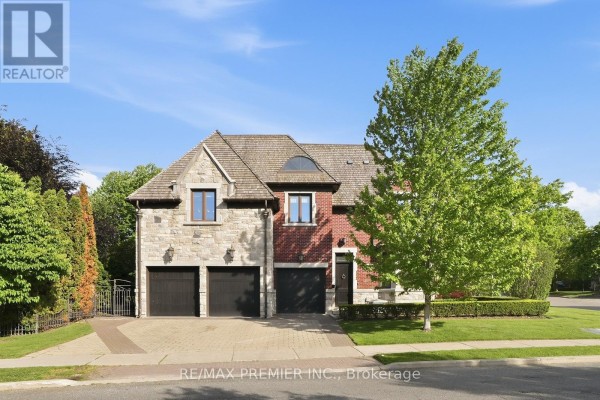
Custom Chateau on Corner Lot
Property details for 35 Normandale Crescent, Toronto
- Type
- Residential
- Bedrooms
- 7
- Bathrooms
- 7
- Lot Size
- 61.6 x 132.8 FT
- Stories
- 2
- Basement
- Finished, Walk out, N/A
- Parking
- Attached Garage, Garage
- Heating
- Forced air, Natural gas
- Cooling
- Central air conditioning
- Exterior
- Brick, Stone
- Ownership
- Freehold
- Annual Taxes
- $30,525
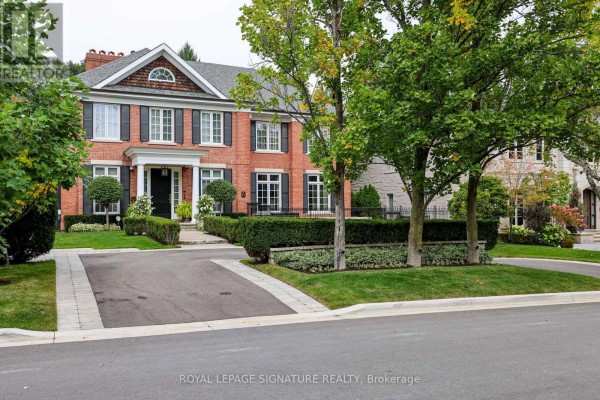
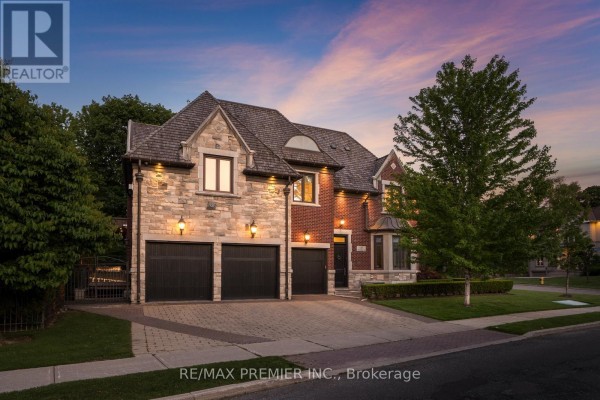
This 7-bed, 7-bath custom home in North York spans roughly 7000 square feet of living space. It sits on a 61.6 x 132.8 foot corner lot with 6 parking spots, including a triple garage. Built in 2009, the house features a brick and stone exterior, a wrought-iron staircase, and heated floors across the main level and basement. The main floor has a home office, mudroom, and a family room with a fireplace. Upstairs, you'll find 5 bedrooms, including a huge primary suite with a sunken lounge and a 7-piece ensuite. The basement is fully finished with a walk-out, gym, wine cellar, and a kitchenette. In-law or nanny quarters are possible. The backyard has a pool and waterfall. Heated driveway and walkways. Open sightlines from the front entry to the backyard. Just 10 minutes to Hwy 401, close to top schools like Cardinal Carter Academy for the Arts. Recent sales nearby range from $3.5M to $3.6M, and this one is listed at $4.18M.
About 35 Normandale Crescent, Toronto — Property Score
* This property score is an approximate estimate based on publicly available data, nearby comparable listings, and automated analysis. Scores are for informational purposes only and should not be relied upon as professional appraisals or investment advice. Actual property values may vary. We recommend consulting a licensed real estate professional for accurate assessments.
Full Listing Description
All Property Details
Neighbourhood Census Data
Toronto, Ontario