Character home with hot tub near Chippawa Park
Property details for 38 Fitch Street, Welland
- Type
- Residential
- Bedrooms
- 3
- Bathrooms
- 2
- Lot Size
- 63 x 65 FT
- Stories
- 2
- Basement
- Partially finished, Partial
- Parking
- Attached Garage, Garage
- Heating
- Forced air, Natural gas
- Cooling
- Central air conditioning
- Exterior
- Brick, Stucco
- Ownership
- Freehold
- Annual Taxes
- $3,848
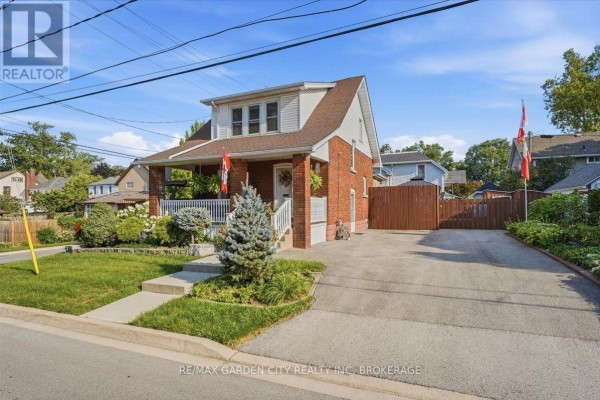
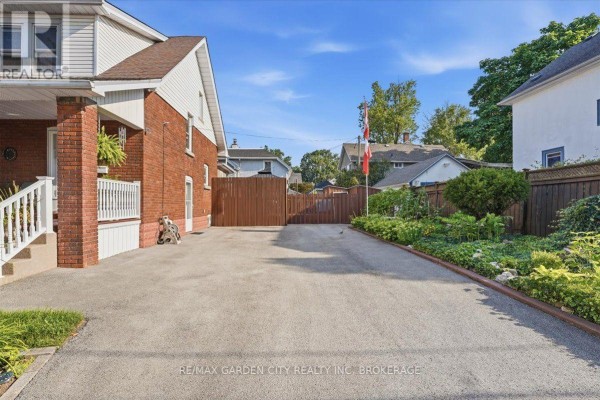
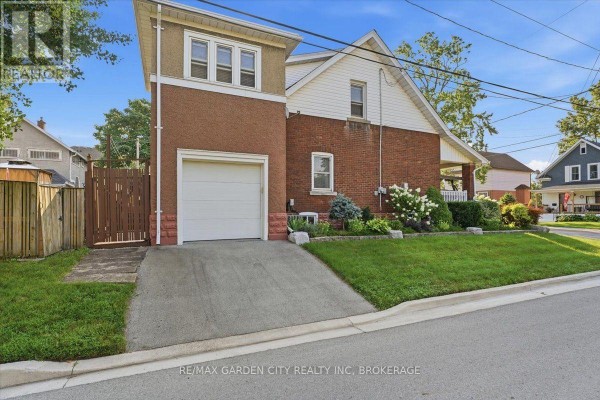
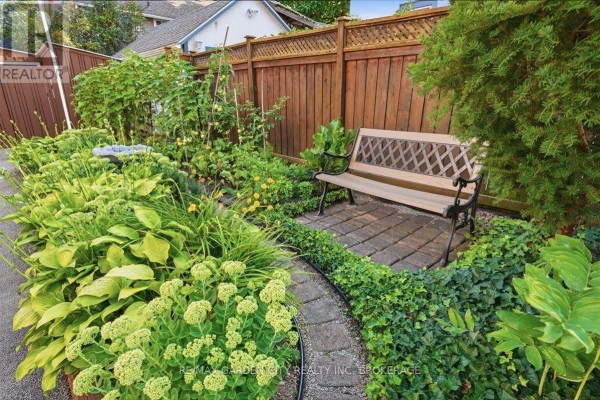
This 3-bed, 2-bath brick and stucco house on a 63x65 ft lot is all about the backyard. There's a big deck, a hot tub, and fully fenced gardens for privacy. Inside, you've got 2 stories with original wood trim and a staircase that catches your eye. The kitchen is updated with a breakfast bar that opens to a separate dining room. Main floor also has a 4-piece bath and direct entry to the attached garage. Upstairs, the main bedroom is a real hangout spot, complete with its own dressing room and a huge walk-in closet. The other two bedrooms are decent sized. Basement is high and dry, partially finished, good for storage or a workshop. You're a block from Chippawa Park with its walking paths and community centre. Seaway Mall is 2.4 km away for shopping. Priced at $599,900, which is above the nearby median of $539,900, but you're paying for that outdoor space and the character. Taxes are $3,848 a year. Central air and forced air gas heat keep things comfy. Parking's sorted with the garage and extra driveway space. This place is move-in ready, no carpet anywhere, just hardwood and tile.
About 38 Fitch Street, Welland — Property Score
* This property score is an approximate estimate based on publicly available data, nearby comparable listings, and automated analysis. Scores are for informational purposes only and should not be relied upon as professional appraisals or investment advice. Actual property values may vary. We recommend consulting a licensed real estate professional for accurate assessments.
Full Listing Description
All Property Details
Neighbourhood Census Data
Welland, Ontario