$ 869,000

Spacious Brick 3-Bed on Quiet Court in Meadowvale

Property details for 3242 Tortola Court, Mississauga

Type
Residential
Bedrooms
3
Bathrooms
3
Lot Size
17.3 x 124.2 FT
Stories
2
Basement
Full, Separate entrance
Parking
Garage
Heating
Forced air, Natural gas
Cooling
None
Exterior
Brick
Ownership
Freehold
Annual Taxes
$5,386

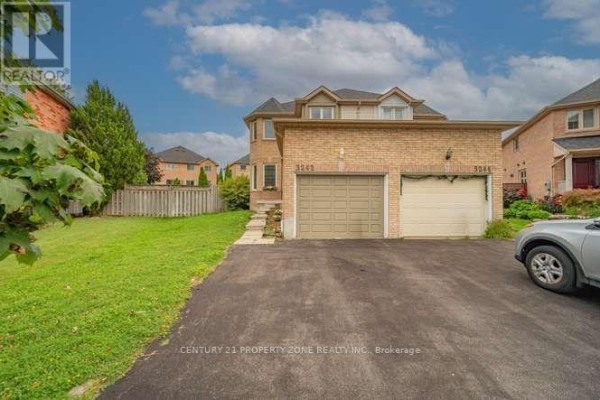
This 3-bed, 3-bath semi-detached on Tortola Court sits on a deep pie-shaped lot that's rare for the area. The lot is 17.3 x 124.2 feet, so the backyard feels huge, and there's a deck for outdoor lounging. Inside, it's a 2-storey layout with laminate floors throughout the main level, which has a separate living room, dining room, and family room. The kitchen has white cabinets, a glass dining table, and a sliding glass door that opens to the yard - perfect for family dinners. Upstairs, the primary bedroom is spacious enough for a king bed, and there are two more good-sized bedrooms. The basement is full and has a separate entrance, which could be handy for an in-law suite or rental potential. Parking is easy with a 2-car garage and a concrete driveway that fits another car. It's located on a quiet court in Lisgar, just off Highway 401, and close to shopping and schools - Saint Therese of the Child Jesus Elementary is about a 1 km walk, and Meadowvale Secondary is 1.5 km away. Taxes run about $5,386 a year. Listed at $869,000, which is slightly above the nearby median sold price of $848,800, but the large lot and separate entrance add real value. The place shows its age in places - the living room sofas are a bit dated, and there's no central cooling, so you'll need your own AC units. But the bones are solid, and the location and lot make it a smart buy for a family or investor.

About 3242 Tortola Court, Mississauga — Property Score

66
Great Location Well Priced
Score: 66/100
Value
75
Priced 24.4% below area median of $1,149,950 based on 322 comparable properties nearby 100
Stable pricing - no price changes since original listing date 50
Size
54
3 bedrooms - 1 fewer than similarly priced 4-bedroom homes nearby 48
3 bathrooms - typical for similarly priced properties 60
2,149 sqft lot - a compact lot for the area 55
Location
80
$110K median household income - above the Canadian average of $70K 85
85% of residents hold postsecondary credentials - a highly educated neighbourhood 92
97% homeownership rate - indicating a stable, owner-occupied community 98
39% of residents commute under 30 minutes - longer average commute times 61
5,653/km² population density - an urban neighbourhood 65
Market
47
Just listed - area average is 42 days on market 100
-99.6% median price change over 1 month - declining prices in the area 1
25.7 months of housing supply - 1080 active listings with 42 sold last month (buyer's market) 40
Features
59
3-car garage - area average is 5.7 spots 80
Full, Separate entrance basement 55
efficient gas forced air heating 80
None 30
No premium extras like pool, waterfront, or view 50
Investment
59
0.62% effective tax rate ($5,386/yr) - below the Canadian average of ~1% 81
6% renter population - primarily owner-occupied area 37
Quality
61
Functional laminate flooring throughout, with standard finishes. 75
Durable brick exterior, indicating solid construction. 70
Standard appliances and window coverings included. 50
Features forced air natural gas heating. 50
Condition
77
Well-maintained brick facade and roof appear in good condition. 80
Large pie-shaped lot with a deck, offering ample outdoor space. 75
Attractive brick home situated on a quiet, desirable court. 75
Listing
88
Listing description quality 85
49 photos provided - 23% more than the area average of 40 photos 92
6 of 7 key property details provided (86%) - comprehensive listing with excellent detail 86

This Meadowvale semi-detached home offers exceptional value at $869,000, significantly below the area's median of $1,149,950 and $578/sqft. It boasts a large pie-shaped lot and a prime location near Highway 401, making it ideal for families and investors.

* This property score is an approximate estimate based on publicly available data, nearby comparable listings, and automated analysis. Scores are for informational purposes only and should not be relied upon as professional appraisals or investment advice. Actual property values may vary. We recommend consulting a licensed real estate professional for accurate assessments.

Full Listing Description

All Property Details

Neighbourhood Census Data

Mississauga, Ontario
Population
563
Median Age
36.5
Median Income
$36,224
Dwelling Value
$501,323

Housing Tenure

Owners 97%

Age Distribution

Dwelling Types

Commute Mode

Education Level

Housing Age

Commute Duration

Avg Household Size: 3.4
Pop. Density: 5,652.6/km²
Avg Shelter Cost: $1,830/mo
Owners with Mortgage: 84.8%
Owners Spending 30%+: 9.1%
Tenants Spending 30%+: 0%
English only: 87.6%
French only: 0.9%
English and French: 8%
Neither: 3.5%
Median Household Income: $109,909
Median Employment Income: $43,584

Price History

Contact Agent Get in touch about 3242 Tortola Court, Mississauga

UMESH ARYA
CENTURY 21 PROPERTY ZONE REALTY INC.

Photo Gallery - 3242 Tortola Court, Mississauga

Exterior

A wide shot of the front of a two-story brick house with a two-car garage and a silver SUV parked in the driveway.

Mixed two-car garage silver SUV brick exterior

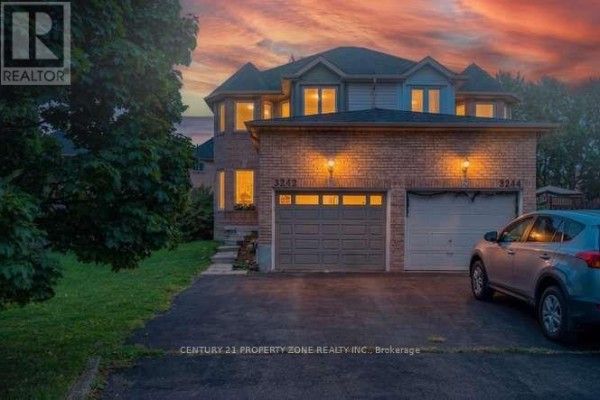
A front exterior view of a two-story brick house with a two-car garage and driveway, set against a colorful sunset sky.

Mixed two-car garage driveway trees

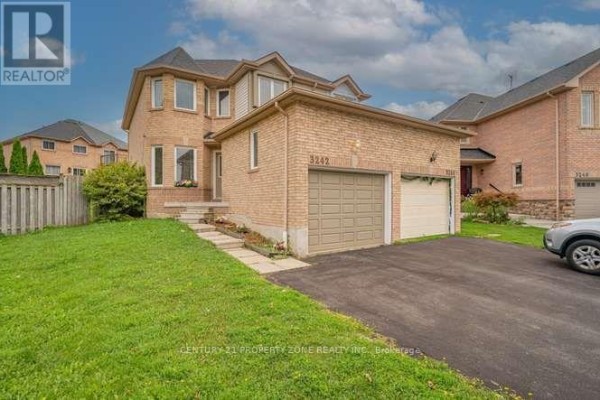
This is a front exterior view of a two-story brick house with a two-car garage and a well-maintained lawn.

Mixed two-car garage lawn brick exterior

A two-story brick house with a paved driveway leading to a two-car garage, situated next to a green lawn and a wooden fence.

Mixed two-car garage grass lawn fence

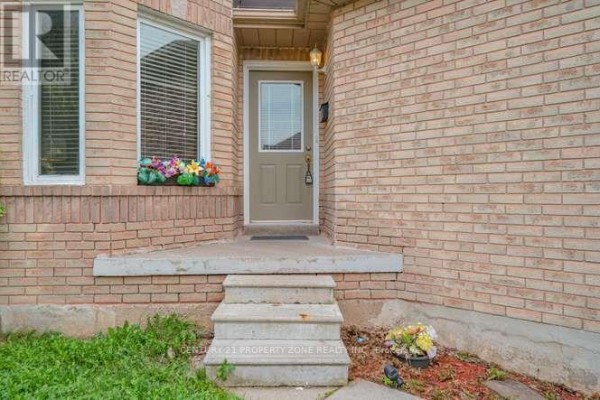
The front exterior of a house features a brick facade, a large window with a flower box, a front door with a glass panel, concrete steps, and landscaping.

Mixed brick facade large window flower box

Living Room

A living room with leather sofas and a glass coffee table, featuring bay windows and a large abstract artwork on the wall.

Mixed leather sofas glass coffee table large abstract wall art

A spacious living room features two brown leather sofas, a glass coffee table, and bay windows.

Original brown leather sofas glass coffee table accent wall art

A spacious living room features a plush leather sofa, a glass coffee table, and abstract wall art, leading to a hallway with a glass-paneled door.

Mixed leather sofa glass coffee table console table

A living room with leather sofas, a glass coffee table, and a staircase leading upstairs.

Mixed leather sofa glass coffee table console table with decor

Bedrooms

A bedroom with a bed, blue and white pillows, and a blue throw blanket, next to a window with blinds. Artwork adorns the wall.

Mixed bed pillows throw blanket

This bedroom features neutral walls, a carpeted floor, a ceiling light, and two windows with blinds.

Mixed ceiling light two windows blinds

A bedroom with a closed sliding closet, a door, and a window.

Mixed sliding closet doors door window

Hallway

This hallway features carpeted stairs with black railings leading upwards, adjacent to a large set of closet doors and a white door with a brass doorknob.

Mixed carpeted stairs black railings large closet doors

Kitchen

A bright kitchen with a dining area opens to a backyard via a sliding glass door.

Mixed white cabinets glass dining table white dining chairs

Bathrooms

A bathroom featuring a vanity, toilet, and bathtub with a blue striped shower curtain, all under a vanity light fixture.

Mixed vanity with sink large mirror overhead lighting