1033 Fair Birch Drive, Mississauga
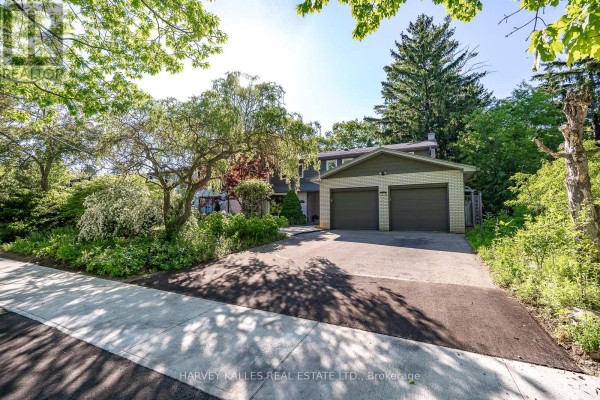
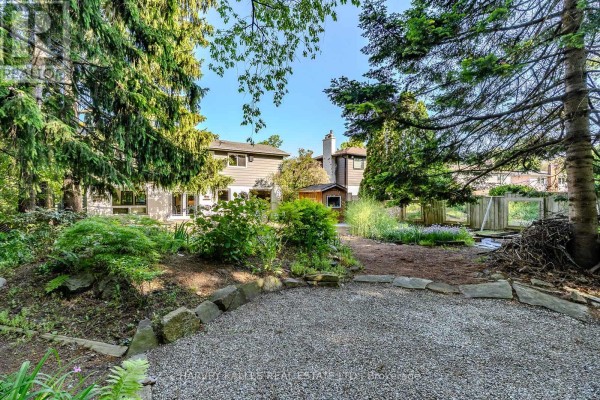
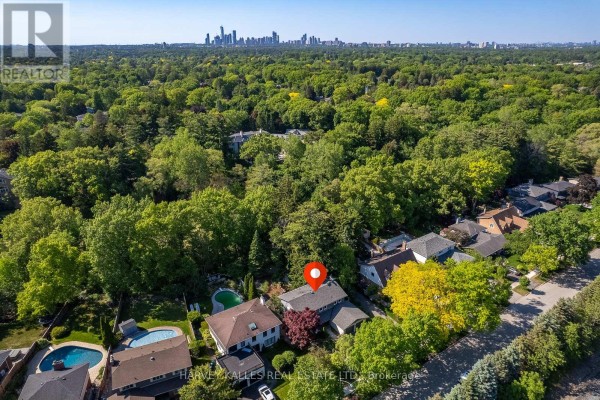
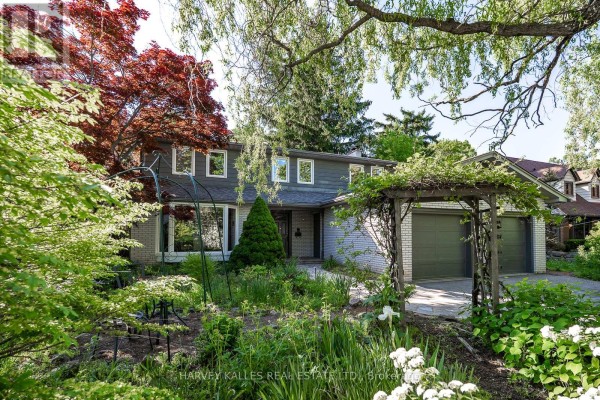
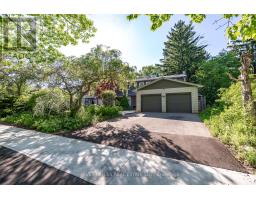
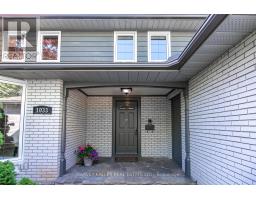
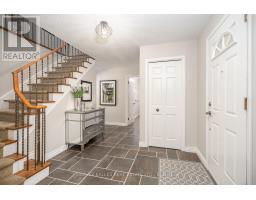
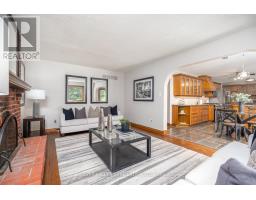
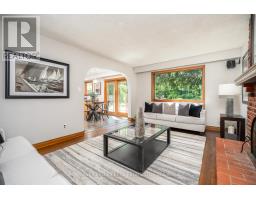
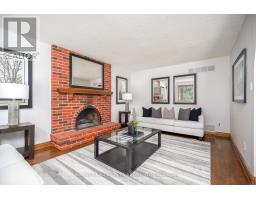
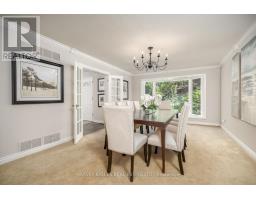
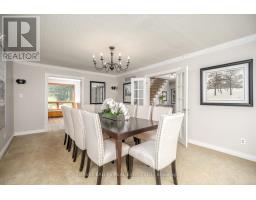
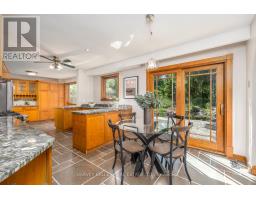
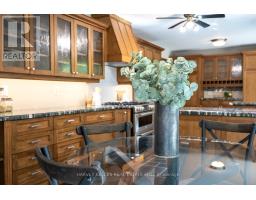
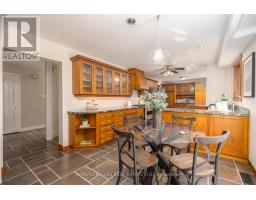
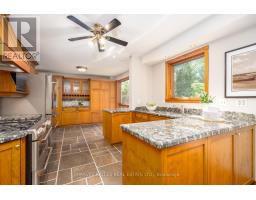
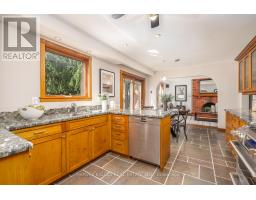
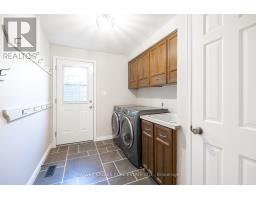
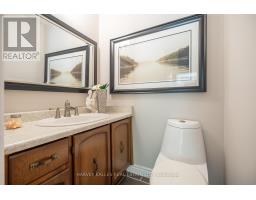
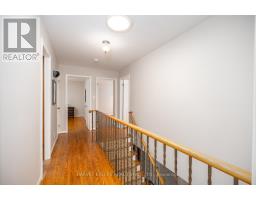
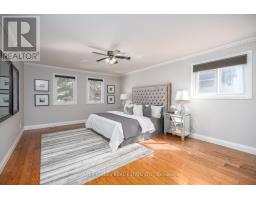
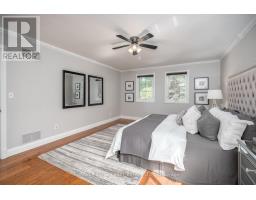
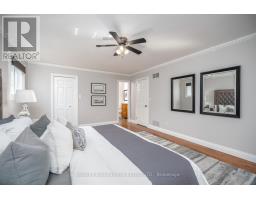
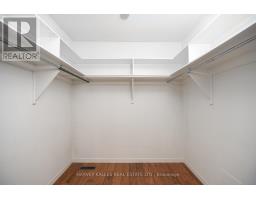
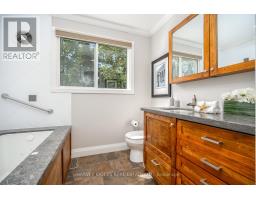
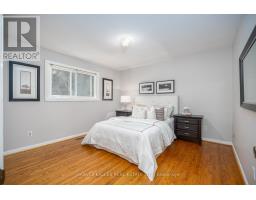
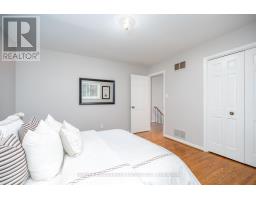
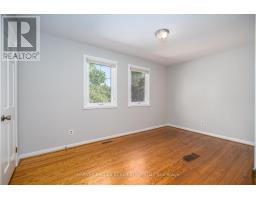
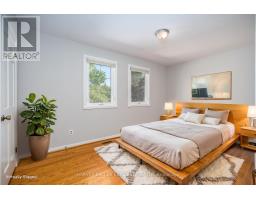
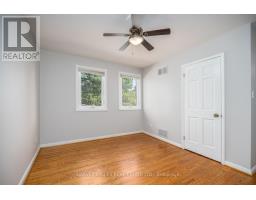
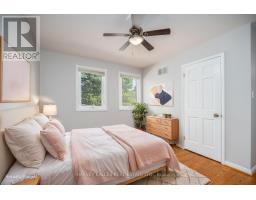
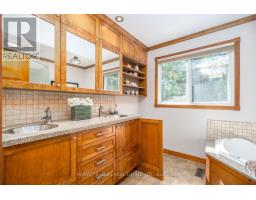
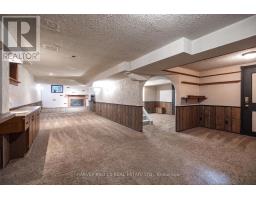
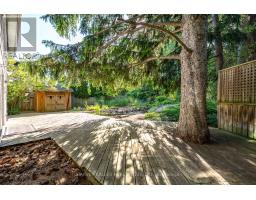
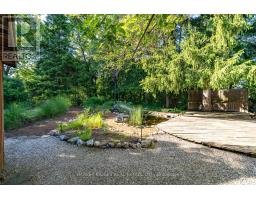
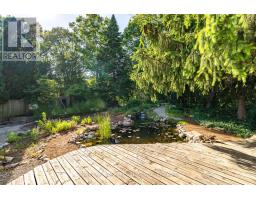
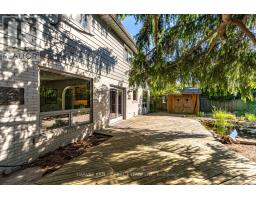
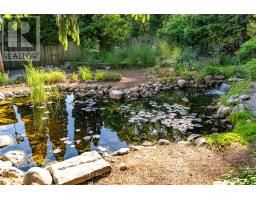
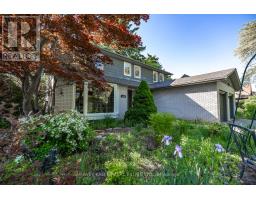
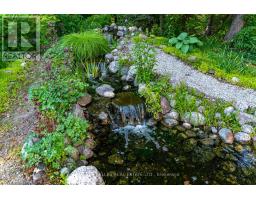
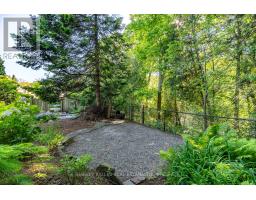
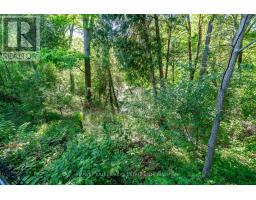
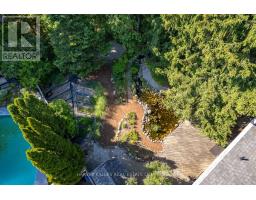
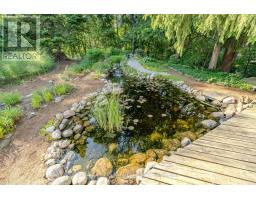
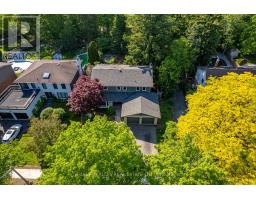
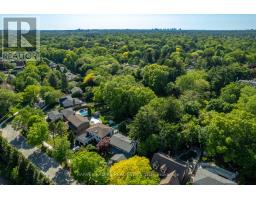
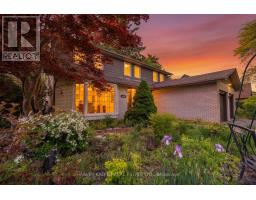
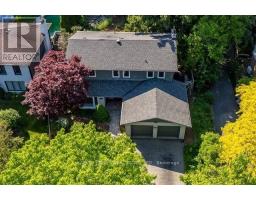
"Muskoka in the city.", Welcome to this exceptional ravine-lot home, tucked away on a quiet cul-de-sac street in the heart of the highly sought-after Lorne Park School District. Filled with natural light, the thoughtfully designed main floor features an oversized dining room, a beautifully updated kitchen with custom cabinetry, newer stainless steel appliances, a bright breakfast area overlooking the spectacular backyard, a large living room with a wood-burning fireplace and a main-floor laundry. The upper level offers a spacious primary suite with a beautifully renovated four-piece ensuite and walk-in closet, plus three additional generous bedrooms and an updated five-piece family bathroom. The finished lower level provides flexible space for a recreation room, home office, gym, or guest suite. A large two-car garage and double-wide driveway with parking for four additional vehicles provide exceptional convenience for families and guests. Step outside to your own Muskoka-inspired retreat; it is like being on holiday every day! Backing onto a private ravine, the professionally landscaped backyard features a low-maintenance custom Sheridan Nurseries pond and waterfall, mature low-maintenance perennials, herb and vegetable gardens, a large entertaining deck, outdoor dining space, and fire pit area- an incredible setting for family living, entertaining, and relaxing. Ideally located just minutes from Port Credit's vibrant waterfront, restaurants, boutiques, marinas, and festivals, with easy access to the QEW, GO Transit, scenic lakefront parks, and walking trails. This is a rare opportunity to own a beautifully maintained home in one of Mississauga's most desirable communities, celebrated for its top-rated schools, mature tree-lined streets, and exceptional family lifestyle. (id:1945)

This listing content provided by
REALTOR.ca
has been licensed by REALTOR®
members of The Canadian Real Estate Association
members of The Canadian Real Estate Association
Property details for 1033 Fair Birch Drive, Mississauga
- Type
- Residential
- Bedrooms
- 5
- Bathrooms
- 4
- Lot Size
- 60 x 140.8 FT
- Stories
- 2
- Basement
- Finished, Full
- Parking
- Attached Garage, Garage
- Heating
- Forced air, Natural gas
- Cooling
- Central air conditioning
- Exterior
- Brick, Aluminum siding
- Ownership
- Freehold
- Annual Taxes
- $11,693
Nearby Listings Stat
Estimated price and comparable properties near 1033 Fair Birch Drive
Active Listings
24
Min Price
$1,549,000
Max Price
$3,750,000
Avg Price
$2,134,098
Days on Market
39
days
Sold Listings
4
Min Sold Price
$1,519,000
Max Sold Price
$3,499,850
Avg Sold Price
$2,248,463
Days until Sold
76
days
Neighbourhood Census Data
Mississauga, Ontario
Population
1,773
Median Age
44.3
Median Income
$58,496
Dwelling Value
$1,395,752
Housing Tenure
Owners 98%
Age Distribution
Dwelling Types
Commute Mode
Education Level
Housing Age
Commute Duration
Avg Household Size: 3.3
Pop. Density: 1,627.5/km²
Avg Shelter Cost: $2,752/mo
Owners with Mortgage: 51.5%
Owners Spending 30%+: 19.4%
Tenants Spending 30%+: 0%
English only: 88.4%
English and French: 10.5%
Neither: 1.4%
Median Household Income: $214,528
Median Employment Income: $51,456
Price History
Listed
September 23, 2026
by HARVEY KALLES REAL ESTATE LTD.
Current Price
$1,795,000
-5.4% from last change
Type
Residential
For Sale
Price Changes
2
| Date | Price | Change |
|---|---|---|
| Current | $1,795,000 | $102,000 (-5.4%) |
| Sep 23, 2026 | $1,897,000 | $18,000 (-0.9%) |
| Jul 15, 2026 | $1,915,000 | Listed |