3-Storey Semi with Backyard Oasis in Burlington
Property details for 3956 Tufgar Crescent, Burlington
- Type
- Residential
- Bedrooms
- 3
- Bathrooms
- 3
- Lot Size
- 21.3 x 85.3 FT
- Stories
- 3
- Basement
- Unfinished, Full
- Parking
- Attached Garage, Garage
- Heating
- Forced air, Natural gas
- Cooling
- Central air conditioning
- Exterior
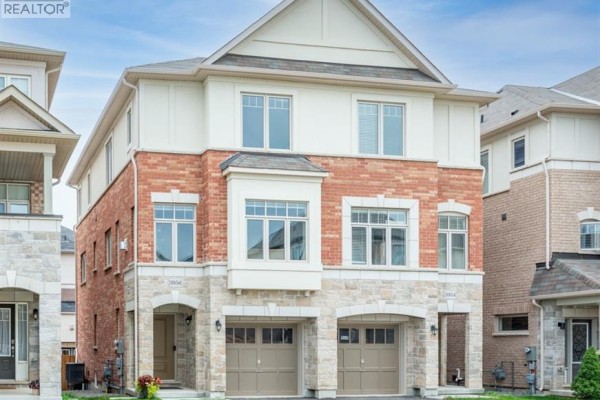
- Brick, Stone
- Ownership
- Freehold
- Annual Taxes
- $5,706
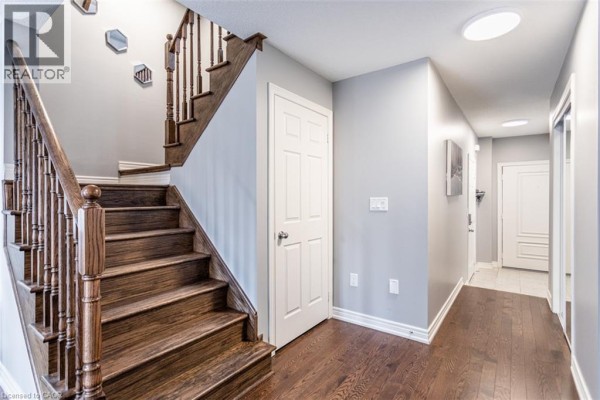
This 3-storey semi-detached house in Burlington's Millcroft area gives you about 2,023 square feet of living space spread across three levels. With 3 bedrooms and 3 baths (including 2 full and 1 partial), it's built for growing families or anyone needing room to spread out. The main floor's got a modern kitchen with a pantry, a breakfast area, and sliding doors that open to a balcony. Living room has a gas fireplace. Downstairs, the ground-level family room walks out to a fully fenced yard. Upstairs, the primary bedroom includes a walk-in closet and a 3-piece ensuite. The other two bedrooms share a 4-piece bath, and there's laundry on that level too. Basement is unfinished, giving you storage space and potential for a rec room or home gym. Exterior is brick and stone, and there's an attached garage with space for two cars. Lot is 21.3 x 85.3 feet, and you're right by a conservation greenbelt. It's a 5-minute drive to the QEW, and Millcroft Golf Club is just around the corner. Schools like Lester B. Pearson are within 3 kilometres, and Mount Nemo Conservation Area is 5 kms away. Priced at $960,000, which aligns with the neighbourhood median. Property taxes run about $5,706 annually. This one's move-in ready and waiting for your personal touches.
About 3956 Tufgar Crescent, Burlington — Property Score
* This property score is an approximate estimate based on publicly available data, nearby comparable listings, and automated analysis. Scores are for informational purposes only and should not be relied upon as professional appraisals or investment advice. Actual property values may vary. We recommend consulting a licensed real estate professional for accurate assessments.
Full Listing Description
All Property Details
Neighbourhood Census Data
Burlington, Ontario