84 Tideland Drive, Brampton
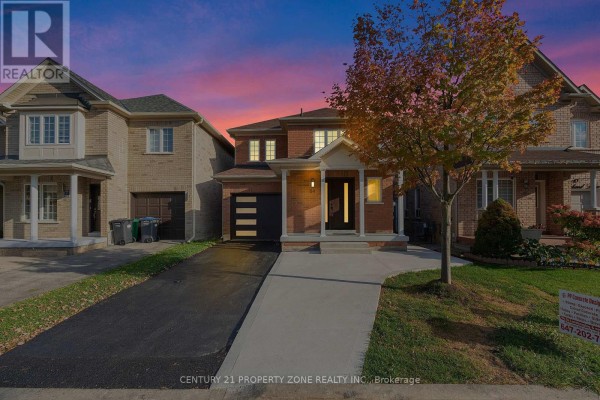
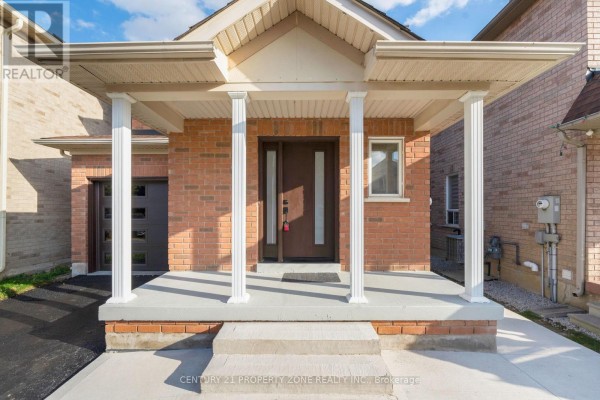
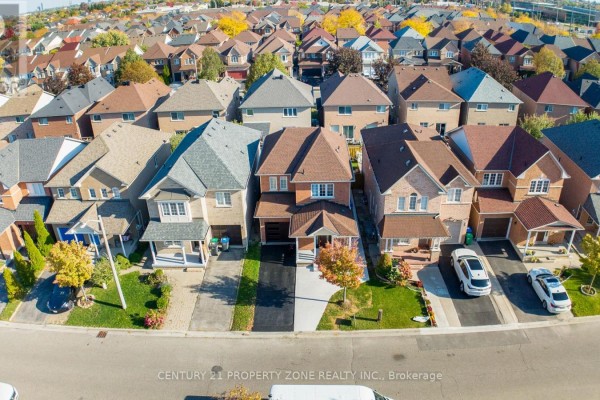
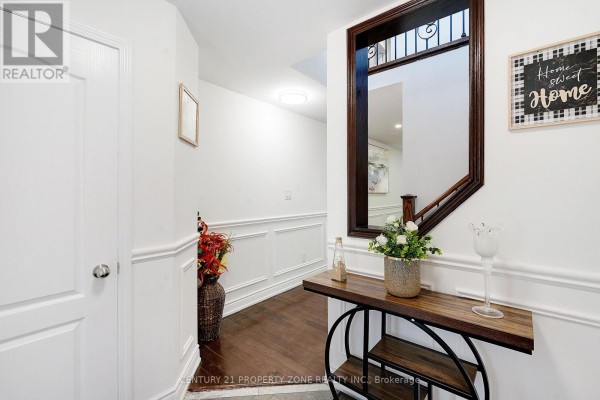
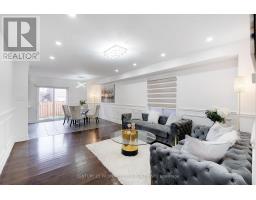
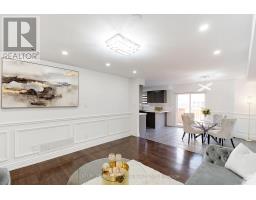
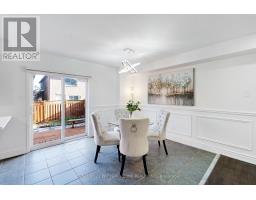
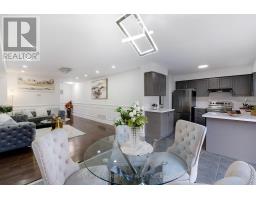
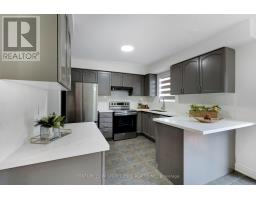
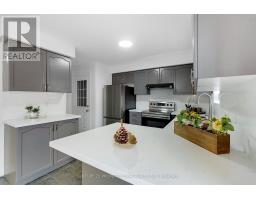
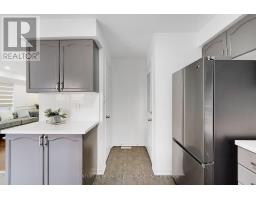
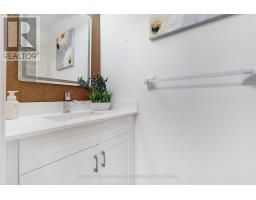
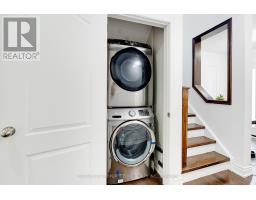
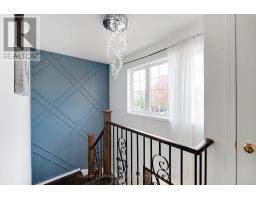
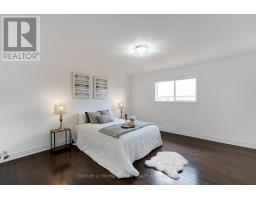
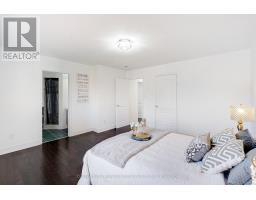
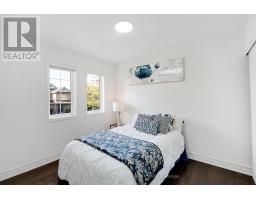
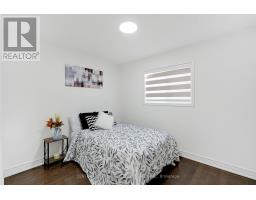
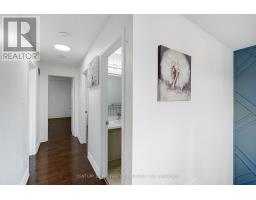
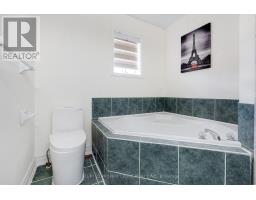
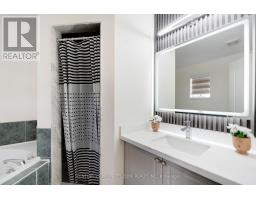
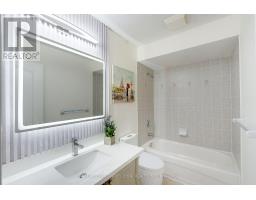
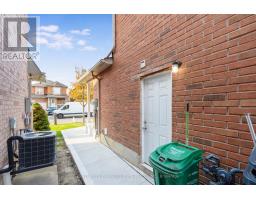
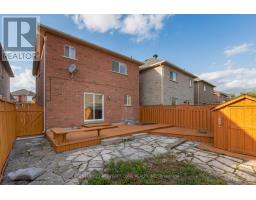
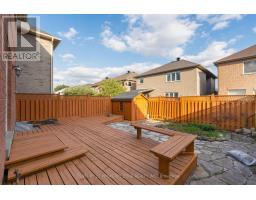
Absolutely Stunning & Fully Upgraded Detached Home Situated On A Premium No-Sidewalk Lot In The Highly Desirable Fletcher's Meadow Community! Offering 3+1 Bedrooms & 4 Bathrooms With Elegant Luxury Finishes & Modern Upgrades Throughout! Bright & Spacious Layout Designed For Comfortable Family Living! Added Bonus Of A Legal Basement Second Dwelling Unit, Perfect For Extended Family Or Potential Rental Income! Ideally located just minutes from Cassie Campbell Community Centre, Fletcher's Meadow School , Parks, Shopping, Mount Pleasant GO Station, and major highways! Exceptional opportunity for first-time buyers, growing families, and investors! A Perfect Blend Of Luxury, Functionality & Prime Location! Built In 2002, This Fully Upgraded Home Features Hardwood Floors Throughout, Custom Wainscoting, Updated Light Fixtures & Chandeliers, A Renovated Kitchen With Quartz Countertops & Stainless Steel Appliances, And Fully Renovated Bathrooms. Separate Laundry Areas On The Main Level & In The Basement Offer Added Convenience. Exterior Highlights Include Updated Front & Garage Doors, A Front Porch, An Extended Driveway With New Concrete & A New Concrete Walkway. Enjoy A Fully Fenced Private Backyard Featuring A Large Deck With Built-In Seating, Storage Shed & Dedicated Garden Space. Additional Upgrades Include An ESA-Certified 200-Amp Electrical Panel & An Updated Asphalt Shingle Roof (2019). (id:1945)

This listing content provided by
REALTOR.ca
has been licensed by REALTOR®
members of The Canadian Real Estate Association
members of The Canadian Real Estate Association
Property details for 84 Tideland Drive, Brampton
- Type
- Residential
- Bedrooms
- 4
- Bathrooms
- 4
- Lot Size
- 30 x 85.3 FT
- Stories
- 2
- Basement
- Separate entrance, N/A
- Parking
- Attached Garage, Garage
- Heating
- Forced air, Natural gas
- Cooling
- Central air conditioning
- Exterior
- Brick
- Ownership
- Freehold
- Annual Taxes
- $5,667
Nearby Listings Stat
Estimated price and comparable properties near 84 Tideland Drive
Active Listings
26
Min Price
$670,000
Max Price
$1,199,000
Avg Price
$875,638
Days on Market
38
days
Sold Listings
34
Min Sold Price
$599,990
Max Sold Price
$1,284,000
Avg Sold Price
$862,381
Days until Sold
46
days
Neighbourhood Census Data
Brampton, Ontario
Population
740
Median Age
35
Median Income
$30,528
Dwelling Value
$500,642
Housing Tenure
Owners 92%
Age Distribution
Dwelling Types
Commute Mode
Education Level
Housing Age
Commute Duration
Avg Household Size: 3.9
Pop. Density: 6,537.1/km²
Avg Shelter Cost: $2,222/mo
Owners with Mortgage: 97.2%
Owners Spending 30%+: 34.3%
Tenants Spending 30%+: 0%
English only: 88.5%
English and French: 6.1%
Neither: 5.4%
Median Household Income: $93,952
Median Employment Income: $33,920
Price History
Listed
October 9, 2026
by CENTURY 21 PROPERTY ZONE REALTY INC.
Current Price
$799,000
-9.1% from last change
Type
Residential
For Sale
Price Changes
2
| Date | Price | Change |
|---|---|---|
| Current | $799,000 | $80,000 (-9.1%) |
| Oct 9, 2026 | $879,000 | $60,000 (-6.4%) |
| Aug 11, 2026 | $939,000 | Listed |