40 Hackett Street, East Gwillimbury
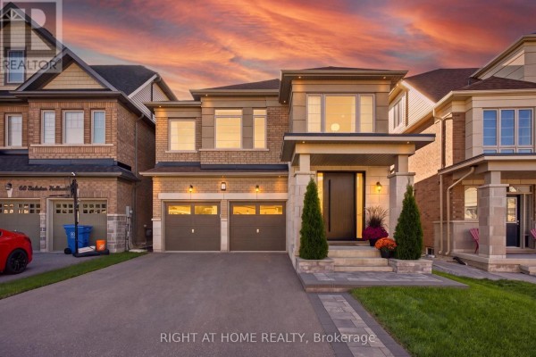
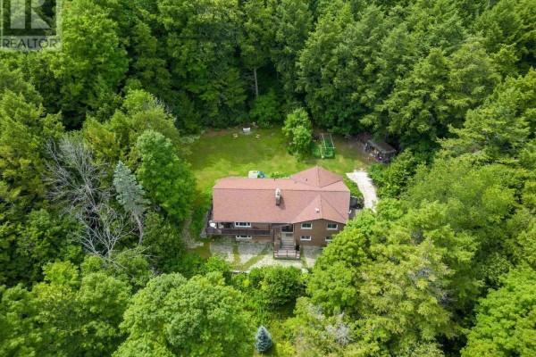
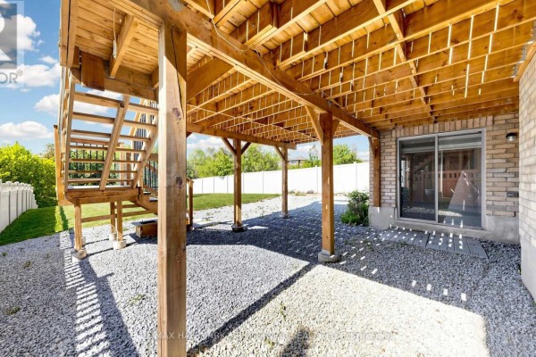
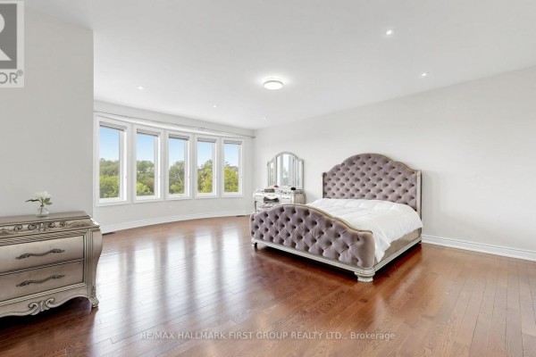
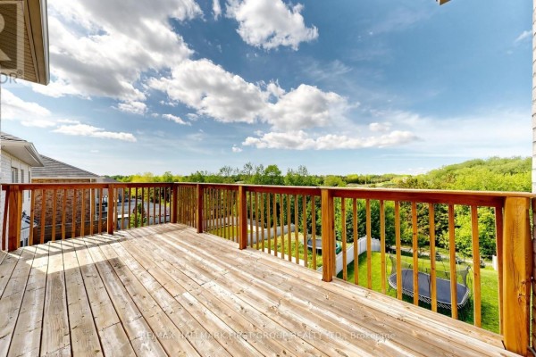
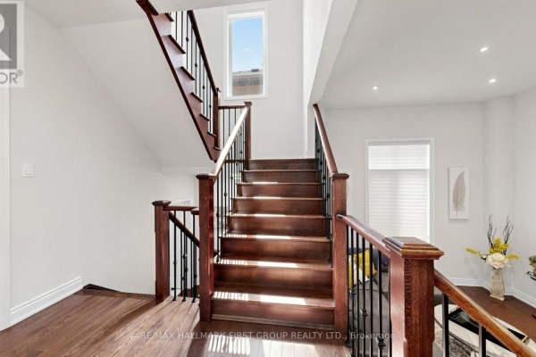
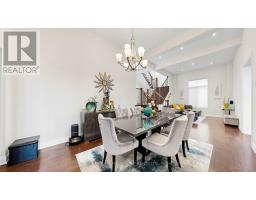
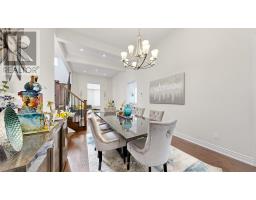
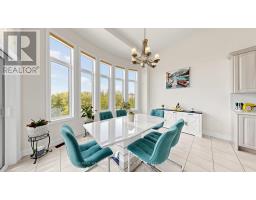
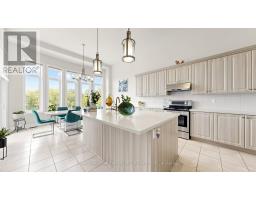
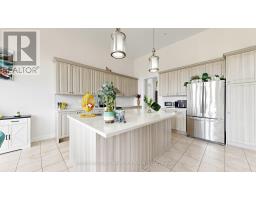
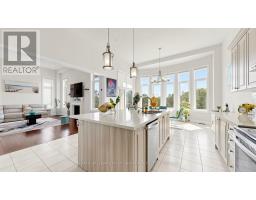
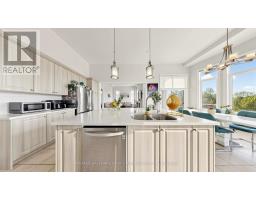
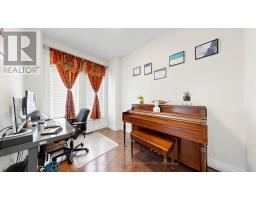
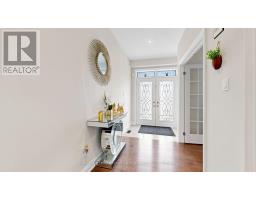
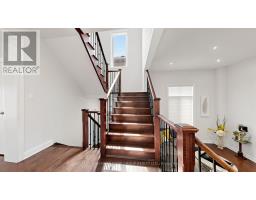
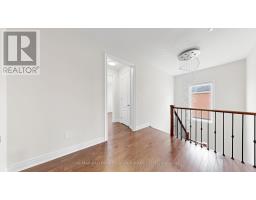
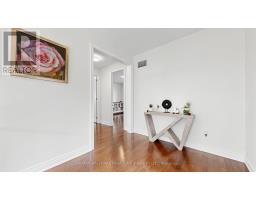
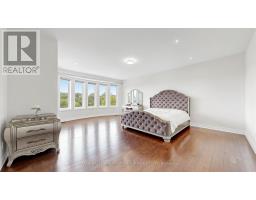
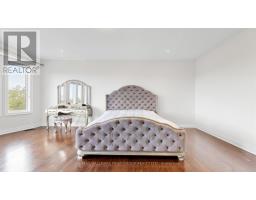
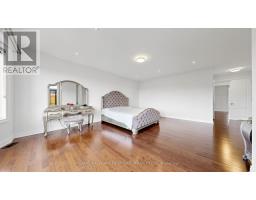
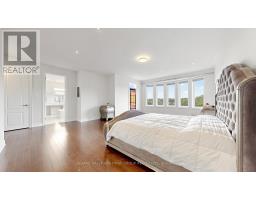
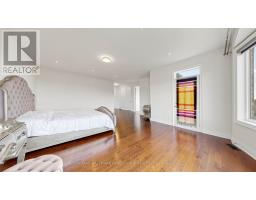
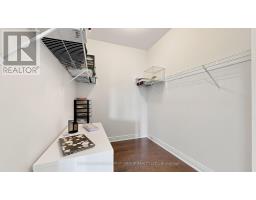
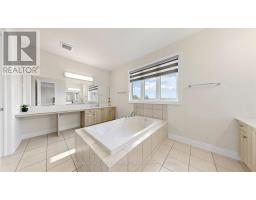
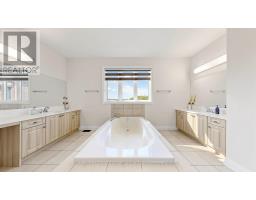
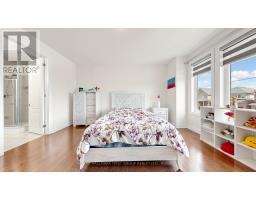
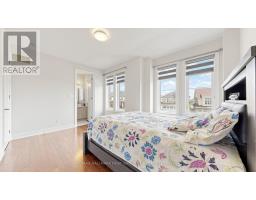
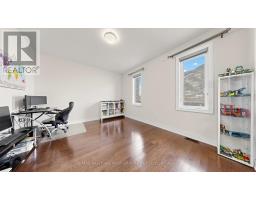
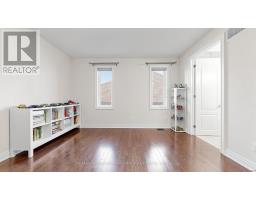
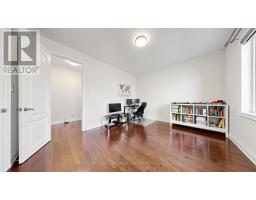
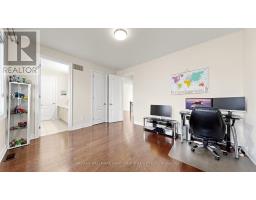
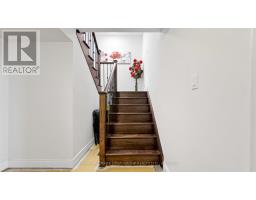
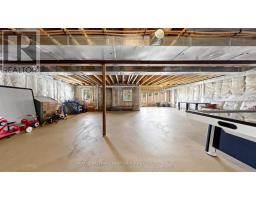
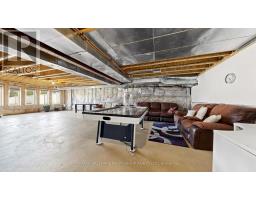
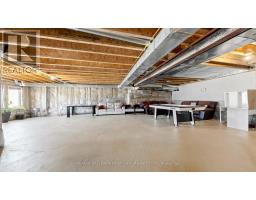
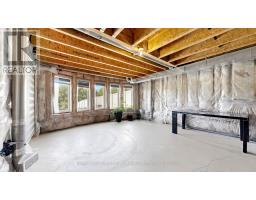
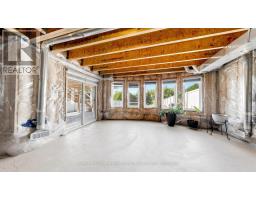
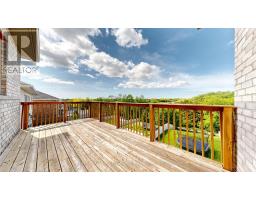
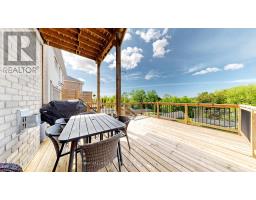
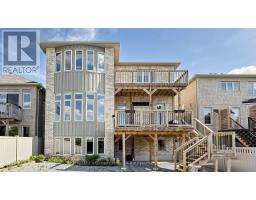
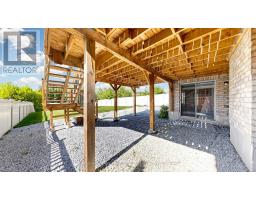
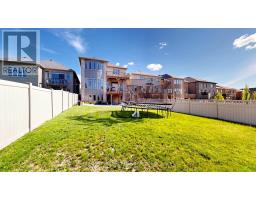
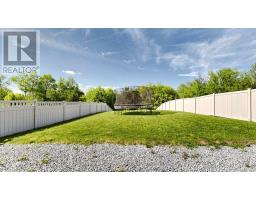
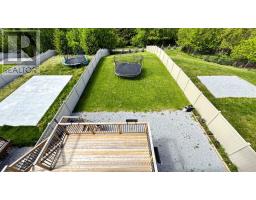
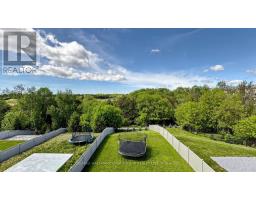
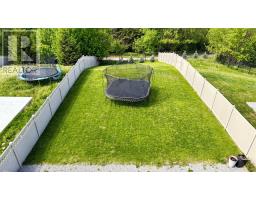
Welcome To This Stunning Luxury Detached Home In Prestigious Sharon Village! Situated On A Premium Deep Ravine Lot Backing Onto Beautiful Woodlot & Nature Trails, This Exceptional Property Offers Privacy, Elegance, And Modern Family Living At Its Finest. Featuring A Rare 12' Ceiling On The Main Floor And 9' Ceiling On The Second Floor, The Open Concept Layout Is Bright, Spacious, And Perfect For Entertaining.Enjoy A Walk-Out Basement, Large Backyard, And A Gorgeous Private Balcony Off The Primary Bedroom With Scenic Ravine Views. Loaded With Upgrades Including Hardwood Floors Throughout Main & Second Floor, Smooth Ceilings, Pot Lights, Quartz Counters, And Oversized Windows Bringing In Plenty Of Natural Light.Located In One Of East Gwillimbury's Most Desirable And Family-Friendly Communities Surrounded By Luxury Homes, Parks, Green Space, And Executive Estate Properties. Conveniently Close To Hwy 404, East Gwillimbury GO Station, Upper Canada Mall, Costco, Restaurants, Community Centres, Golf Courses, And All Major Amenities.Excellent Schools Nearby Including Sharon Public School, Poplar Bank Public School, Huron Heights Secondary School, Sacred Heart Catholic High School, And French Immersion Programs. Perfect Community For Families Seeking Top-Rated Schools, Safe Neighborhoods, And Upscale Living.Minutes To Parks, Walking Trails, Sports Facilities, Shopping, And Future Growth Developments Making This An Excellent Lifestyle And Investment Opportunity. Rare Combination Of Luxury, Nature, Convenience, And Prestigious Location. Don't Miss This Exceptional Home!Sharon Village is known for its family-oriented atmosphere, access to Hwy 404 and GO Transit, scenic green spaces, and highly regarded schools. (id:1945)

This listing content provided by
REALTOR.ca
has been licensed by REALTOR®
members of The Canadian Real Estate Association
members of The Canadian Real Estate Association
Property details for 40 Hackett Street, East Gwillimbury
- Type
- Residential
- Bedrooms
- 4
- Bathrooms
- 4
- Lot Size
- 12.8 x 63.9 M
- Stories
- 2
- Basement
- Unfinished, Separate entrance, Walk out, N/A, N/A, N/A
- Parking
- Attached Garage, Garage
- Heating
- Forced air, Natural gas
- Cooling
- Central air conditioning
- Exterior
- Brick
- Ownership
- Freehold
- Annual Taxes
- $8,556 (2025)
Nearby Listings Stat
Estimated price and comparable properties near 40 Hackett Street
Active Listings
15
Min Price
$1,048,880
Max Price
$1,695,000
Avg Price
$1,369,179
Days on Market
55
days
Sold Listings
2
Min Sold Price
$899,000
Max Sold Price
$999,900
Avg Sold Price
$949,450
Days until Sold
18
days
Neighbourhood Census Data
East Gwillimbury, Ontario
Population
571
Median Age
50
Median Income
$39,893
Dwelling Value
$949,311
Housing Tenure
Owners 92%
Renters 8%
Age Distribution
Dwelling Types
Commute Mode
Education Level
Housing Age
Commute Duration
Avg Household Size: 2.9
Pop. Density: 99.0/km²
Avg Shelter Cost: $1,563/mo
Owners with Mortgage: 50%
Owners Spending 30%+: 18.8%
Tenants Spending 30%+: 0%
English only: 91.2%
English and French: 8.8%
Neither: 0.9%
Median Household Income: $110,080
Median Employment Income: $34,816
Price History
Listed
May 30, 2026
by RE/MAX HALLMARK FIRST GROUP REALTY LTD.
Current Price
$1,599,000
-11.1% from last change
Type
Residential
For Sale
Price Changes
1
| Date | Price | Change |
|---|---|---|
| Current | $1,599,000 | $200,000 (-11.1%) |
| Jun 29, 2026 | $1,799,000 | Listed |