67 Barrington Avenue, Toronto
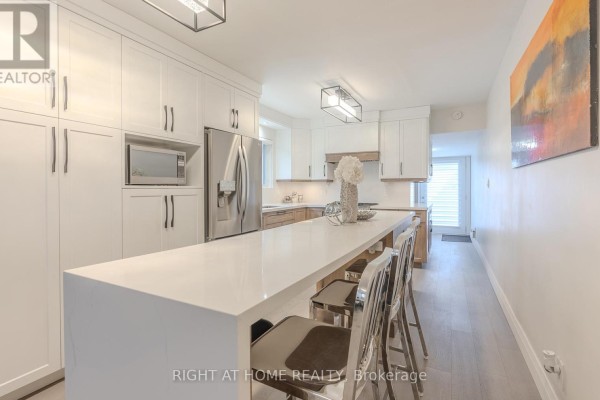
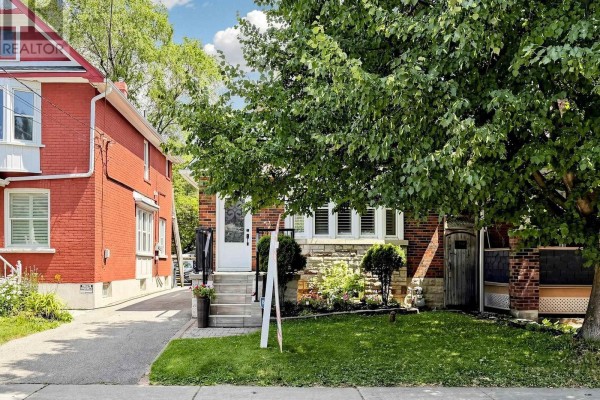
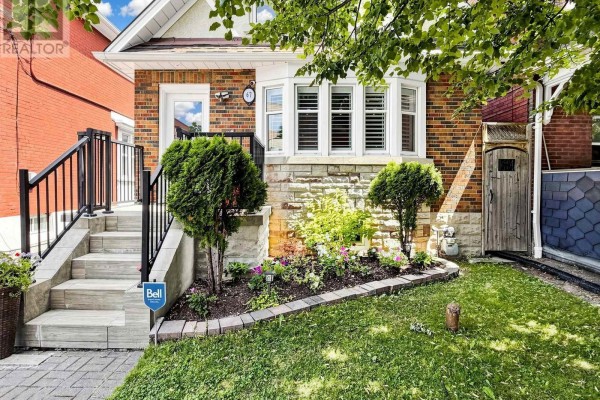
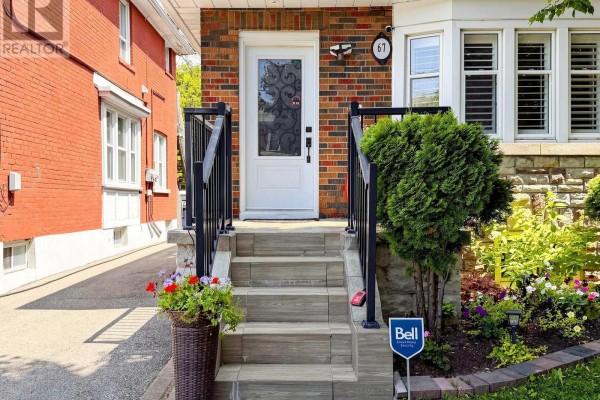
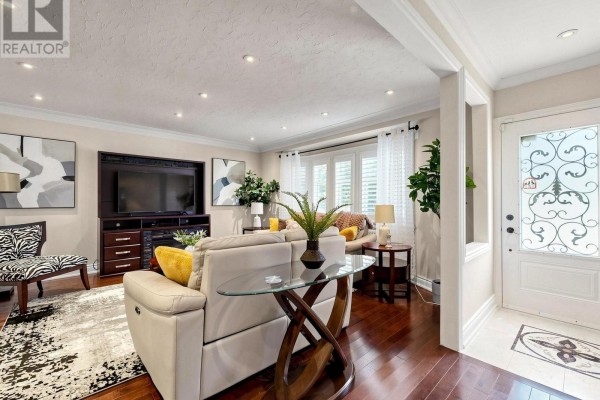
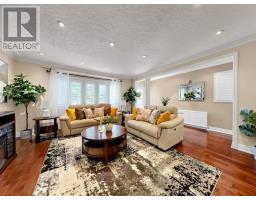
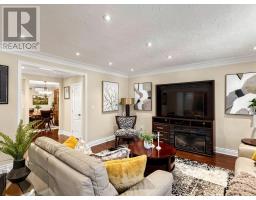
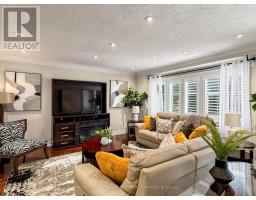
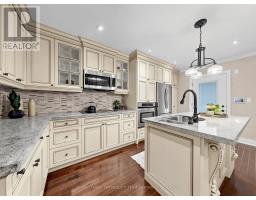
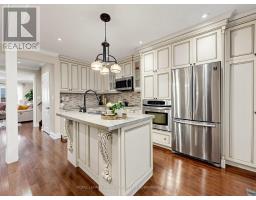
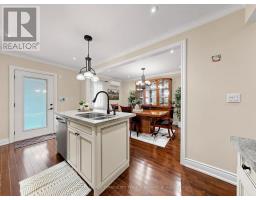
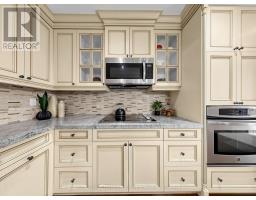
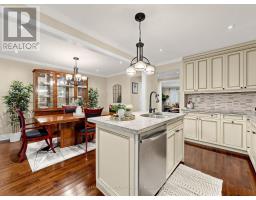
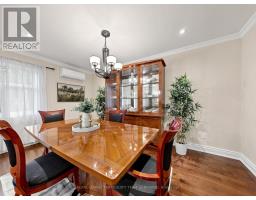
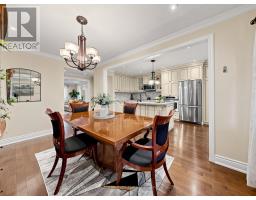
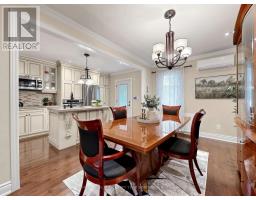
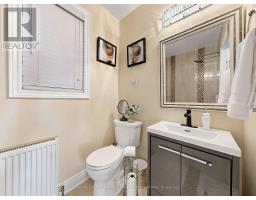
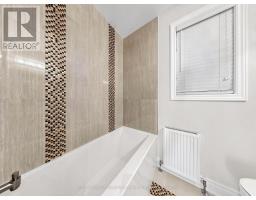
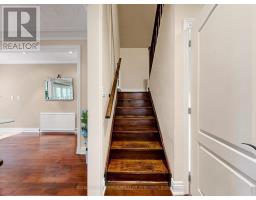
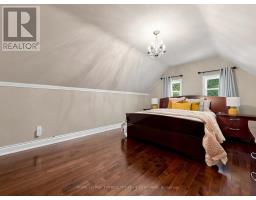
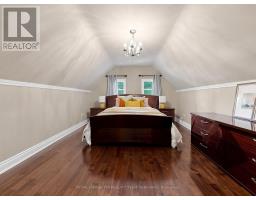
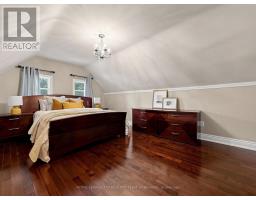
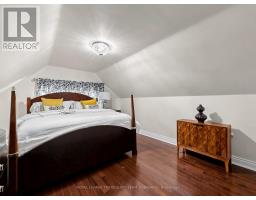
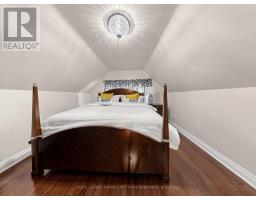
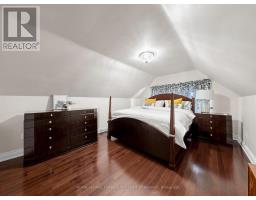
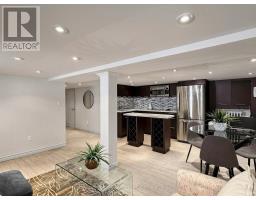
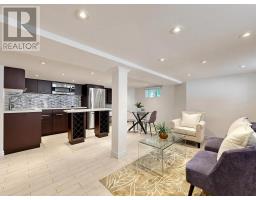
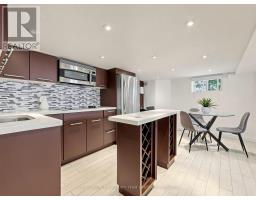
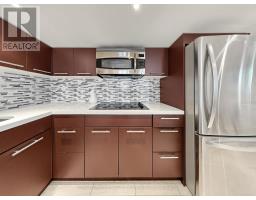
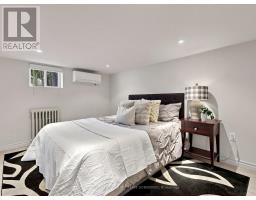
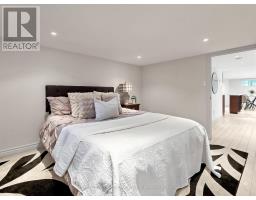
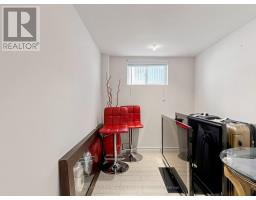
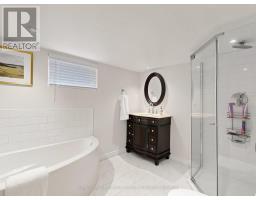
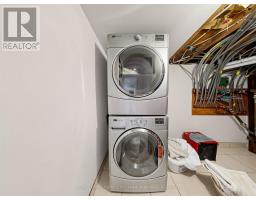
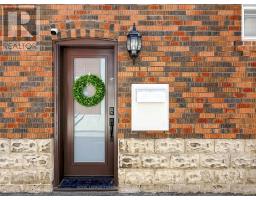
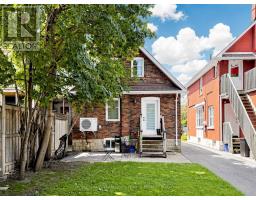
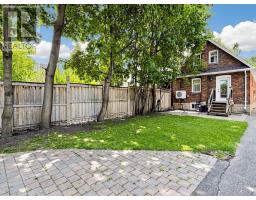
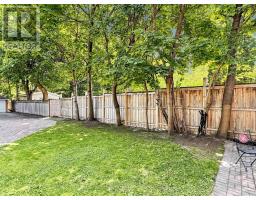
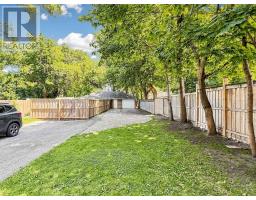
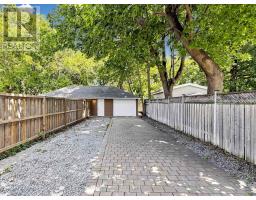
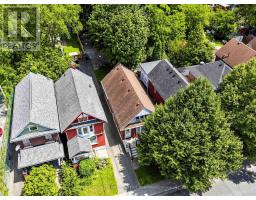
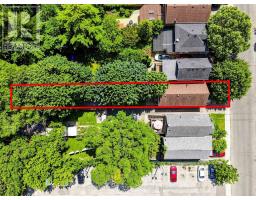
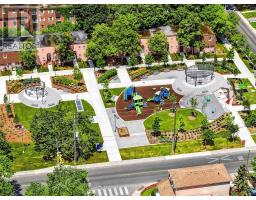
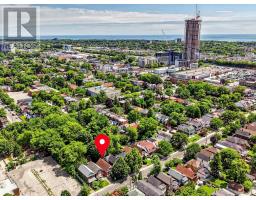
Timeless Charm Awaits! Beautifully Maintained East York Home Offers Spacious Living, Classic Character, & An In-Law Suite With A Separate Entrance-Ideal For Extended Family Or Rental Income. Situated In A Family-Friendly Neighbourhood, This Home Showcases Attractive Curb Appeal With A Classic Brick Exterior, Landscaped Gardens, An Inviting Front Porch, & A Detached Garage. Well Cared For Throughout, Featuring Hardwood Floors, Crown Moulding, Pot Lights, A Functional Layout, & Modern Bathrooms. The Welcoming Foyer Opens To A Spacious, Sun-Filled Living Room Featuring Hardwood Floors, California Shutters, & Plenty Of Space For Relaxing Or Entertaining! The Formal Dining Room Overlooks The Kitchen & Provides Ample Space For Family Meals & Gatherings. The Elegant Kitchen Offers Custom Cabinetry, Abundant Counter Space, Stainless Steel Appliances, A Large Centre Island With A Sink, & Convenient Access To The Backyard. The Upper Level Features Two Spacious Bedrooms With Hardwood Flooring, Vaulted Ceilings, & Plenty Of Natural Light. A Well-Appointed 4-Pc Bathroom Is Conveniently Located On The Main Level. In-Law Suite Offers Exceptional Versatility With A Separate Side Entrance, A Full Kitchen Combined With A Sitting Area, A Spacious Bedroom, A 4-Pc Bathroom With A Soaker Tub, A Laundry Room, & Additional Storage Space. The Deep Backyard Provides A Lawn Area, Interlock Patio, Mature Trees, Convenient Rear Driveway Access To The Detached Garage, & Plenty Of Space For Outdoor Enjoyment. Conveniently Located Steps From An Elementary School, Parks, Taylor Creek Park, Shopping, Restaurants, & Transit, & Just Minutes To The Danforth & Major Highways. This Well-Maintained Home Offers The Perfect Blend Of Comfort, Character, & Versatility!! Must See!! (id:1945)

This listing content provided by
REALTOR.ca
has been licensed by REALTOR®
members of The Canadian Real Estate Association
members of The Canadian Real Estate Association
Property details for 67 Barrington Avenue, Toronto
- Type
- Residential
- Bedrooms
- 3
- Bathrooms
- 2
- Lot Size
- 25 x 190.5 FT
- Stories
- 1.5
- Basement
- Apartment in basement, Separate entrance, N/A, N/A
- Parking
- Detached Garage, Garage
- Heating
- Radiant heat, Natural gas
- Cooling
- Central air conditioning
- Exterior
- Brick
- Ownership
- Freehold
- Annual Taxes
- $5,555
Nearby Listings Stat
Estimated price and comparable properties near 67 Barrington Avenue
Active Listings
64
Min Price
$450,000
Max Price
$2,350,000
Avg Price
$900,323
Days on Market
46
days
Sold Listings
37
Min Sold Price
$629,000
Max Sold Price
$1,438,000
Avg Sold Price
$1,001,308
Days until Sold
33
days
Neighbourhood Census Data
Toronto, Ontario
Population
396
Median Age
40
Median Income
$37,504
Dwelling Value
$598,118
Housing Tenure
Owners 89%
Age Distribution
Dwelling Types
Commute Mode
Education Level
Housing Age
Commute Duration
Avg Household Size: 2.6
Pop. Density: 5,329.7/km²
Avg Shelter Cost: $1,516/mo
Owners with Mortgage: 73.9%
Owners Spending 30%+: 8.7%
Tenants Spending 30%+: 0%
English only: 88.6%
English and French: 7.6%
Neither: 5.1%
Median Household Income: $93,184
Median Employment Income: $43,136
Price History
Listed
July 30, 2026
by ROYAL LEPAGE TERREQUITY TEAM SOBERANO
Current Price
$1,200,000
-14.2% from last change
Type
Residential
For Sale
Price Changes
1
| Date | Price | Change |
|---|---|---|
| Current | $1,200,000 | $199,000 (-14.2%) |
| Sep 15, 2026 | $1,399,000 | Listed |