$ 925,000

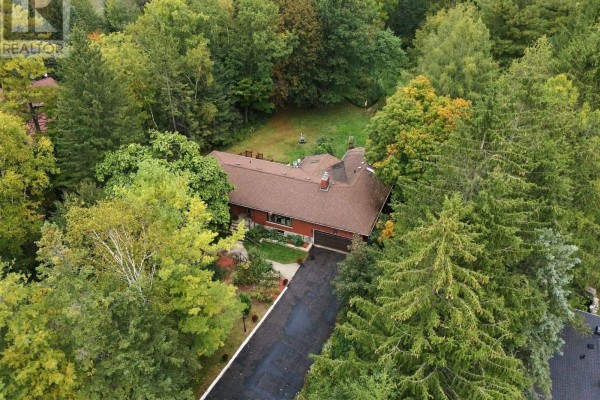
5-Bed Raised Bungalow on 2 Acres with In-Law Suite, Hamilton Township

Property details for 2311 Division Street N, Hamilton Township

Type
Residential
Style
Raised bungalow
Bedrooms
5
Bathrooms
4
Lot Size
150.1 x 527.7 FT
Stories
1
Basement
Finished, Full, Separate entrance, Walk out, N/A, N/A
Parking
Attached Garage, Garage
Heating
Forced air, Natural gas
Cooling
Central air conditioning
Exterior
Wood, Brick
Ownership
Freehold
Annual Taxes
$6,511

About 2311 Division Street N, Hamilton Township — Property Score

73
Feature Rich Spacious Premium Finishes
Score: 73/100
Value
55
Priced 7.2% above area median of $1,025,000 based on 9 comparable properties nearby 59
Stable pricing - no price changes since original listing date 50
Size
82
5 bedrooms - 1 more than similarly priced 4-bedroom homes nearby 72
4 bathrooms - 2 more than similarly priced properties nearby 84
79,208 sqft lot - an oversized lot for the area 90
Location
80
$81K median household income - above the Canadian average of $70K 70
83% of residents hold postsecondary credentials - a highly educated neighbourhood 91
91% homeownership rate - indicating a stable, owner-occupied community 94
73% of residents commute under 30 minutes - excellent commuter accessibility 88
145/km² population density - a rural or semi-rural setting 55
Market
59
Just listed - area average is 54 days on market 100
-72.9% median price change over 1 month - declining prices in the area 1
3.2 months of housing supply - 16 active listings with 5 sold last month (balanced) 75
Features
83
12-car garage - more than the area average of 11.6 spots 95
Finished, Walk out, N/A basement - adds valuable living space 85
efficient gas forced air heating 80
Central air conditioning - whole-home cooling 90
2 fireplaces - a desirable feature for Canadian winters 85
View - premium features that add significant value 60
Investment
62
0.57% effective tax rate ($6,237/yr) - very low tax burden 83
9% renter population - primarily owner-occupied area 40
Quality
81
Granite countertops and elegant living/dining areas create a sophisticated ambia... 85
Durable brick and wood exterior construction with quality finishes. 80
High-end appliances, central vacuum, and a sunroom with a gas stove enhance func... 85
Features forced air heating and central air conditioning for year-round comfort. 75
Condition
78
Solid brick and wood construction indicates a well-maintained exterior. 80
Expansive two-acre lot with Cobourg Creek offers serene natural beauty. 80
Raised bungalow architecture situated on a generous, private lot. 75
Listing
88
Listing description quality 85
49 photos provided - 20% more than the area average of 41 photos 92
6 of 7 key property details provided (86%) - comprehensive listing with excellent detail 86

This exceptional 5-bedroom, 4-bathroom raised bungalow in Hamilton Township offers a unique blend of country living and modern luxury, priced at $1,099,000. It boasts over two acres of private land with a creek, high-end finishes like granite countertops, and premium appliances, making it a standout...

* This property score is an approximate estimate based on publicly available data, nearby comparable listings, and automated analysis. Scores are for informational purposes only and should not be relied upon as professional appraisals or investment advice. Actual property values may vary. We recommend consulting a licensed real estate professional for accurate assessments.

Full Listing Description

All Property Details

Neighbourhood Census Data

Hamilton, Ontario

Population
531
Median Age
50.8
Median Income
$39,808
Dwelling Value
$350,102

Housing Tenure

Owners 91%
Renters 9%

Age Distribution

Dwelling Types

Commute Mode

Education Level

Housing Age

Commute Duration

Avg Household Size: 2.4
Pop. Density: 145.4/km²
Avg Shelter Cost: $1,378/mo
Owners with Mortgage: 61.9%
Owners Spending 30%+: 7.3%
Tenants Spending 30%+: 0%
English only: 94.3%
English and French: 5.7%
Median Household Income: $80,640
Median Employment Income: $34,432

Price History

Contact Agent Get in touch about 2311 Division Street N, Hamilton Township

EVAN BLAINEY
EVAN BLAINEY
RE/MAX ROUGE RIVER REALTY LTD.

Photo Gallery - 2311 Division Street N, Hamilton Township

Bedrooms

A spacious bedroom with hardwood floors, a king-size bed, and double doors leading to an outdoor deck.

Renovated king-size bed double doors leading to deck ceiling fan

A light green bedroom features a queen-size bed with white bedding, a patterned armchair, and two bedside tables with lamps. A large window overlooks trees.

Mixed ceiling fan armchair bedside tables

A bedroom features a bed with white linens, a wooden closet, and a window overlooking trees.

Mixed wood closet doors ceiling fan wall art

A bedroom with a queen-size bed, a glider chair, and a large window overlooking trees.

Mixed bed ceiling fan nightstand

A bedroom with a queen-sized bed, white bedding, and a wooden door, featuring light gray walls and large windows overlooking trees.

Mixed ceiling fan two bedside lamps two framed floral prints

A spacious bedroom features a ceiling fan, hardwood floors, a sitting area with an armchair and ottoman, and an entrance to an ensuite bathroom.

Mixed ceiling fan hardwood floors arched mirror

A bedroom features a wooden door, a ceiling fan, and a bed with decorative pillows and a throw blanket next to a window with white curtains.

Mixed wooden door ceiling fan window

A light-filled bedroom with hardwood floors, a ceiling fan, and double doors leading outside.

Mixed wicker dresser arched mirror ceiling fan

A bedroom featuring a bed with a white quilted comforter, two nightstands, a decorative wall piece, and a large wooden closet.

Mixed bed with white quilted comforter decorative wall art wooden closet doors

Living Room

This sunroom features a large skylight, floor-to-ceiling windows overlooking a wooden deck, hardwood floors, and a seating area with a glass coffee table.

Mixed skylight large windows glass coffee table

This is a room with wood paneled walls and wood flooring, featuring an interior staircase and a window.

Mixed wood paneled walls wood flooring interior staircase

A living room featuring a large stone fireplace, wood laminate flooring, and a wall-mounted television, with an entryway visible.

Mixed stone fireplace wood-burning insert wall-mounted television

A spacious living room features a large picture window, a plush sofa, two leather armchairs, and a glass coffee table in front of a fireplace, with an antique cabinet and artwork adorning the walls.

Mixed large picture window fireplace sofa

A spacious living and dining area with hardwood floors, plush seating, and a large window overlooking a wooded area.

Modern large window sofa armchairs

A spacious living room with wood flooring, a large television mounted on a light blue wall, and a stone fireplace with a gas insert.

Mixed television fireplace stone accent wall

A sunroom features a wood-burning stove, two white accent chairs, a glass-top coffee table, and ample natural light from floor-to-ceiling windows.

Mixed wood-burning stove skylight large windows

A spacious living and dining area with hardwood floors, featuring plush seating, a glass coffee table, and a formal dining set.

Mixed tufted leather armchairs sofa with decorative pillows glass coffee table

Kitchen

A kitchen with white cabinets, appliances, and a bar area, featuring wood paneling and fluorescent lighting.

Mixed white cabinets white oven white dishwasher

A kitchen features stainless steel appliances, granite countertops, wooden cabinetry, and hardwood flooring.

Mixed stainless steel refrigerator built-in microwave stainless steel range

A galley kitchen with a wooden bar, white cabinetry, a double sink, stove, washer, and dryer, and louvered closet doors.

Mixed wood paneled bar white cabinetry double sink

A kitchen featuring oak wood cabinets, granite countertops, a stainless steel refrigerator, and a large island with a waterfall edge.

Mixed stainless steel refrigerator double sink granite countertops

A kitchen features wood cabinetry, black granite countertops, stainless steel appliances, and a large window overlooking the backyard.

Original stainless steel range stainless steel range hood black granite countertops

A basement kitchen area features white appliances including a stove, dryer, and dishwasher, alongside white cabinetry and wooden doors, with a view into another room containing more appliances.

Mixed white stove white dryer white dishwasher

A kitchen featuring oak wood cabinets, black granite countertops, a stainless steel dishwasher, and a window overlooking the outdoors.

Mixed wood cabinets granite countertops double sink

Exterior

Aerial view of a property with an approximate lot boundary marked in red, featuring mature trees, snow on the ground, a house, and road access.

Mixed approximate lot boundary overlay mature trees snow on ground

A two-story house with a balcony is surrounded by lush trees and greenery, with a wooden fence and birdhouse visible in the foreground.

Original wooden fence birdhouse two-story house

An overgrown and weathered building sits amidst bare branches and snow, with hints of blue tarp visible.

Dated overgrown vegetation snow on the ground weathered building

A long driveway leads to a brick house surrounded by mature trees, with decorative lion statues flanking the entrance.

Original driveway garage trees

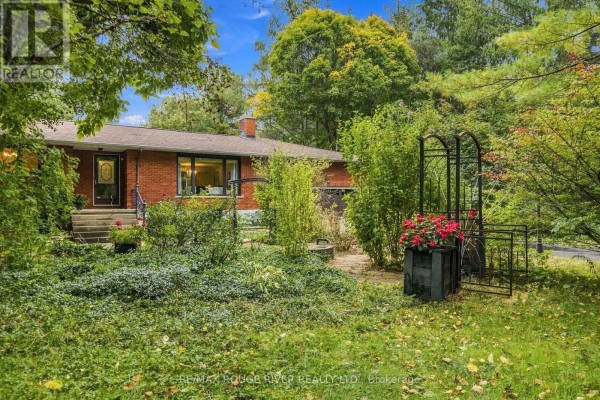
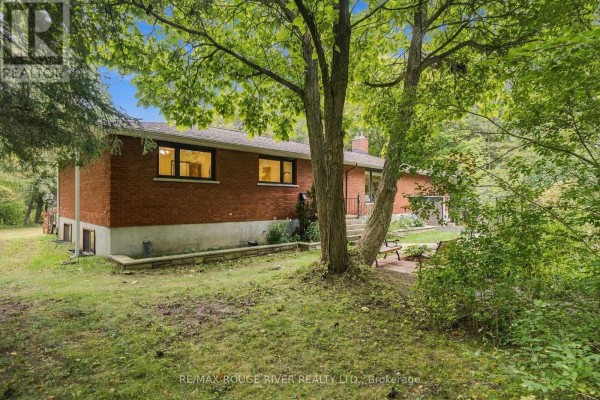
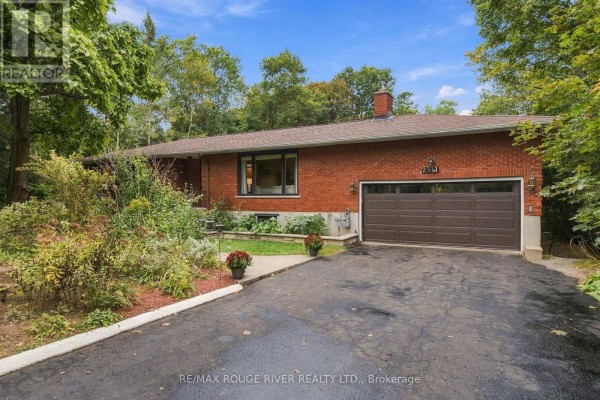
A brick ranch-style house with an attached garage, front entrance steps, and a large tree in the yard.

Original brick exterior front entrance attached garage

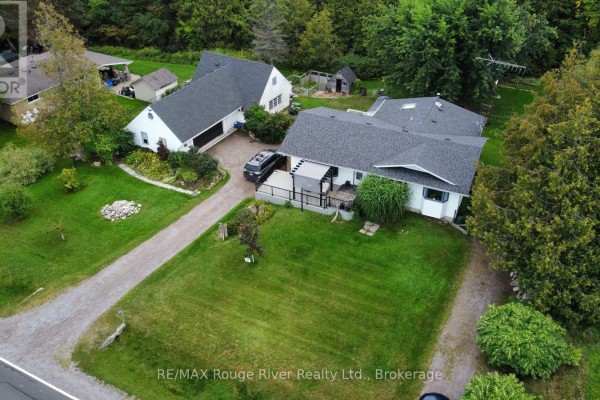
Aerial view of a property featuring two homes, one with a pool and hot tub, surrounded by mature trees.

Mixed driveway trees pool

Bathrooms

A vintage bathroom features a double vanity with floral wallpaper, wood cabinetry, and a medicine cabinet.

Original double vanity floral wallpaper wood cabinetry

A bathroom with a skylight, double vanity, wood cabinetry, and an adjoining bedroom.

Mixed skylight double vanity wood cabinetry

A dated bathroom features tiled walls, a pedestal sink, a toilet, and a shower with a curtain.

Dated tiled walls pedestal sink toilet

A bright bathroom features a double vanity with wooden cabinets and a large mirror, complemented by white tile flooring and ample storage.

Mixed double vanity wooden cabinetry large mirror

A compact bathroom featuring a sink, toilet, mirror, medicine cabinet, and a window with a view of trees.

Dated toilet sink mirror

A vintage-style bathroom with floral wallpaper, a wooden vanity, and a large mirror.

Original floral wallpaper large vanity mirror wooden vanity cabinets

Yard

A sprawling green yard with mature trees, a decorative fountain, a garden archway, and a Canadian flag.

Original lawn trees fountain

A sun-dappled wooded path winds through mature trees with fallen branches and leaf-covered ground.

Original trees wooded path fallen branches

A rear view of a two-story house with a deck, surrounded by lush greenery and a vibrant flower garden.

Original flower garden grassy lawn two-story house

A wooden bridge leads across a yard with trees and fencing.

Original wooden bridge trees fencing

Basement

A wood-paneled basement area with a round dining table and chairs, vinyl plank flooring, and textured ceiling.

Mixed wood paneling round dining table with chairs clock

A dated basement room with a wood dining set, plaid wallpaper, and wood paneling.

Dated wood-paneled lower walls plaid wallpaper upper walls wood dining set

A spacious finished basement features light blue walls with wood wainscoting, wood flooring, and glass sliding doors leading outdoors.

Mixed wood paneling glass sliding doors two windows

Dining Room

A dining room with a dark wood table set for six, white chairs, a crystal chandelier, and a doorway leading to the kitchen.

Mixed dining table dining chairs chandelier

A formal dining room with a large table set for dinner, a crystal chandelier, and a sliding glass door leading outside.

Mixed dining table with chairs chandelier sliding glass door

Hallway

A hallway with hardwood floors, a wooden banister, and light blue walls, leading to a small bathroom with a toilet and a window.

Mixed hardwood floors wooden banister light blue walls

This image shows a hallway with a red front door and a view into a living room with hardwood floors and comfortable seating.

Mixed red front door with stained glass hardwood flooring area rug

Backyard

A view from a wooden deck overlooks a partially snow-covered yard with trees and a small shed in the distance.

Original wooden deck railing outdoor thermometer partially snow-covered ground

Sunroom

A bright sunroom features a brick accent wall, wood flooring, a wood-burning stove, and large windows overlooking the backyard.

Mixed brick wall wood flooring skylight