180 Bonnie Braes Drive, Brampton
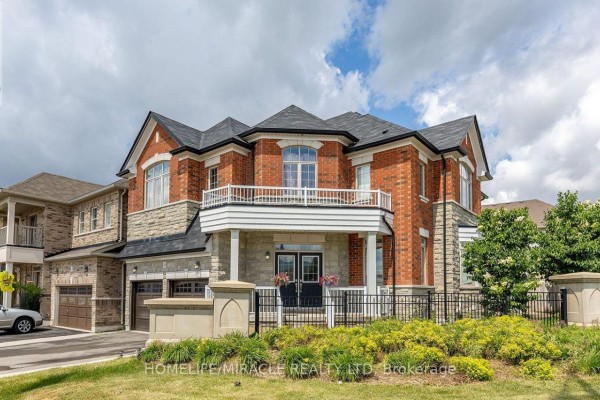
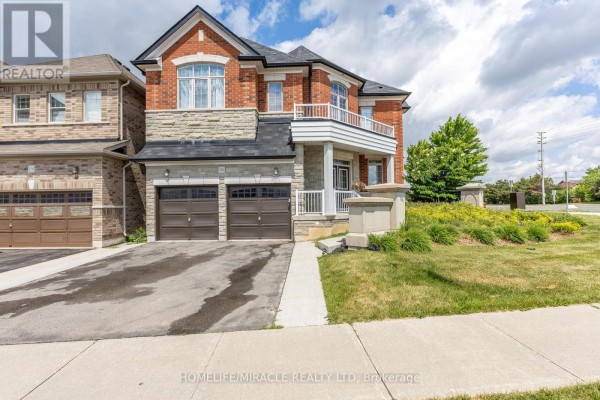
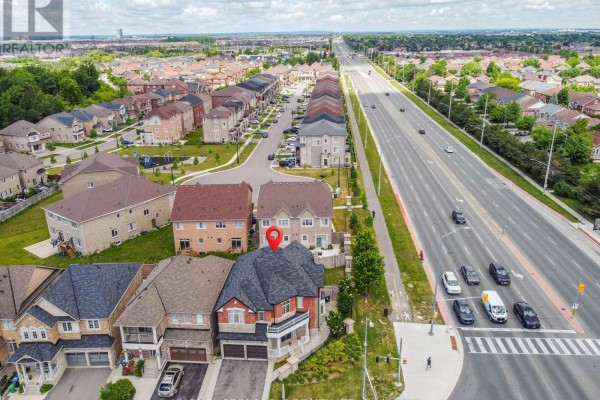
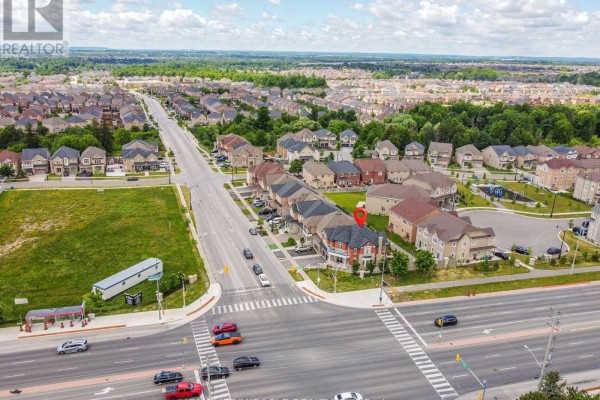
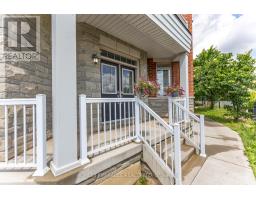
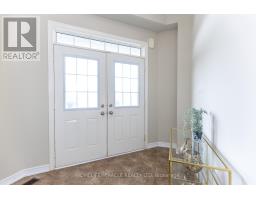
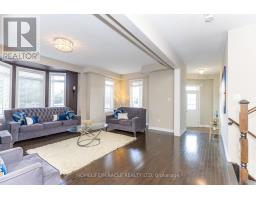
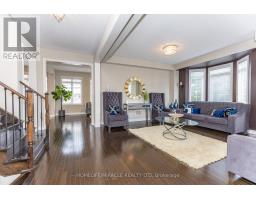
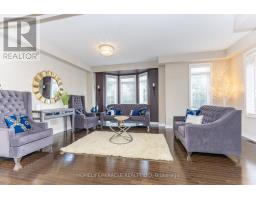
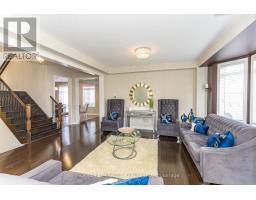
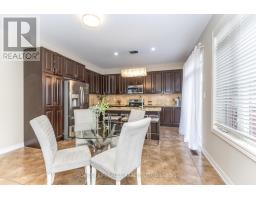
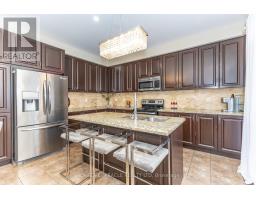
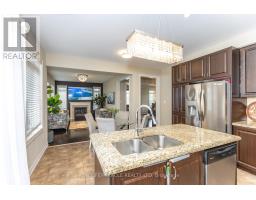
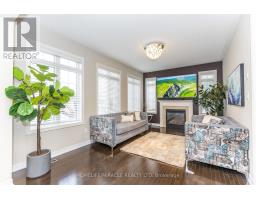
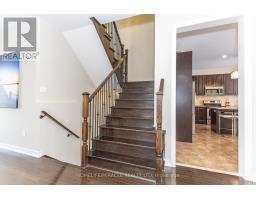
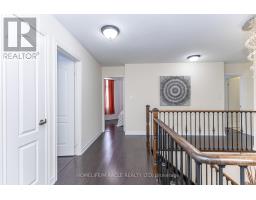
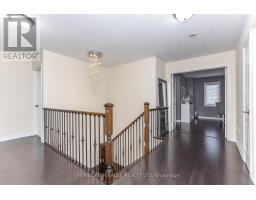
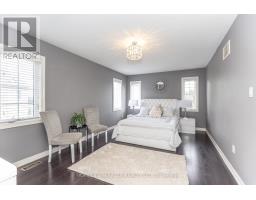
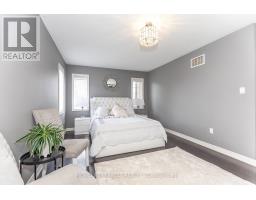
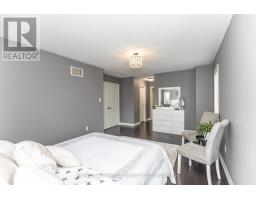
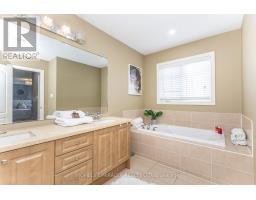
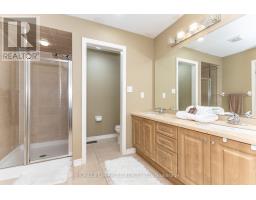
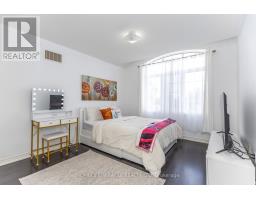
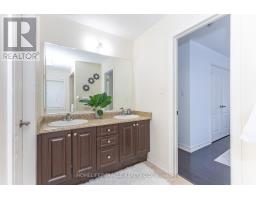
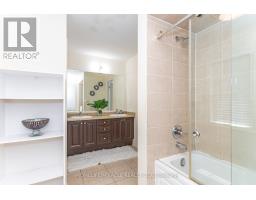
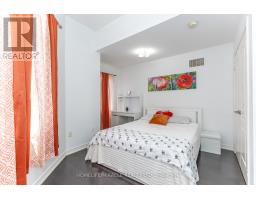
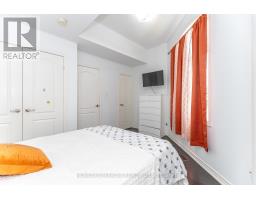
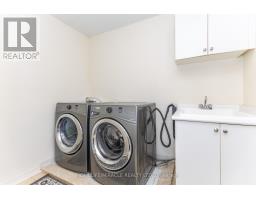
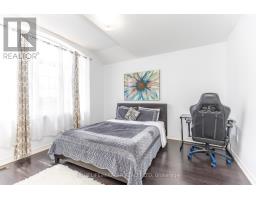
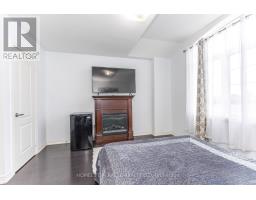
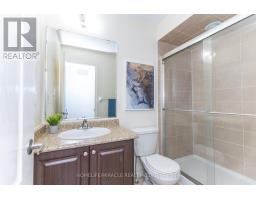
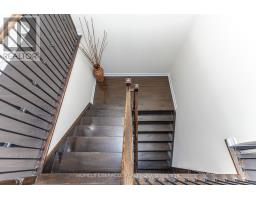
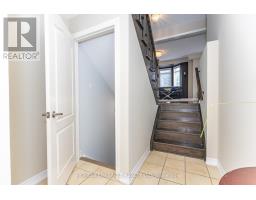
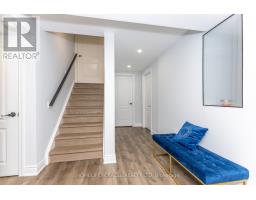
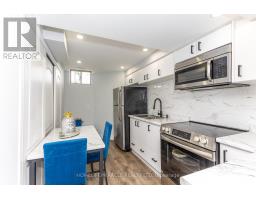
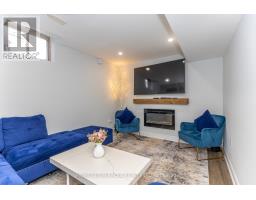
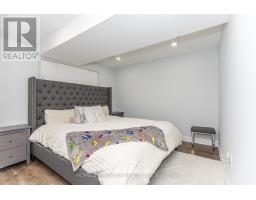
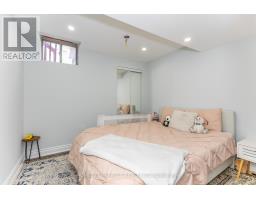
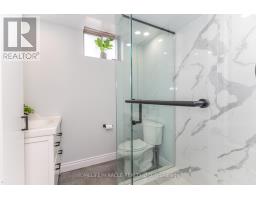
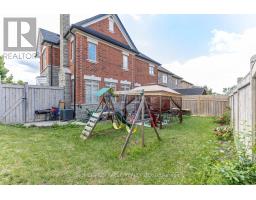
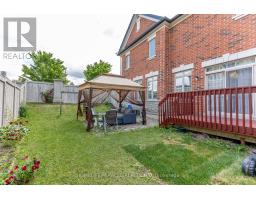
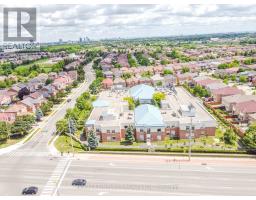
Rare Opportunity for Elegant Living in Prestigious Credit Valley! Welcome to 180 Bonnie Braes Drive, a distinguished detached home situated on a premium 55-ft corner lot in one of Brampton's most sought-after communities. This exceptional residence combines luxury, comfort, and functionality for modern family living.Freshly painted home features a bright and inviting interior enhanced by abundant natural light, expansive windows, rich hardwood and porcelain flooring, and elegant chandeliers. The MAIN level offers a spacious layout with separate living and family rooms, ideal for everyday living and entertaining. The family room is highlighted by a cozy gas fireplace, while the chef-inspired kitchen boasts quartz countertops, stainless steel appliances, and ample cabinetry. The UPPER level features four generously sized bedrooms, including a luxurious primary suite with two walk-in closets and a spa-inspired 5-piece ensuite. The additional bedrooms are well-proportioned and filled with natural light, providing flexibility for growing families or home office space. A convenient second-floor laundry room adds to the home's practicality. The fully finished BASEMENT with Seperate entrance through Garage, extends the living space with Separate Entrance through Garage, two additional bedrooms, and a 3-piece bathroom, offering excellent potential for extended family living or guest accommodations. Step outside to BACK YARD a beautifully landscaped, oversized backyard, perfect for outdoor entertaining, family gatherings, or peaceful relaxation. Ideally located close to top-rated schools, parks, shopping, public transit, and major highways, this remarkable Credit Valley home offers an exceptional lifestyle opportunity in one of Brampton's most desirable neighbourhoods. (id:1945)

This listing content provided by
REALTOR.ca
has been licensed by REALTOR®
members of The Canadian Real Estate Association
members of The Canadian Real Estate Association
Property details for 180 Bonnie Braes Drive, Brampton
- Type
- Residential
- Bedrooms
- 6
- Bathrooms
- 5
- Lot Size
- 55.6 x 90.8 FT
- Stories
- 2
- Basement
- Finished, Separate entrance, N/A, N/A
- Parking
- Garage
- Heating
- Forced air, Natural gas
- Cooling
- Central air conditioning
- Exterior
- Brick, Stone
- Ownership
- Freehold
- Annual Taxes
- $9,375
Nearby Listings Stat
Estimated price and comparable properties near 180 Bonnie Braes Drive
Active Listings
9
Min Price
$999,999
Max Price
$1,649,000
Avg Price
$1,327,322
Days on Market
69
days
Sold Listings
4
Min Sold Price
$999,999
Max Sold Price
$1,489,000
Avg Sold Price
$1,259,750
Days until Sold
22
days
Neighbourhood Census Data
Brampton, Ontario
Population
428
Median Age
44.3
Median Income
$35,200
Dwelling Value
$1,002,458
Age Distribution
Dwelling Types
Commute Mode
Education Level
Housing Age
Commute Duration
Avg Household Size: 3.4
Pop. Density: 5,162.8/km²
Avg Shelter Cost: $1,663/mo
Owners with Mortgage: 48%
Owners Spending 30%+: 34.6%
Tenants Spending 30%+: 0%
English only: 88.2%
English and French: 4.7%
Neither: 7.1%
Median Household Income: $137,728
Median Employment Income: $42,368
Price History
Listed
June 18, 2026
by HOMELIFE/MIRACLE REALTY LTD
Current Price
$1,299,000
Type
Residential
For Sale