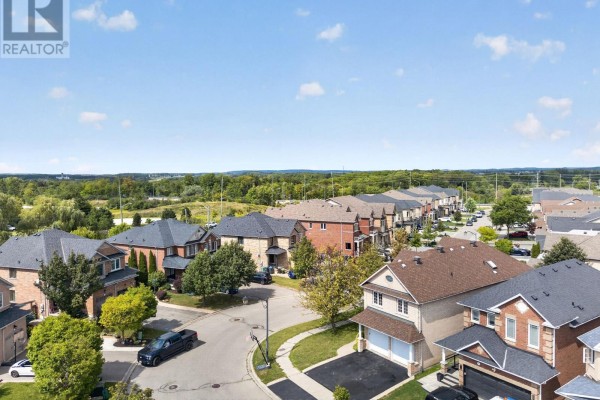
6-Bed Family Home with Finished Basement
Property details for 63 Humbershed Crescent, Caledon
- Type
- Residential
- Bedrooms
- 6
- Bathrooms
- 4
- Lot Size
- 35 x 109.9 FT
- Stories
- 2
- Basement
- Finished, N/A
- Parking
- Garage
- Heating
- Forced air, Natural gas
- Cooling
- Central air conditioning
- Exterior
- Brick
- Ownership
- Freehold
- Annual Taxes
- $6,384
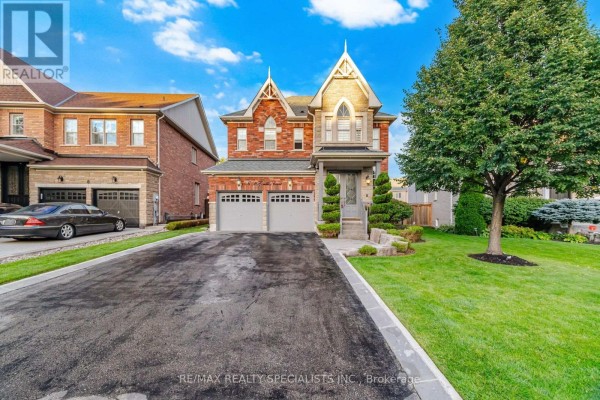
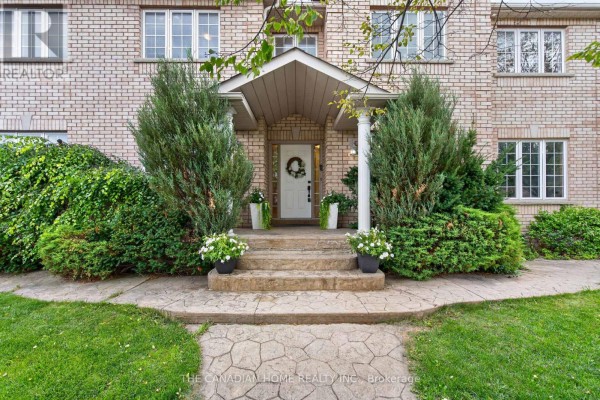
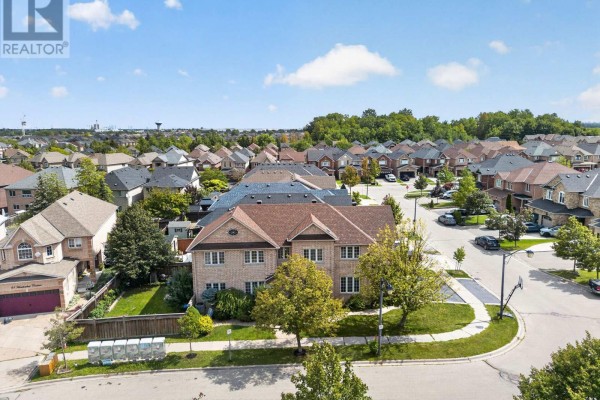
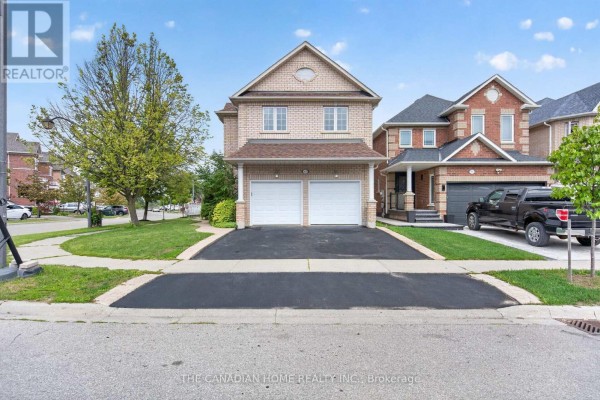
This 2-storey brick house on a corner lot packs in nearly 3,000 sq ft of living space. Four bedrooms upstairs, two more in the basement, and four baths total. The main floor has a kitchen with an 8-burner gas range and a big island, plus a family room with gas fireplace. Hardwood floors run through most rooms, and the basement has its own kitchen, a rec room, and a marble shower. Outside there's a deck and a fenced yard on a 35 x 110 ft lot. Annual taxes run about $6,384, and the asking price is $1.399M, which is in line with the neighborhood median of $1.349M. Located near Boston Pizza and a conservation area, though the nearest high school is 7.5 km away. Basement windows are smaller, but it's got a separate entrance. Perfect for a multi-generational setup or renting out the lower level.
About 63 Humbershed Crescent, Caledon — Property Score
* This property score is an approximate estimate based on publicly available data, nearby comparable listings, and automated analysis. Scores are for informational purposes only and should not be relied upon as professional appraisals or investment advice. Actual property values may vary. We recommend consulting a licensed real estate professional for accurate assessments.
Full Listing Description
All Property Details
Neighbourhood Census Data
Caledon, Ontario