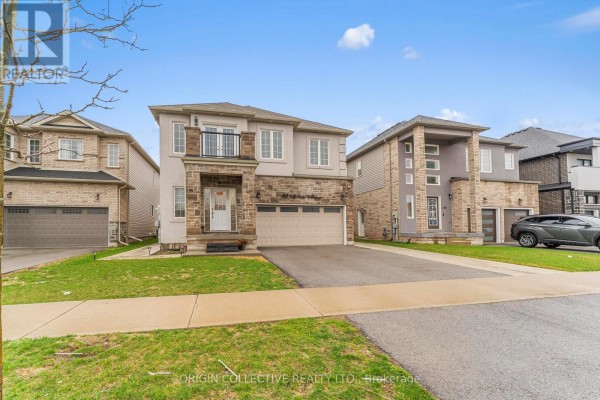
Four-bedroom brick and stucco home with full basement near Welland amenities
Property details for 152 Mccabe Avenue, Welland
- Type
- Residential
- Bedrooms
- 4
- Bathrooms
- 4
- Lot Size
- 12.9 x 31.4 M
- Stories
- 2
- Basement
- Unfinished, Separate entrance, N/A, N/A
- Parking
- Attached Garage, Garage
- Heating
- Forced air, Natural gas
- Cooling
- Central air conditioning
- Exterior
- Vinyl siding, Brick Facing
- Ownership
- Freehold
- Annual Taxes
- $6,982
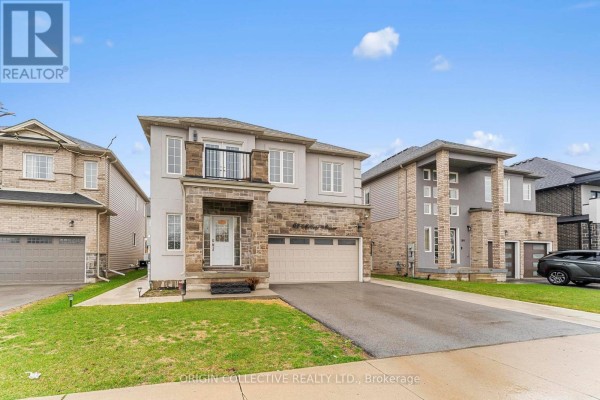
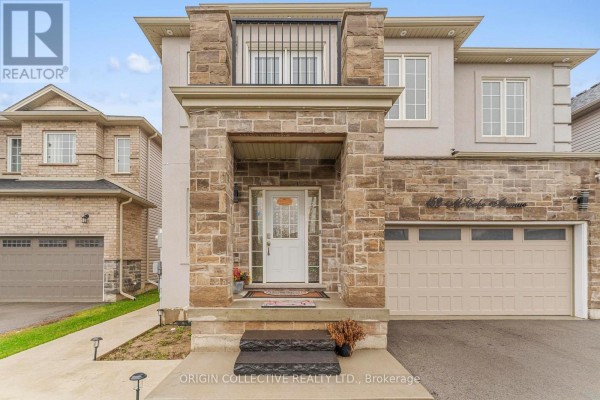
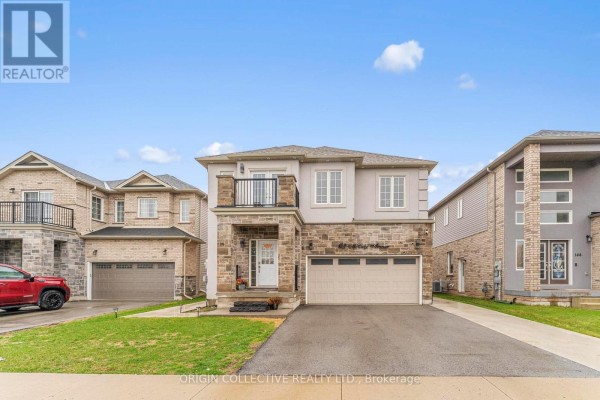
In Welland, you're about 5 km from the District School Board of Niagara and Seaway Mall. This house has a brick and stucco exterior and sits on a 12.9 by 31.4 meter lot. It's a two-story with four bedrooms and four bathrooms, one being a master ensuite. The main floor has hardwood floors and an open layout with a combined living room, dining space, and kitchen that leads to a deck with a gazebo. Upstairs, all four bedrooms are above grade. There's a full basement with a separate entrance. Parking includes a double garage attached to the house and space for four vehicles total. Heating is forced air with natural gas, and cooling is central air. Appliances like a washer, dryer, and dishwasher are included. The property is freehold with an annual tax of $6,981.52. It's priced at $829,000, which is above the nearby median of $761,950.
About 152 Mccabe Avenue, Welland — Property Score
* This property score is an approximate estimate based on publicly available data, nearby comparable listings, and automated analysis. Scores are for informational purposes only and should not be relied upon as professional appraisals or investment advice. Actual property values may vary. We recommend consulting a licensed real estate professional for accurate assessments.
Full Listing Description
All Property Details
Neighbourhood Census Data
Welland, Ontario