Heated Pool Backsplit Near Rouge GO
Property details for 117 Clappison Boulevard, Toronto
- Type
- Residential
- Bedrooms
- 3
- Bathrooms
- 3
- Lot Size
- 45 x 150 FT
- Basement
- Finished, N/A
- Parking
- Attached Garage, Garage
- Heating
- Forced air, Natural gas
- Cooling
- Central air conditioning
- Exterior
- Brick, Vinyl siding
- Ownership
- Freehold
- Annual Taxes
- $4,396 (2025)
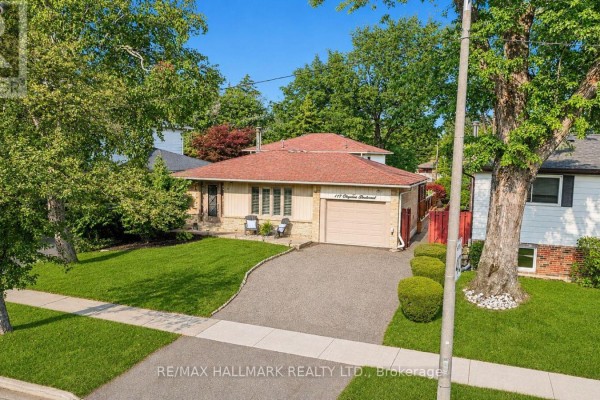
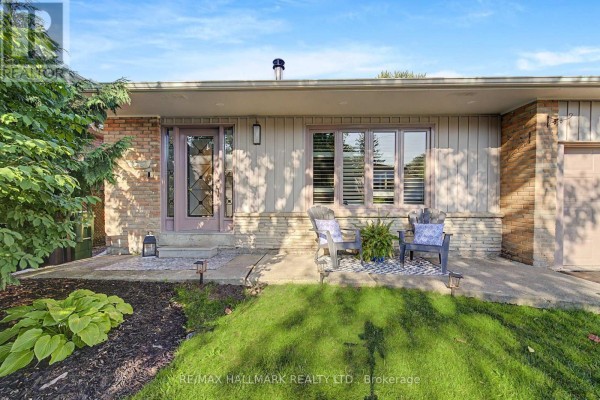
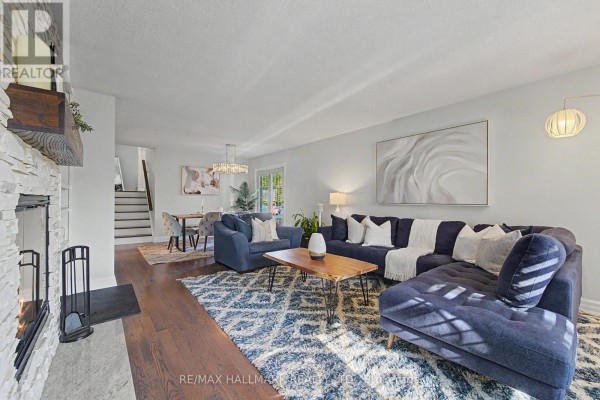
The backyard is the real headline here. There's a heated in-ground pool with multiple seating areas, plus a deck off the dining room. Perfect for summer BBQs without ever leaving home. Inside, this 4-level backsplit has 3 beds and 3 baths (one is partial) across roughly 2,000 square feet. The kitchen was renovated recently with quartz counters and stainless steel appliances. It opens to the family room, which has a wood-burning fireplace. Hardwood runs through the main and upper levels, with tile in wet areas and vinyl in the basement. That basement is fully finished with a wet bar, an office, and a laundry room. There's even rough-in space if you want to add another full bath down there. Windows, doors, and roof were all upgraded, so no big expenses looming. Park in the attached garage, which holds one car, with two more spots on the driveway. You're a 1-minute walk to the TTC, 11 minutes to Rouge GO Station, and 6 minutes to Ravine Park Plaza. Lake Ontario and the waterfront trail are about 15 minutes on foot. Sir Oliver Mowat Collegiate is less than a kilometer away, and UTSC is 3.7 km. Listed at $949,800, which sits below the $998,800 median for the area. A home inspection report is available if you want a closer look. This one's priced to move.
About 117 Clappison Boulevard, Toronto — Property Score
* This property score is an approximate estimate based on publicly available data, nearby comparable listings, and automated analysis. Scores are for informational purposes only and should not be relied upon as professional appraisals or investment advice. Actual property values may vary. We recommend consulting a licensed real estate professional for accurate assessments.
Full Listing Description
All Property Details
Neighbourhood Census Data
Toronto, Ontario