1161 Haist Street, Pelham
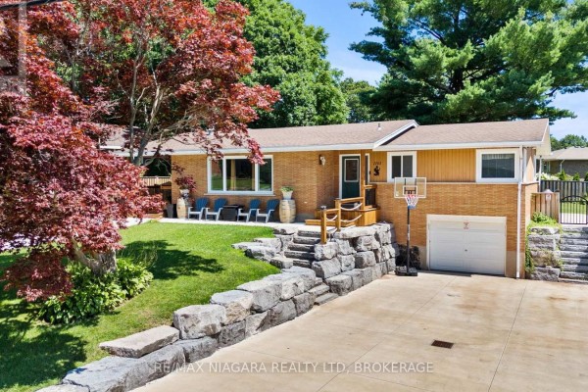
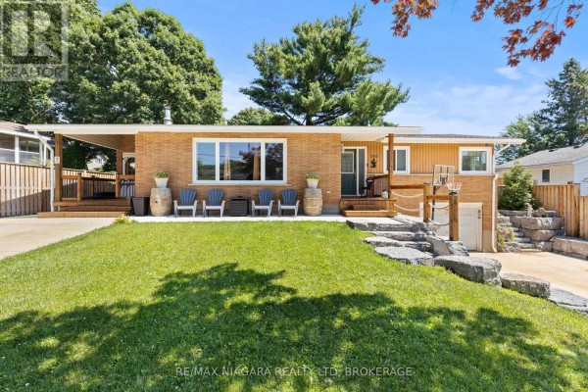
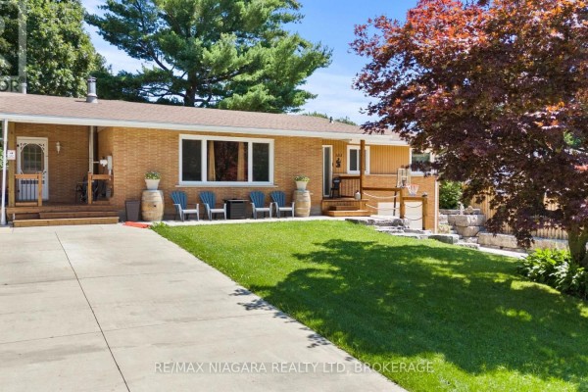
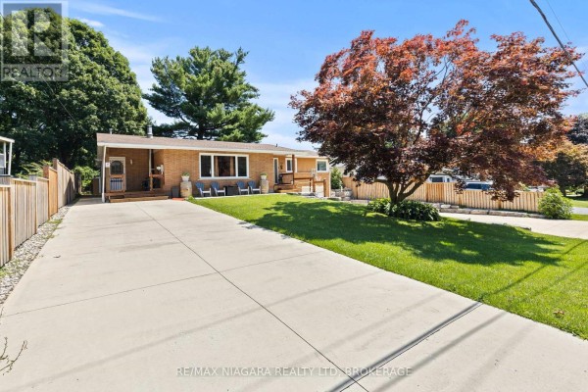
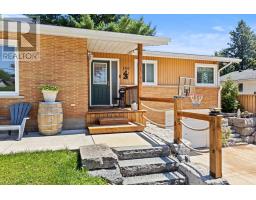
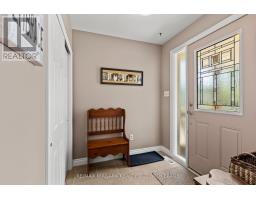
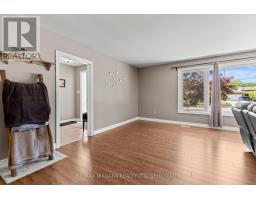
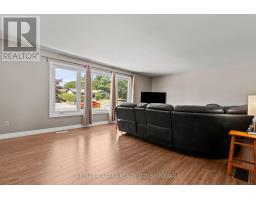
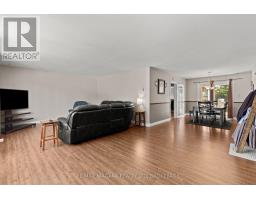
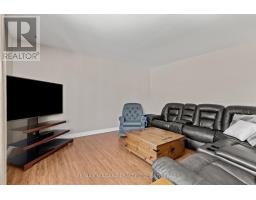
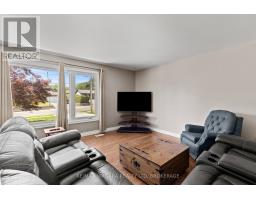
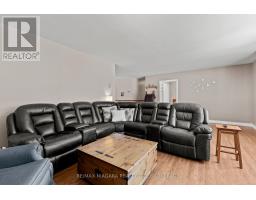
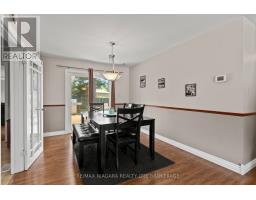
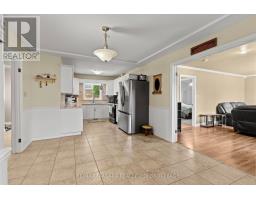
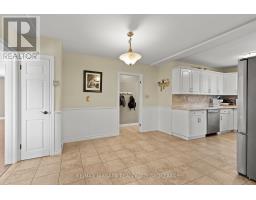
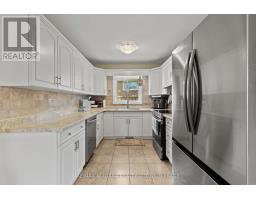
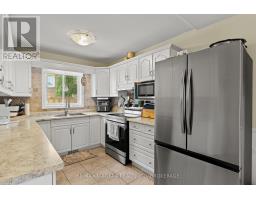
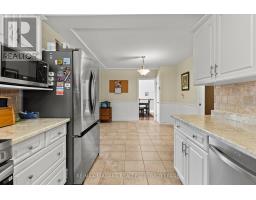
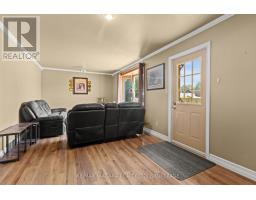
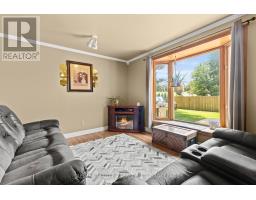
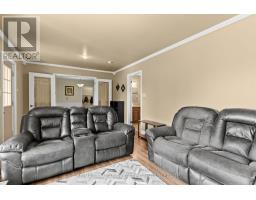
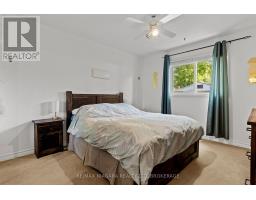
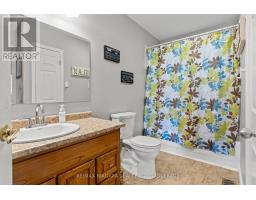
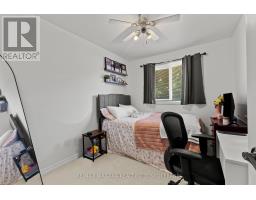
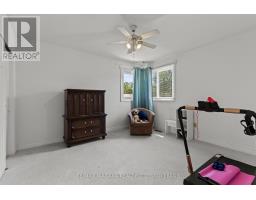
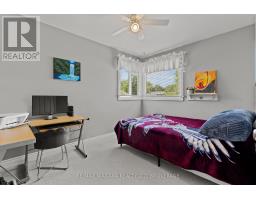
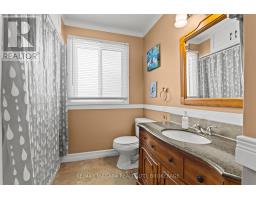
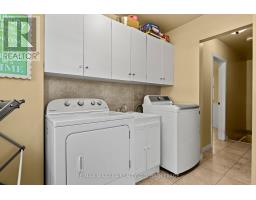
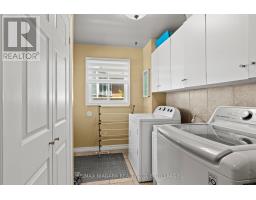
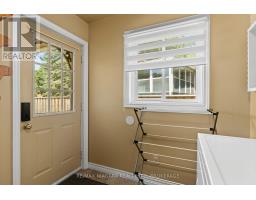
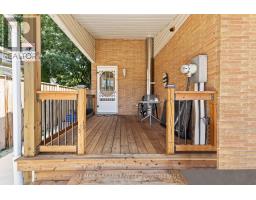
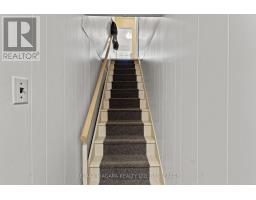
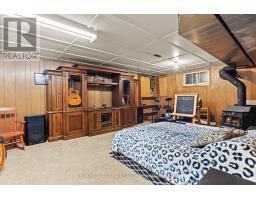
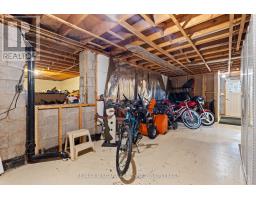
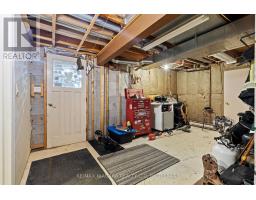
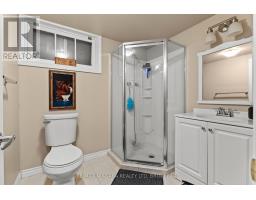
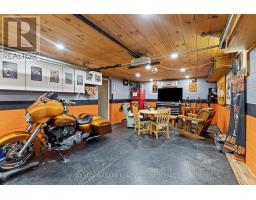
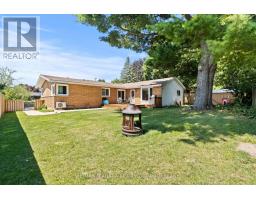
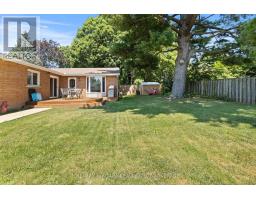
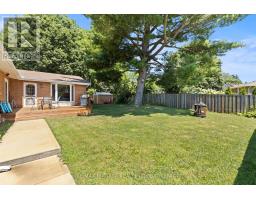
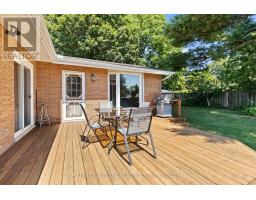
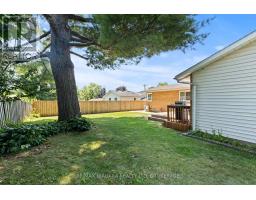
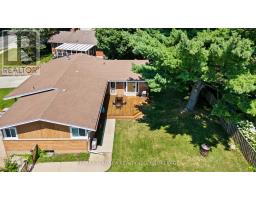
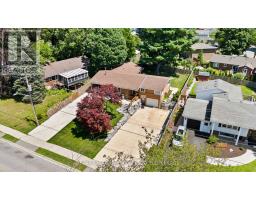
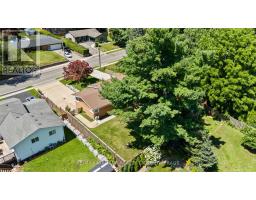
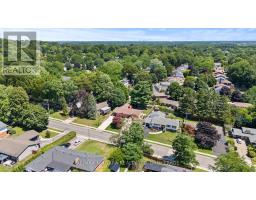
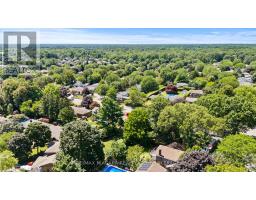
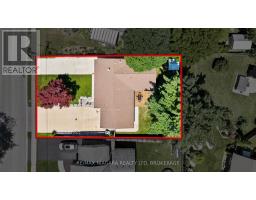
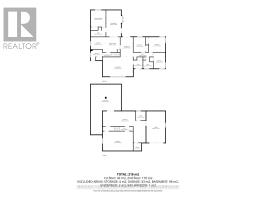
Welcome to 1161 Haist Street: an exceptionally spacious and well-maintained bungalow offering outstanding value in the heart of sought-after Fonthill. With 4+1 bedrooms, 2+1 bathrooms, two driveways, two separate front entrances, and an attached garage, this versatile home is ideal for growing families, multigenerational households, or those seeking future in-law suite potential. The expansive main level features a bright living room, a welcoming family room, generously sized bedrooms, and a functional layout designed for comfortable everyday living. Downstairs, the large finished basement provides an additional bedroom, bathroom, and multiple flexible rooms that can be customized as a recreation area, home office, gym, guest space, or private living quarters. The separate entrance, second driveway, and adaptable lower level create excellent potential for an in-law suite or multigenerational setup. Outside, the spacious yard and walk-out patio provide plenty of room to relax, entertain, and enjoy time with family and friends. Ideally located near excellent schools, parks, shopping, restaurants, and all the everyday amenities of Fonthill, this solid and much-loved home delivers space, flexibility, and exceptional value. (id:1945)

This listing content provided by
REALTOR.ca
has been licensed by REALTOR®
members of The Canadian Real Estate Association
members of The Canadian Real Estate Association
Property details for 1161 Haist Street, Pelham
- Type
- Residential
- Style
- Bungalow
- Bedrooms
- 5
- Bathrooms
- 3
- Lot Size
- 75 x 125 FT
- Stories
- 1
- Basement
- Finished, Full
- Parking
- Attached Garage, Garage
- Heating
- Forced air, Natural gas
- Cooling
- Central air conditioning
- Exterior
- Brick
- Ownership
- Freehold
- Annual Taxes
- $4,691
Nearby Listings Stat
Estimated price and comparable properties near 1161 Haist Street
Active Listings
2
Min Price
$799,000
Max Price
$1,299,900
Avg Price
$1,049,450
Days on Market
31
days
Sold Listings
0
Min Sold Price
$N/A
Max Sold Price
$N/A
Avg Sold Price
$N/A
Days until Sold
N/A
days
Neighbourhood Census Data
Pelham, Ontario
Population
328
Median Age
50.2
Median Income
$47,616
Dwelling Value
$399,568
Age Distribution
Dwelling Types
Commute Mode
Education Level
Housing Age
Commute Duration
Avg Household Size: 2.9
Pop. Density: 2,653.7/km²
Avg Shelter Cost: $1,020/mo
Owners with Mortgage: 37.5%
Owners Spending 30%+: 0%
Tenants Spending 30%+: 0%
English only: 92.4%
English and French: 6.1%
Median Household Income: $120,576
Median Employment Income: $40,832
Price History
Listed
September 6, 2026
by RE/MAX NIAGARA REALTY LTD, BROKERAGE
Current Price
$799,000
-5.9% from last change
Type
Residential
For Sale
Price Changes
1
| Date | Price | Change |
|---|---|---|
| Current | $799,000 | $50,000 (-5.9%) |
| Sep 6, 2026 | $849,000 | Listed |