19 Picardy Drive Unit# 51, Stoney Creek
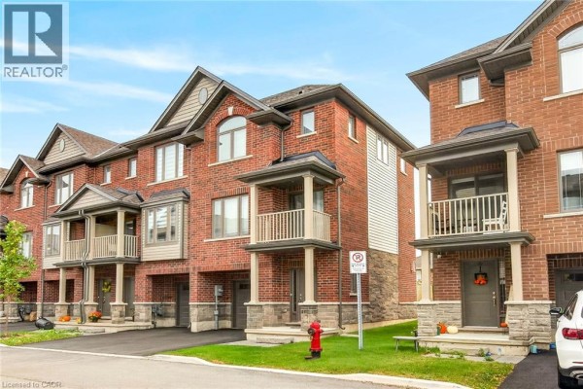
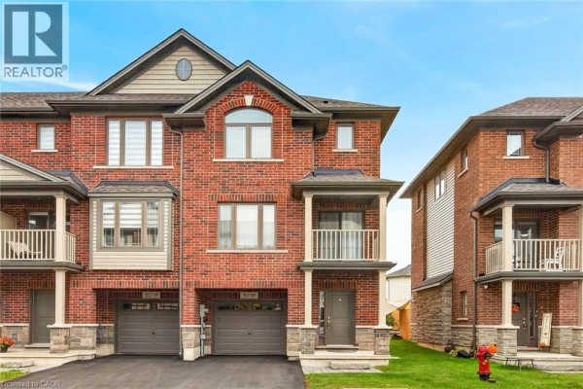
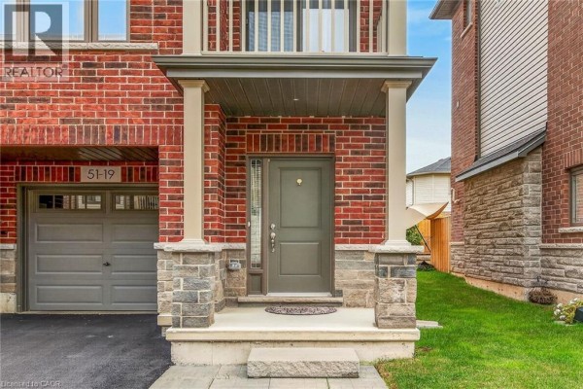
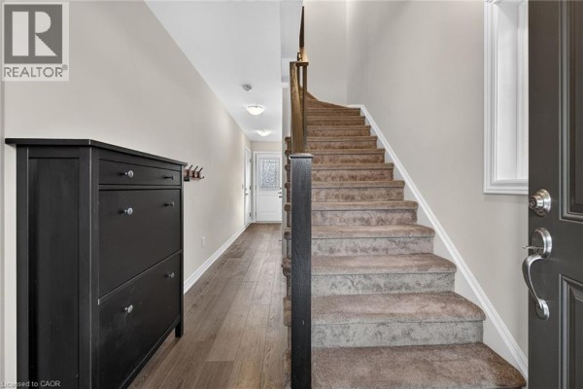
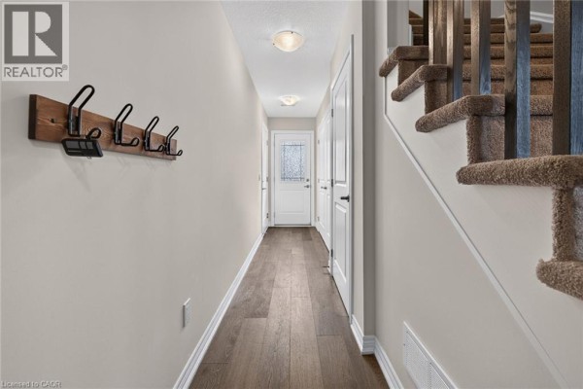
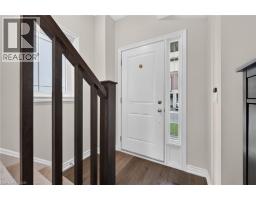
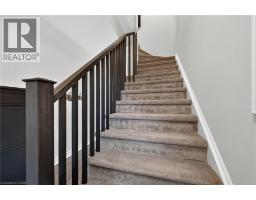
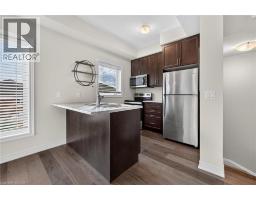
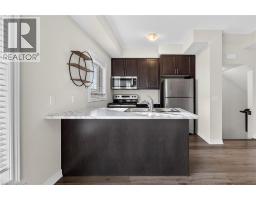
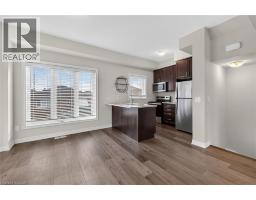
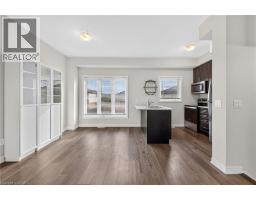
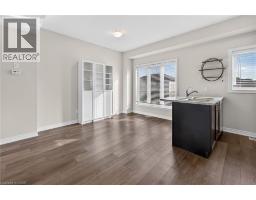
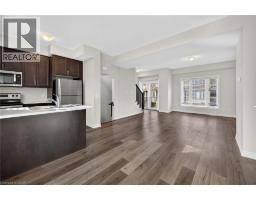
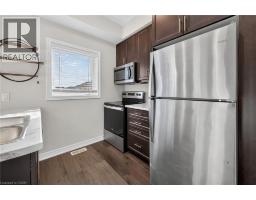
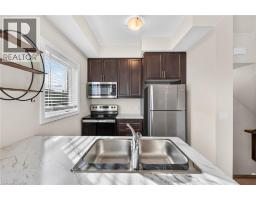
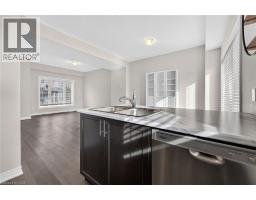
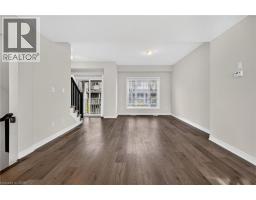
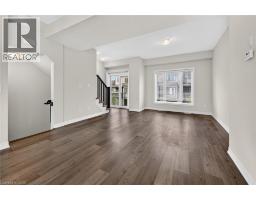
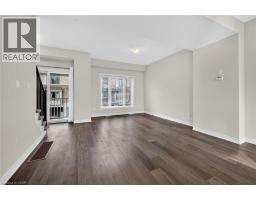
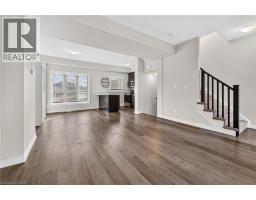
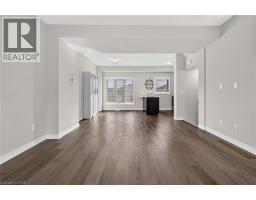
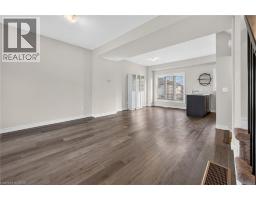
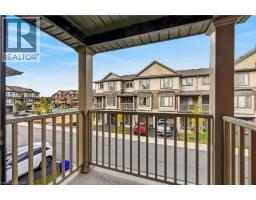
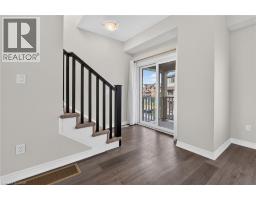
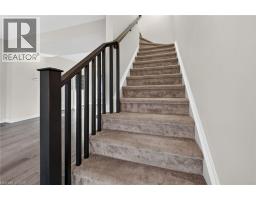
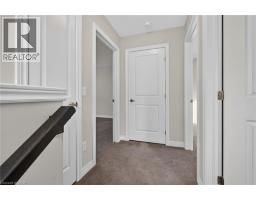
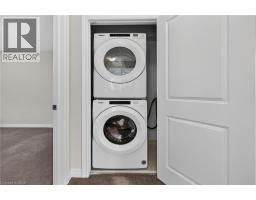
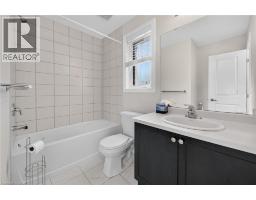
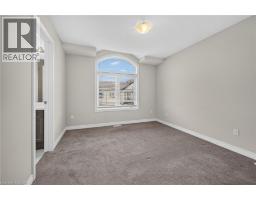
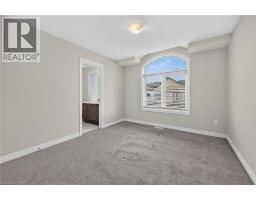
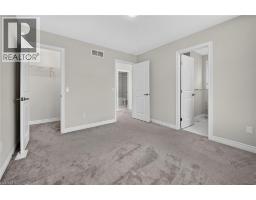
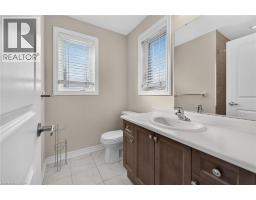
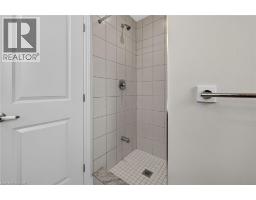
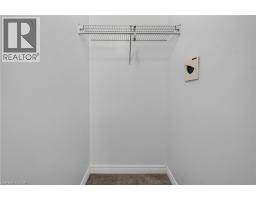
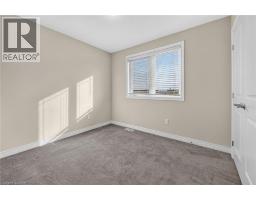
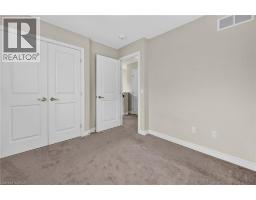
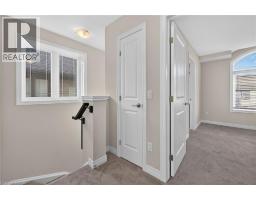
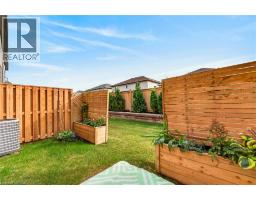
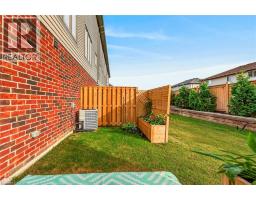
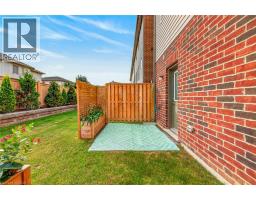
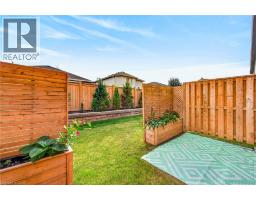
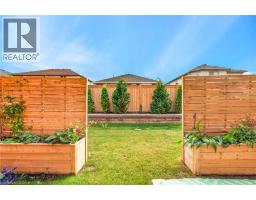
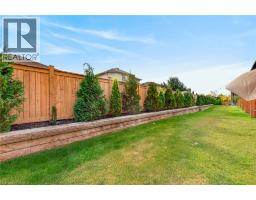
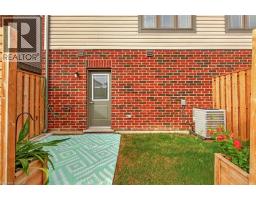
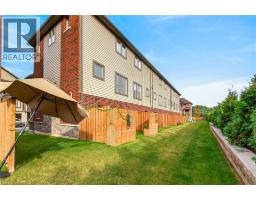
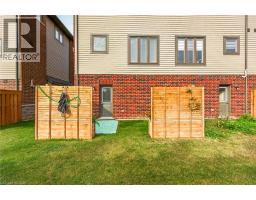
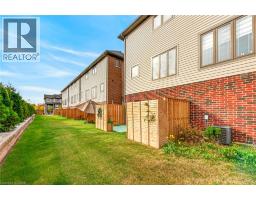
Stylish, upgraded and exceptionally well maintained, this freehold end-unit townhome offers the perfect blend of modern living, privacy and convenience on the sought-after Stoney Creek Mountain! Nestled in a newer, welcoming community, this move-in-ready home features an inviting open-concept main floor with a spacious family room and contemporary eat-in kitchen complete with stainless steel appliances. Large windows fill the home with natural light, creating a bright and welcoming atmosphere throughout. Step outside to your private balcony—perfect for morning coffee or summer BBQs—plus enjoy the added benefit of a private backyard, offering rare and valuable outdoor space. Upstairs, the spacious primary bedroom features a private ensuite and convenient bedroom-level laundry. A generously sized second bedroom and additional four-piece bathroom provide excellent space for family, guests or a home office. The attached garage with inside entry and automatic opener adds everyday convenience, while ample visitor parking makes entertaining easy. With its desirable end-unit position, thoughtful upgrades, excellent layout and low-maintenance lifestyle, this home is an exceptional opportunity for first-time buyers, downsizers or anyone looking for stylish, carefree living. Road fee only $113/m. Nothing to do but move in and enjoy! (id:1945)

This listing content provided by
REALTOR.ca
has been licensed by REALTOR®
members of The Canadian Real Estate Association
members of The Canadian Real Estate Association
Property details for 19 Picardy Drive Unit# 51, Stoney Creek
- Type
- Townhouse
- Bedrooms
- 2
- Bathrooms
- 2
- Living Area
- 1,198 square feet
- Stories
- 3
- Basement
- None
- Parking
- Attached Garage
- Cooling
- Central air conditioning
- Exterior
- Brick Veneer
- Ownership
- Freehold
- Annual Taxes
- $4,110
Nearby Listings Stat
Estimated price and comparable properties near 19 Picardy Drive Unit# 51
Active Listings
1
Min Price
$549,900
Max Price
$549,900
Avg Price
$549,900
Days on Market
1
days
Sold Listings
1
Min Sold Price
$574,900
Max Sold Price
$574,900
Avg Sold Price
$574,900
Days until Sold
80
days
Neighbourhood Census Data
Hamilton, Ontario
Population
1,608
Median Age
31.9
Median Income
$36,640
Dwelling Value
$401,223
Housing Tenure
Owners 89%
Renters 12%
Age Distribution
Dwelling Types
Commute Mode
Education Level
Housing Age
Commute Duration
Avg Household Size: 3.1
Pop. Density: 1,597.5/km²
Avg Shelter Cost: $1,665/mo
Owners with Mortgage: 77.2%
Owners Spending 30%+: 23.3%
Tenants Spending 30%+: 38.5%
English only: 91.6%
English and French: 5%
Neither: 3.1%
Median Household Income: $88,960
Median Employment Income: $37,483
Price History
Listed
October 9, 2026
by RE/MAX Escarpment Realty Inc.
Current Price
$549,900
Type
Townhouse
For Sale