



40 - 5659 Glen Erin Drive, Mississauga
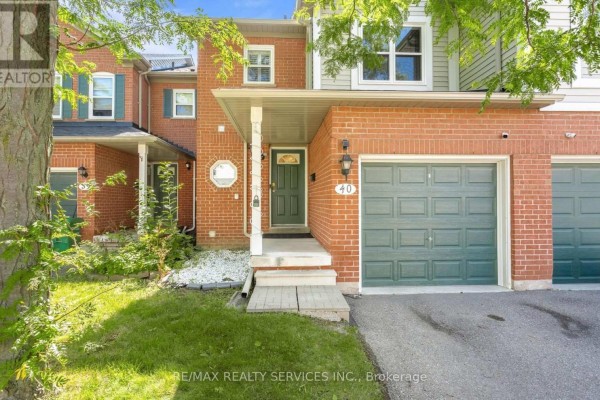
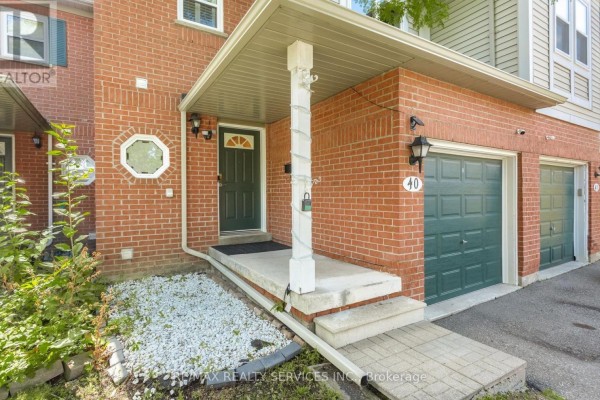
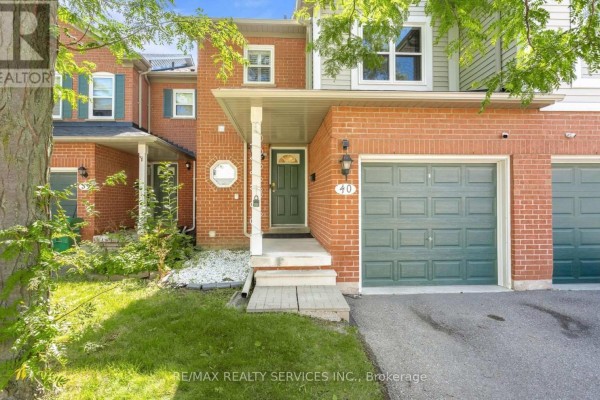
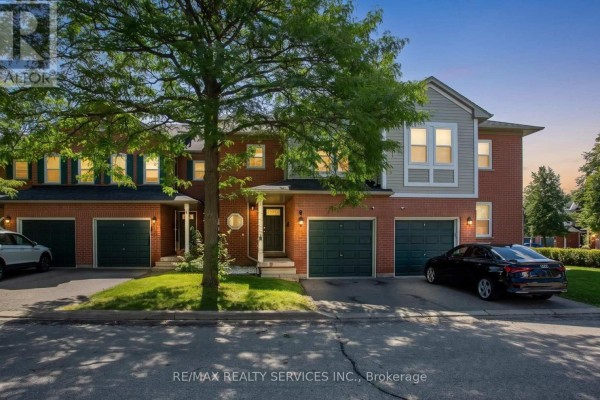
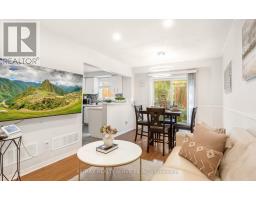
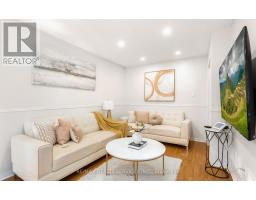
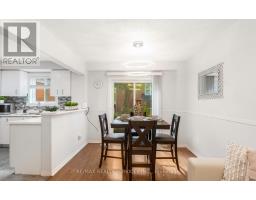
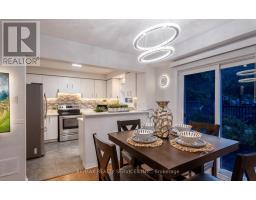
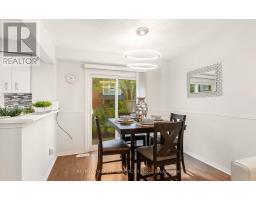
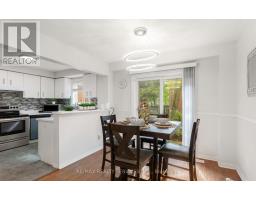
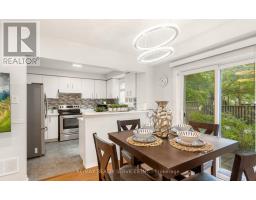
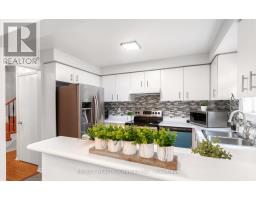
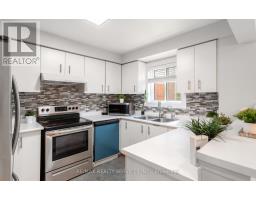
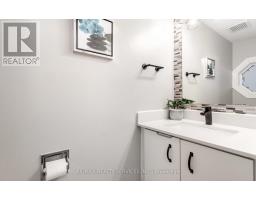
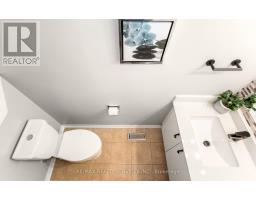
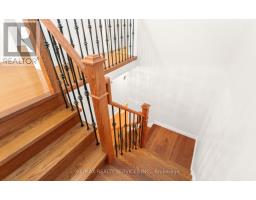
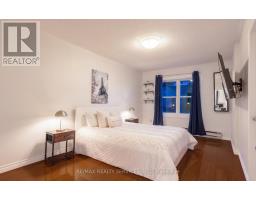
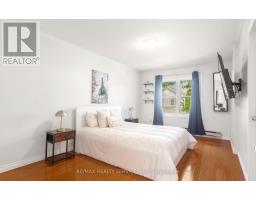
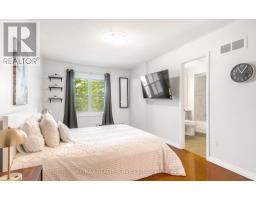
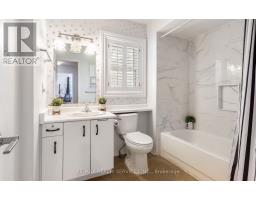
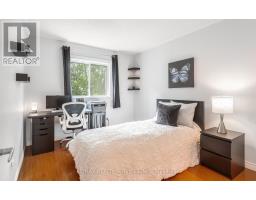
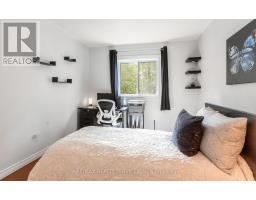
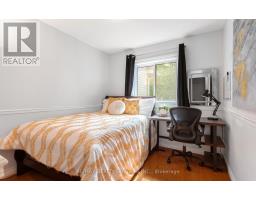
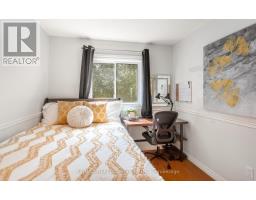
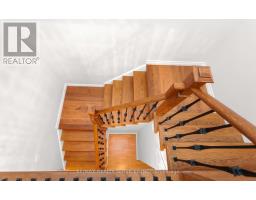
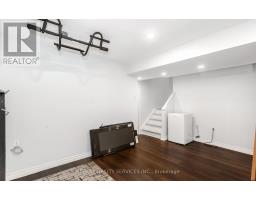
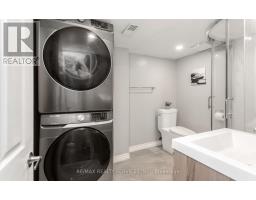
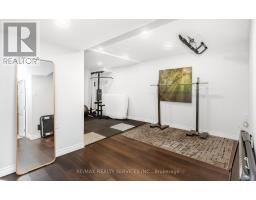
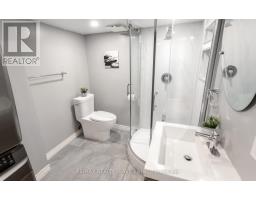
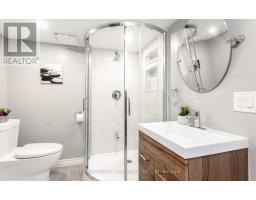
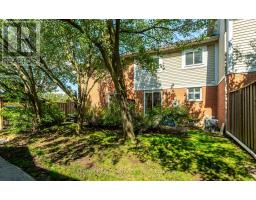
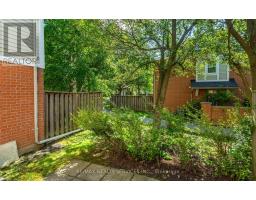
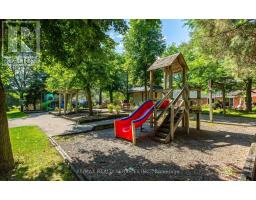
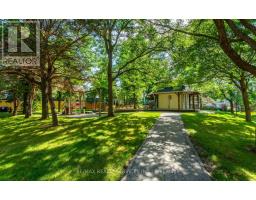
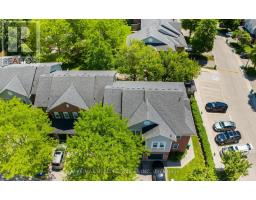
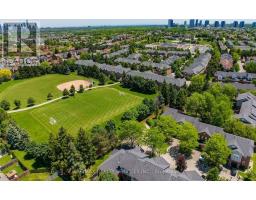
Priced to Sell. Welcome to this thoughtfully upgraded 3-bedroom, 3-bathroom townhouse in a quiet, well-kept enclave in the heart of Central Erin Mills. The bright, open-concept main level offers a spacious living and dining area, hardwood staircase and a functional kitchen with granite countertops. Step outside to a private patio and peaceful garden setting, with convenient access to the community playground and park. Offering an exceptional combination of comfort, functionality, and an unbeatable location, this home is perfect for families, professionals, and investors alike. Upstairs, the generous primary bedroom features a large closet and semi-ensuite access, complemented by two additional bedrooms with great views. The finished lower level adds valuable living space with a recreation room, pot lights, a three-piece bathroom, laundry and storage-ideal for a home office, playroom or guest retreat. Additional features include a full one-car garage, private driveway parking for one vehicle, and plenty of visitor parking within the complex. Located in one of Mississauga's most desirable neighbourhoods, this home is surrounded by some of the city's highest-rated schools, including John Fraser SS, St. Aloysius Gonzaga Catholic SS, Middlebury Public School, and Thomas Street Middle School. The University of Toronto Mississauga campus is also just a short drive or bus ride away. Enjoy the convenience of being just minutes from Erin Mills Town Centre, Credit Valley Hospital, Streetsville GO Station, parks, scenic walking trails, and all everyday amenities, with quick access to Highways 403, 401, and 407 for an easy commute. The low maintenance fee covers building exterior including roof, windows, garage door (Windows replaced in 2025). This is an outstanding opportunity to own a move-in-ready home in one of Mississauga's premier family-friendly communities. (id:1945)

This listing content provided by
REALTOR.ca
has been licensed by REALTOR®
members of The Canadian Real Estate Association
members of The Canadian Real Estate Association
Property details for 40 - 5659 Glen Erin Drive, Mississauga
- Type
- Townhouse
- Bedrooms
- 4
- Bathrooms
- 3
- Stories
- 2
- Basement
- Finished, N/A
- Parking
- Attached Garage, Garage
- Heating
- Forced air, Natural gas
- Cooling
- Central air conditioning
- Exterior
- Brick, Aluminum siding
- Ownership
- Condo/Strata
- Annual Taxes
- $4,104
- Condo Fee
- $438 / Monthly
Nearby Listings Stat
Estimated price and comparable properties near 40 - 5659 Glen Erin Drive
Active Listings
23
Min Price
$479,880
Max Price
$1,999,000
Avg Price
$1,009,599
Days on Market
108
days
Sold Listings
14
Min Sold Price
$899,900
Max Sold Price
$2,199,000
Avg Sold Price
$1,208,821
Days until Sold
49
days
Neighbourhood Census Data
Mississauga, Ontario
Population
932
Median Age
37.2
Median Income
$28,053
Dwelling Value
$499,943
Housing Tenure
Owners 71%
Renters 29%
Age Distribution
Dwelling Types
Commute Mode
Education Level
Housing Age
Commute Duration
Avg Household Size: 3.3
Pop. Density: 7,504.0/km²
Avg Shelter Cost: $1,513/mo
Owners with Mortgage: 66.7%
Owners Spending 30%+: 20.5%
Tenants Spending 30%+: 46.7%
English only: 86.6%
English and French: 9.1%
Neither: 3.2%
Median Household Income: $89,259
Median Employment Income: $36,608
Price History
Listed
September 10, 2026
by RE/MAX REALTY SERVICES INC.
Current Price
$749,900
Type
Townhouse
For Sale