$ 399,900

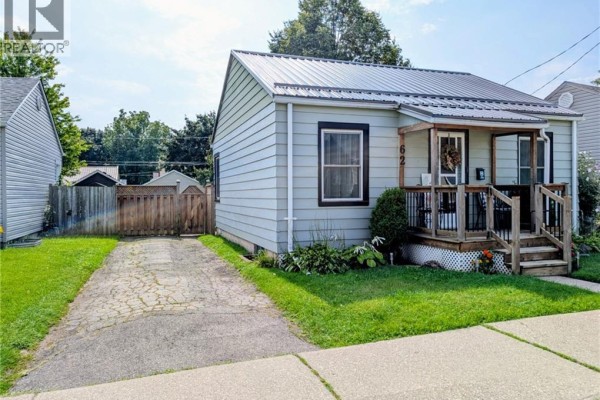
Metal Roof Bungalow with Big Yard in Eagle Place East

Property details for 62 Ninth Avenue, Brantford

Type
Residential
Style
Bungalow
Bedrooms
1
Bathrooms
1
Living Area
594 square feet
Lot Size
0.09
Stories
1
Basement
Unfinished, Full
Heating
Forced air, Natural gas
Cooling
Central air conditioning
Exterior
Aluminum siding
Ownership
Freehold
Annual Taxes
$2,409

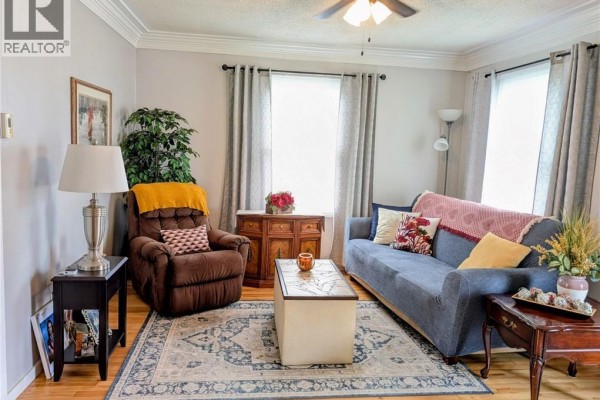
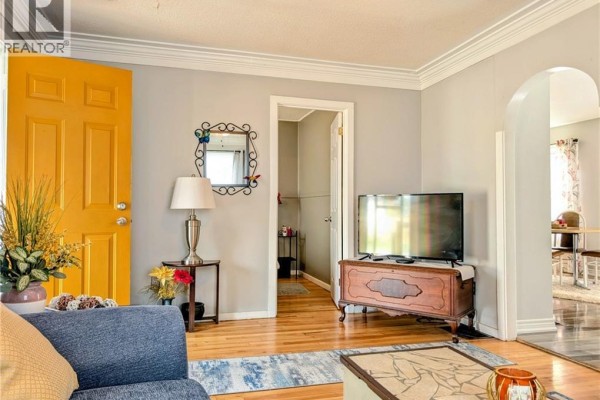
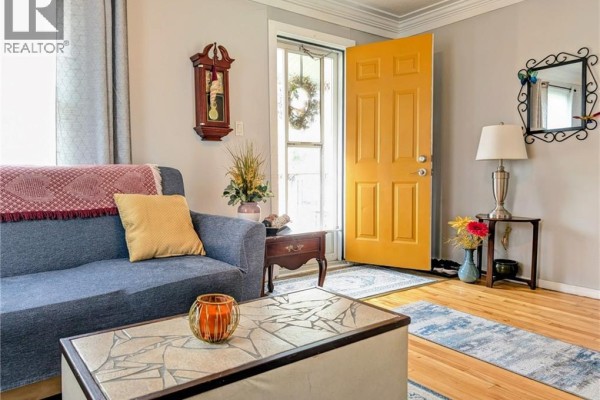
Eagle Place East is a quiet, established neighborhood, and this 1942 bungalow sits on a 41-foot frontage with a fully fenced yard that's bigger than the house. The 594 sq ft interior is a smart use of space. You enter into a living room with original hardwood floors and a ceiling fan; there's a bedroom off to the left (8' x 9'9"). The former second bedroom (about 10' x 11'11") has been opened up into the dining area, so you get a spacious feel, but adding a wall back is easy if you need two bedrooms. The galley kitchen is compact but functional, with white cabinets and a tile backsplash, and laminate flooring runs through the dining and kitchen areas. A sliding glass door from the dining room leads to a concrete patio and the huge backyard. There's a storage shed with a poured concrete floor and space for a garden or even a pool. The metal roof is brand new (installed August 2026) and comes with a transferable warranty. Central air keeps things cool in summer; the furnace and owned on-demand water heater are in the basement, where you'll also find laundry. This one-bedroom, one-bath home is priced at $410,000, well above the area's median of $274,900, but the condition and updates are solid. You're within a 10-minute drive of downtown Brantford, Wilfrid Laurier University, and the Sanderson Centre, and a Tim Hortons is only 2.6 km away.

About 62 Ninth Avenue, Brantford — Property Score

65
Great Location
Score: 65/100
Value
60
Priced 3.5% below area median of $424,900 based on 4 comparable properties nearby 75
$690/sqft - 10.2% above the $626/sqft area median 55
Stable pricing - no price changes since original listing date 50
Size
40
594 sqft - 50% less space than similarly priced homes (1,187 sqft median) 20
1 bedroom - 2 fewer than similarly priced 3-bedroom homes nearby 36
1 bathroom - 1 fewer than similarly priced properties nearby 48
3,920 sqft lot - a compact lot for the area 55
Location
84
$63K median household income - near the Canadian average of $70K 62
81% of residents hold postsecondary credentials - a highly educated neighbourhood 89
92% homeownership rate - indicating a stable, owner-occupied community 95
65% of residents commute under 30 minutes - excellent commuter accessibility 82
3,947/km² population density - a well-balanced suburban area 91
Market
47
Just listed - area average is 50 days on market 100
-20.1% median price change over 1 month - declining prices in the area 1
35.4 months of housing supply - 531 active listings with 15 sold last month (buyer's market) 40
Features
70
2-car parking - area average is 4.8 spots 80
Unfinished, Full basement - adds valuable living space 85
efficient gas forced air heating 80
Central air conditioning - whole-home cooling 90
Built in 1942 (84 years old) - established home with character, older than the area average (1969) 35
No premium extras like pool, waterfront, or view 50
Investment
61
0.59% effective tax rate ($2,408/yr) - very low tax burden 82
8% renter population - primarily owner-occupied area 39
Quality
65
Original hardwood floors and laminate in kitchen/dining areas 75
Aluminum siding exterior, standard interior materials 60
Central air conditioning, updated kitchen and bathroom 65
Forced air natural gas heating, central air conditioning 60
Condition
70
Well-maintained aluminum siding and porch structure 70
Mature greenery and functional fenced backyard 70
Charming bungalow with welcoming front porch and garden beds 70
Listing
86
Listing description quality 70
20 photos provided - below the area average of 35 photos 92
7 of 7 key property details provided (100%) - comprehensive listing with excellent detail 95

This Brantford bungalow presents a fantastic opportunity at $410,000, priced below the area median of $626/sqft. Its 594 sqft layout features original hardwood floors and a versatile open-concept living space. The property boasts a well-maintained exterior and a generous, fully fenced backyard perfe...

* This property score is an approximate estimate based on publicly available data, nearby comparable listings, and automated analysis. Scores are for informational purposes only and should not be relied upon as professional appraisals or investment advice. Actual property values may vary. We recommend consulting a licensed real estate professional for accurate assessments.

Full Listing Description

All Property Details

Neighbourhood Census Data

Brantford, Ontario

Population
476
Median Age
42.8
Median Income
$31,616
Dwelling Value
$179,671

Housing Tenure

Owners 92%

Age Distribution

Dwelling Types

Commute Mode

Education Level

Housing Age

Commute Duration

Avg Household Size: 2.4
Pop. Density: 3,946.9/km²
Avg Shelter Cost: $907/mo
Owners with Mortgage: 66.7%
Owners Spending 30%+: 25%
Tenants Spending 30%+: 0%
English only: 97.9%
English and French: 2.1%
Median Household Income: $63,488
Median Employment Income: $33,664

Price History

Contact Agent Get in touch about 62 Ninth Avenue, Brantford

Shelley Pritchard
Shelley Pritchard
Royal LePage Trius Realty Brokerage

Photo Gallery - 62 Ninth Avenue, Brantford

Exterior

A light blue home with a metal roof features a wooden front porch with steps leading to the front door, flanked by windows and decorative planters.

Mixed metal roof front porch wreath

A small, light-colored house with a metal roof and a covered front porch is shown from the sidewalk.

Mixed metal roof covered porch wreath on door

A light green, single-story house with a metal roof, paved driveway, and front porch is visible under a cloudy sky.

Original metal roof paved driveway wooden fence

The front entrance of a home features a yellow door, a sliding glass door, and a small concrete porch with a metal railing.

Dated yellow front door sliding glass door black metal railing

Dining Room

A dining room with an oval table, four chairs, and a fluffy rug, featuring a large clock on the wall and floral curtains.

Mixed oval dining table four chairs textured rug

A dining area with a desk and computer is set up next to a dining table with chairs, a plush rug, and floral curtains.

Mixed dining table dining chairs area rug

A dining room features an oval table with chairs on a fluffy rug, a large wall clock, and a sliding glass door leading to the backyard.

Mixed oval dining table chairs fluffy rug

Yard

A backyard features a wooden fence, a well-maintained lawn, garden beds, a detached garage, and a storage shed.

Mixed wooden fence lawn garden bed

A spacious backyard with a paved patio, outdoor furniture, a storage shed, and a wooden fence, surrounded by mature trees.

Mixed outdoor furniture storage shed paved patio

A backyard scene with a concrete patio featuring a table and chairs, surrounded by grass, a wooden fence, and mature trees, with a storage shed visible.

Mixed patio outdoor dining set storage shed

Living Room

A cozy living room features hardwood floors, a ceiling fan, a recliner, a sofa, and decorative rugs.

Original ceiling fan recliner sofa

A living room with wood floors, a ceiling fan, and an arched doorway leading to another room.

Mixed ceiling fan wood floors area rugs

Kitchen

A galley kitchen features white cabinetry, a tile backsplash, and dark wood-look flooring.

Mixed white refrigerator double sink white cabinets

A view into a mixed-condition kitchen area with white cabinetry and appliances, adjacent to a dining space and a glimpse of a living area.

Mixed white cabinetry white refrigerator white stove

Bedrooms

A bedroom features a queen-size bed with a textured white comforter, two nightstands, and a decorative headboard.

Mixed ceiling fan bed nightstands