39 Victoria Street, Halton Hills
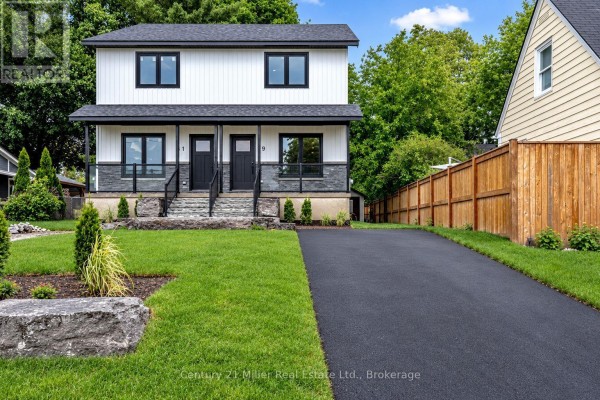
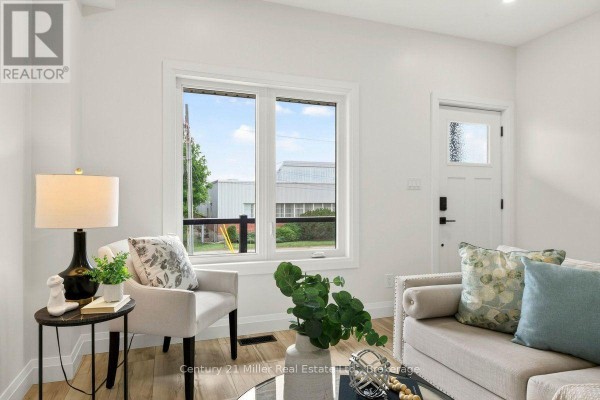
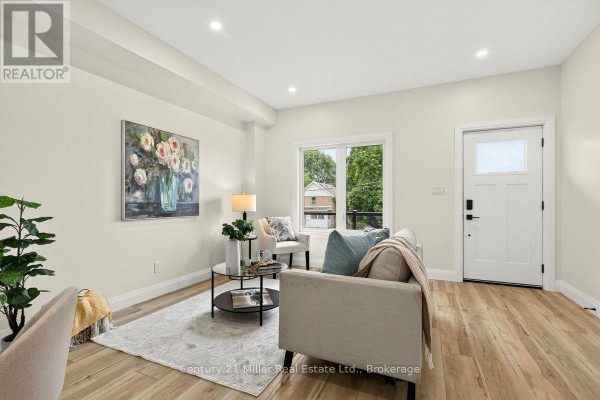
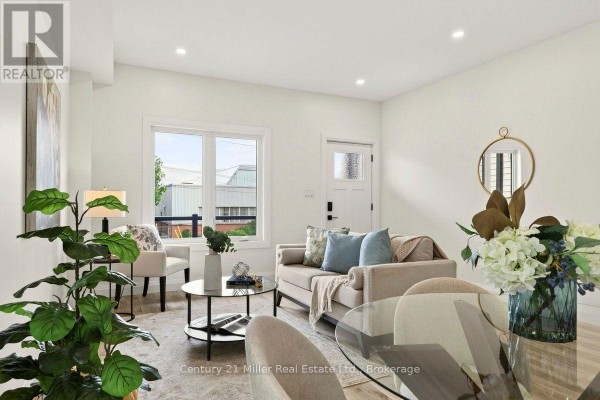
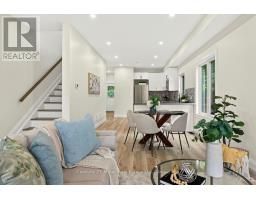
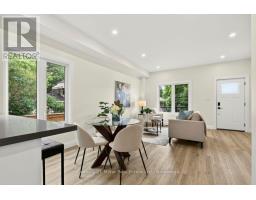
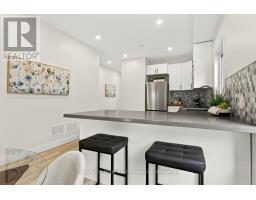
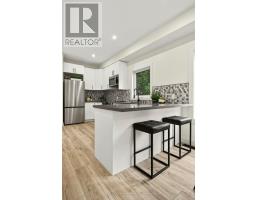
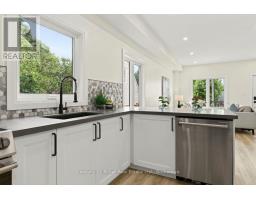
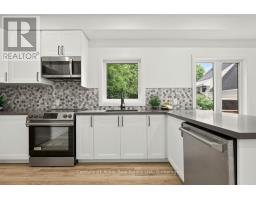
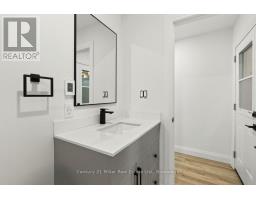
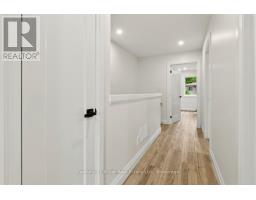
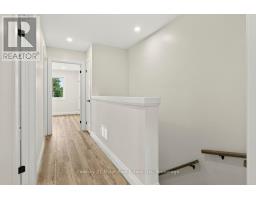
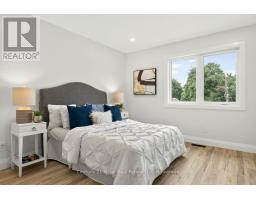
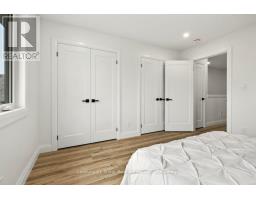
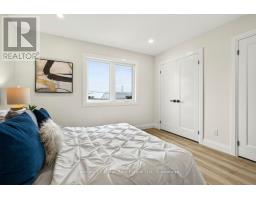
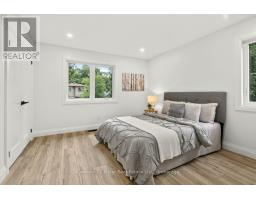
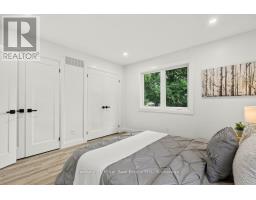
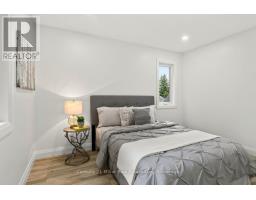
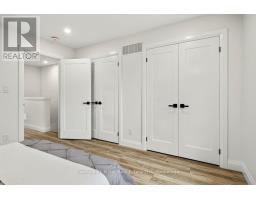
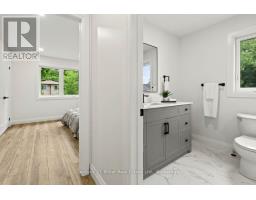
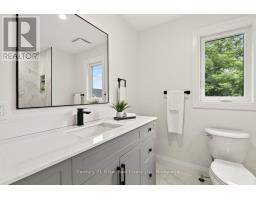
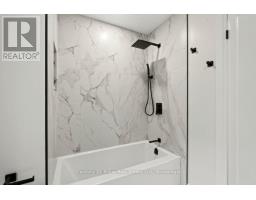
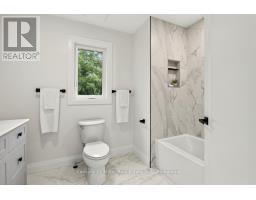
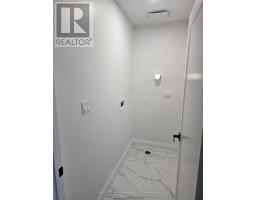
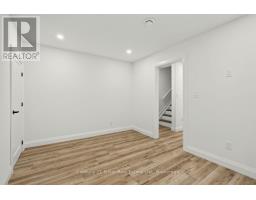
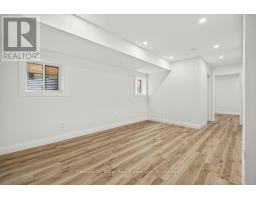
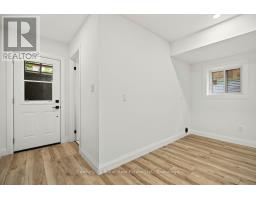
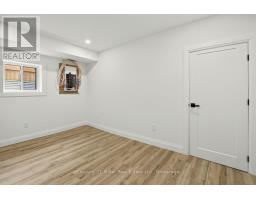
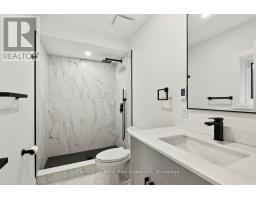
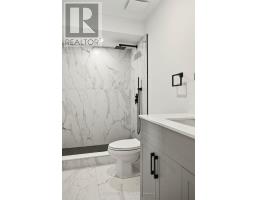
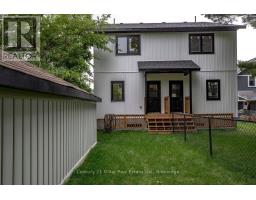
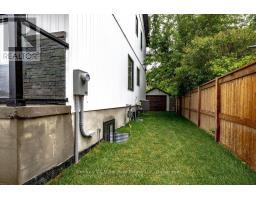
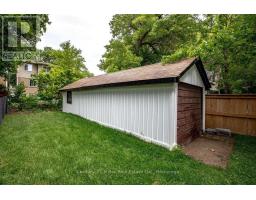
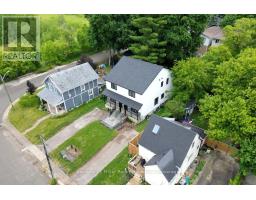
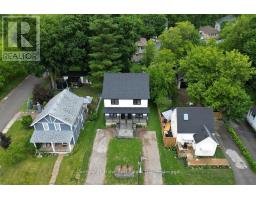
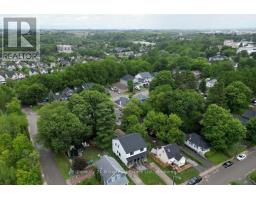
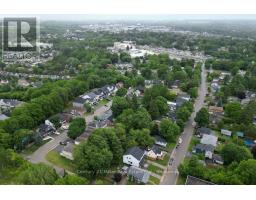
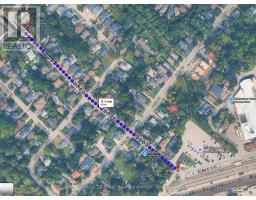
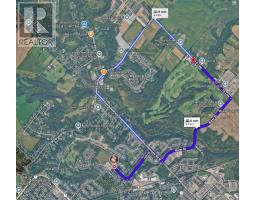
Welcome to 39 Victoria Street-a brand-new, thoughtfully built semi-detached home offering nearly 2,000 sq ft of finished living space in prime Georgetown. Commuting is effortless with the GO Station just a 2-minute walk away. You are also 5 minutes from downtown dining, farmers markets, and entertainment, 6 minutes from the local golf course, and steps from both Catholic and public schools. Curb appeal stands out immediately with an inviting front porch, armour stone detailing, and a private double driveway. Step inside to an open-concept main floor boasting 9-foot smooth ceilings, recessed pot lights, and durable luxury vinyl plank flooring running throughout the home. The contemporary kitchen is ready for entertaining, outfitted with quartz countertops, stainless steel appliances, and a marble backsplash. The second level features 2 spacious bedrooms with large closets, convenient upper-level laundry, and a sleek 3-piece bathroom. The fully finished basement delivers incredible versatility with its own separate walk-up entrance to the yard. Complete with a den, substantial office or storage area, and a cold room, this floor easily adapts into an in-law suite, home business hub, or rental income opportunity. Engineered for exceptional durability and whisper-quiet comfort, the property utilizes Insulated Concrete Forms (ICF) for both the foundation and party wall, providing outstanding thermal mass and sound dampening between units. Exterior walls feature full spray-foam insulation, paired with a tankless on-demand water heater for peak energy savings. Out back, enjoy a low-maintenance, fully sodded yard with a back porch and a detached garage suited for a workshop, gear storage, or garden shed. Turnkey, efficient, and exceptionally located, this standout property serves busy commuters, growing families, and savvy investors alike. (id:1945)

This listing content provided by
REALTOR.ca
has been licensed by REALTOR®
members of The Canadian Real Estate Association
members of The Canadian Real Estate Association
Property details for 39 Victoria Street, Halton Hills
- Type
- Residential
- Bedrooms
- 3
- Bathrooms
- 3
- Lot Size
- 25 x 132 FT
- Stories
- 2
- Basement
- Finished, Full, Walk-up, N/A, N/A
- Parking
- Detached Garage, No Garage
- Heating
- Forced air, Natural gas
- Cooling
- Central air conditioning
- Exterior
- Vinyl siding, Brick Veneer
- Ownership
- Freehold
- Annual Taxes
- $2,437
Nearby Listings Stat
Estimated price and comparable properties near 39 Victoria Street
Active Listings
19
Min Price
$569,900
Max Price
$1,549,000
Avg Price
$852,952
Days on Market
32
days
Sold Listings
8
Min Sold Price
$499,900
Max Sold Price
$1,275,000
Avg Sold Price
$828,938
Days until Sold
43
days
Neighbourhood Census Data
Halton Hills, Ontario
Population
451
Median Age
44.4
Median Income
$48,192
Dwelling Value
$648,459
Housing Tenure
Owners 90%
Age Distribution
Dwelling Types
Commute Mode
Education Level
Housing Age
Commute Duration
Avg Household Size: 2.6
Pop. Density: 999.6/km²
Avg Shelter Cost: $1,433/mo
Owners with Mortgage: 52.9%
Owners Spending 30%+: 0%
Tenants Spending 30%+: 0%
English only: 91.1%
English and French: 8.9%
Median Household Income: $114,048
Median Employment Income: $45,184
Price History
Listed
September 11, 2026
by Century 21 Miller Real Estate Ltd.
Current Price
$829,800
-5.7% from last change
Type
Residential
For Sale
Price Changes
1
| Date | Price | Change |
|---|---|---|
| Current | $829,800 | $50,100 (-5.7%) |
| Sep 11, 2026 | $879,900 | Listed |