$ 2,875,000

5-Bedroom Country Estate with Pond & Coach House Near Blue Mountain

Property details for 8672 County Rd 91 Road, Clearview

Type
Residential
Style
Bungalow
Bedrooms
5
Bathrooms
4
Lot Size
428.8 x 438.8 FT
Stories
1
Basement
Full, Separate entrance
Parking
Attached Garage, Garage
Heating
Other, Other
Cooling
Central air conditioning
Exterior
Wood, Brick
Ownership
Freehold

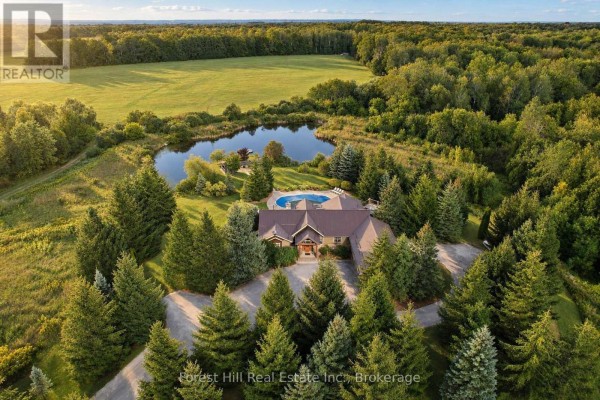
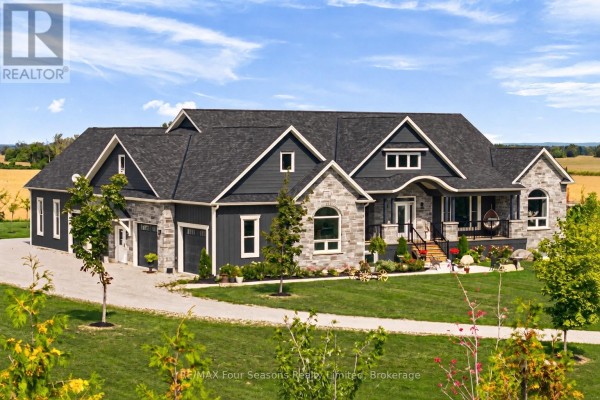
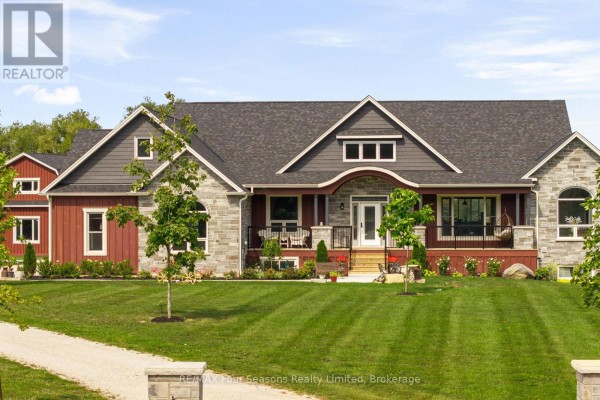
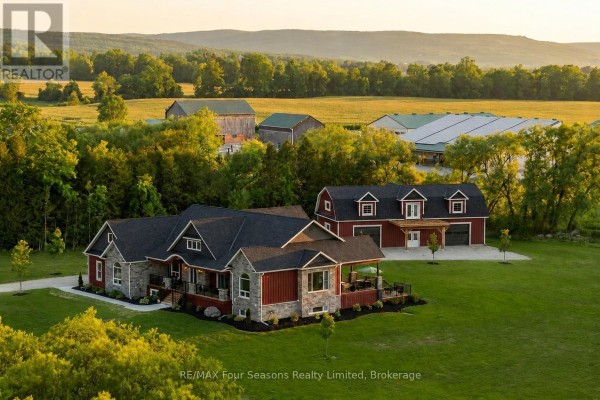
This place is a rare find: a 5-bed, 4-bath main house plus a separate 2,150 sq. ft. coach house with its own hydro and water, sitting on over 4 acres. The main level has 5 beds including the primary suite with heated floors and a soaker tub. Kitchen's got a 36-inch gas range, two dishwashers, and a massive island with bar seating. The living room opens to a deck overlooking the pond. There's geothermal heating and cooling, plus a whole-home generator. Lower level is a full walk-out with a wet bar and two more bedrooms. The 4-car attached garage is huge. You're 10 minutes from Collingwood and a short drive to ski hills. Priced at $2.875M, which aligns with the few nearby listings, though recent sales in the area went for less. If you need space for guests or a workshop, the coach house is a game-changer.

About 8672 County Rd 91 Road, Clearview — Property Score

70
Premium Finishes Well Maintained Great Location
Score: 70/100
Value
26
Priced 187.8% above area median of $999,000 based on 51 comparable properties nearby 1
Stable pricing - no price changes since original listing date 50
Size
66
5 bedrooms - typical for similarly priced homes 60
4 bathrooms - 1 fewer than similarly priced properties nearby 48
188,157 sqft lot - an oversized lot for the area 90
Location
80
$79K median household income - near the Canadian average of $70K 70
78% of residents hold postsecondary credentials - a highly educated neighbourhood 86
95% homeownership rate - indicating a stable, owner-occupied community 97
80% of residents commute under 30 minutes - excellent commuter accessibility 94
11/km² population density - a rural or semi-rural setting 55
Market
80
Just listed - area average is 100 days on market 100
+58.6% median price change over 1 month - rising prices in the area 100
54 months of housing supply - 108 active listings with 2 sold last month (buyer's market) 40
Features
73
24-car garage - more than the area average of 9.3 spots 95
Full, Separate entrance basement 55
Other, Other 60
Central air conditioning - whole-home cooling 90
3 fireplaces - a desirable feature for Canadian winters 85
No premium extras like pool, waterfront, or view 50
Investment
68
0% effective tax rate ($0/yr) - very low tax burden 100
5% renter population - primarily owner-occupied area 36
Quality
88
High-end finishes with premium materials like Brazilian quartzite and century-ol... 95
Durable brick and wood exterior, hardwood and slate flooring throughout 90
Chef-grade appliances, tankless water heater, extensive custom cabinetry 92
Central air conditioning for climate control 75
Condition
85
Well-maintained brick and wood exterior, solid construction 85
Expansive manicured lawns with mature trees and a private pond 80
Impressive ranch bungalow with charming architectural details on over 4 acres 90
Listing
88
Listing description quality 95
50 photos provided - 32% more than the area average of 38 photos 92
5 of 7 key property details provided (71%) - good detail coverage 76

This luxury estate in Clearview offers nearly 4,800 sq. ft. of finished living space on over 4 acres, featuring high-end finishes and premium appliances. Priced at $2,875,000, it significantly exceeds the area's median price of $999,000, reflecting its exceptional quality and expansive rural setting...

* This property score is an approximate estimate based on publicly available data, nearby comparable listings, and automated analysis. Scores are for informational purposes only and should not be relied upon as professional appraisals or investment advice. Actual property values may vary. We recommend consulting a licensed real estate professional for accurate assessments.

Full Listing Description

All Property Details

Neighbourhood Census Data

Clearview, Ontario

Population
521
Median Age
48.2
Median Income
$37,760
Dwelling Value
$449,684

Housing Tenure

Owners 95%

Age Distribution

Dwelling Types

Commute Mode

Education Level

Housing Age

Commute Duration

Avg Household Size: 2.6
Pop. Density: 10.6/km²
Avg Shelter Cost: $1,544/mo
Owners with Mortgage: 52.9%
Owners Spending 30%+: 22.9%
Tenants Spending 30%+: 0%
English only: 96.2%
English and French: 4.8%
Median Household Income: $79,104
Median Employment Income: $28,096

Price History

Contact Agent Get in touch about 8672 County Rd 91 Road, Clearview

AMANDA CARMICHAEL
AMANDA CARMICHAEL
RE/MAX Four Seasons Realty Limited

Photo Gallery - 8672 County Rd 91 Road, Clearview

Exterior

A modern home with a red barn and solar panels sits on a grassy lot with fields and rolling hills in the background.

Modern main house red barn solar panels

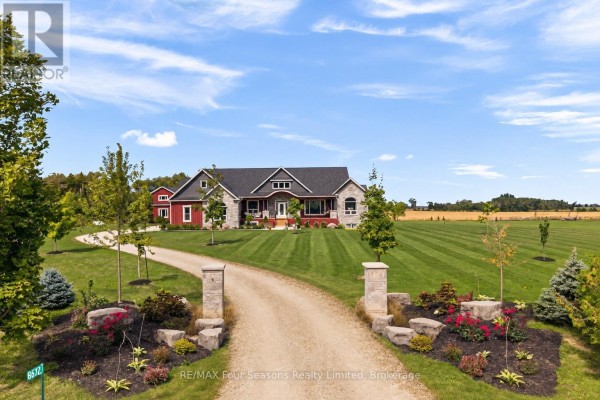
A sprawling red home and a detached barn are set on a lush green lawn, bordered by a dense forest under a partly cloudy sky.

Modern large red house attached deck red barn

A modern two-story house with a stone facade, covered front porch, and attached garage, set on a large, manicured lawn with a circular driveway and a separate barn.

Modern stone facade covered front porch circular driveway

A large modern home with red siding and stone accents sits on a grassy yard with a pond in the foreground.

Modern pond grassy yard trees

A modern two-story red home with stone accents features a large wrap-around deck and expansive green lawn under a clear blue sky.

Modern multi-level deck patio umbrella stone accents

Kitchen

A wooden kitchen island with a beverage fridge and drawers is shown with a marble backsplash and stone tile flooring.

Modern wooden island beverage fridge built-in drawers

A spacious modern kitchen with a large island, wood cabinetry, granite countertops, and stainless steel appliances, overlooking expansive fields through large windows.

Modern large island with seating wine fridge stainless steel appliances

A spacious kitchen features a large island with bar seating, stainless steel appliances, and a gas range, with access to an outdoor deck through a sliding glass door.

Modern island bar stools stainless steel appliances

Bathrooms

A modern bathroom features a freestanding tub next to a glass-enclosed shower with multiple showerheads and tiled walls.

Modern freestanding tub glass-enclosed shower rain showerhead

A modern bathroom features a dark slate tiled shower and bathtub area, a grey vanity with a granite countertop, and a view of the toilet in an adjacent room.

Modern bathtub showerhead vanity

Laundry

A modern laundry room features a washing machine, a stainless steel sink, granite countertops, and dark wood cabinetry with brass hardware.

Modern washing machine stainless steel sink granite countertop

A modern laundry room features dark built-in cabinets, open shelving, a countertop, and a large window with a view of trees.

Modern built-in cabinets shelving unit countertop

Living Room

This open-concept living and dining area features a large kitchen island with a farmhouse sink, a formal dining set, and a comfortable seating area with leather furniture.

Mixed large kitchen island farmhouse sink dining table with chairs

Bedrooms

A simple bedroom with a wooden bed, dresser, and nightstand, featuring neutral gray walls and carpet flooring.

Modern wooden bed frame dresser with mirror nightstand

Other

An unfinished attic space with exposed wooden beams, a plywood floor, and French doors leading to a view of green fields.

Original exposed wooden beams French doors plywood floor