Renovated 5-Bed Home on 1.25 Acres with In-Law Suite in Freelton
Property details for 26 Weneil Drive, Freelton
- Type
- Residential
- Style
- Other
- Bedrooms
- 5
- Bathrooms
- 4
- Living Area
- 4,170 square feet
- Lot Size
- 1.25
- Stories
- 2
- Basement
- Finished, Full
- Parking
- Detached Garage
- Heating
- Forced air, Natural gas
- Cooling
- Central air conditioning
- Exterior
- Brick
- Ownership
- Freehold
- Annual Taxes
- $9,175
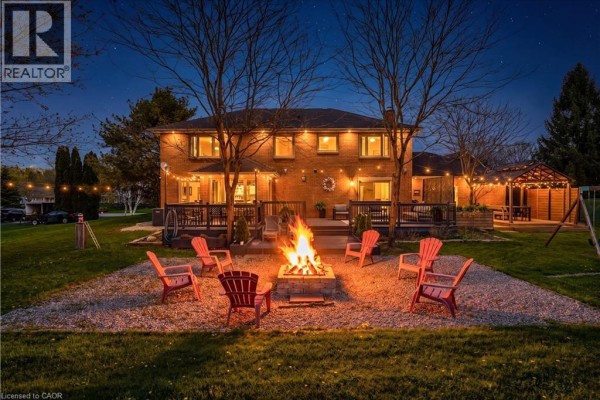
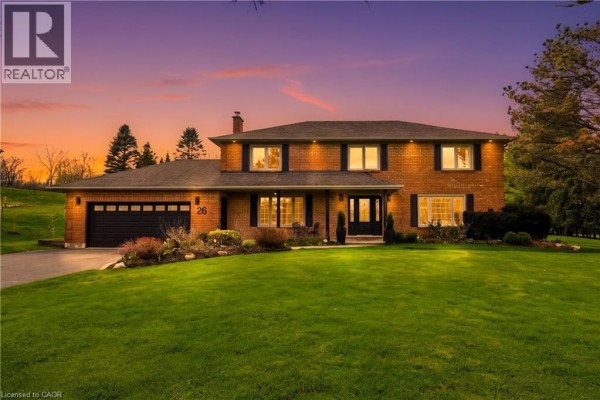
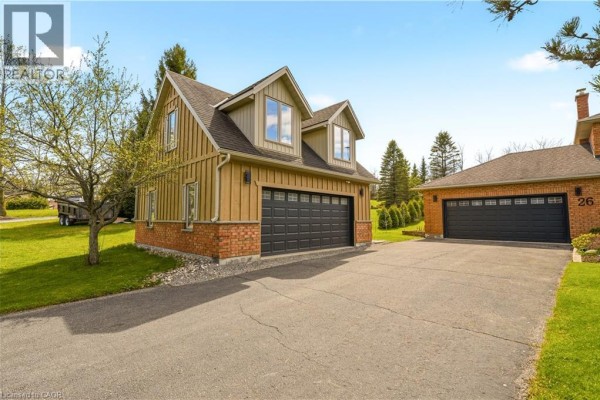
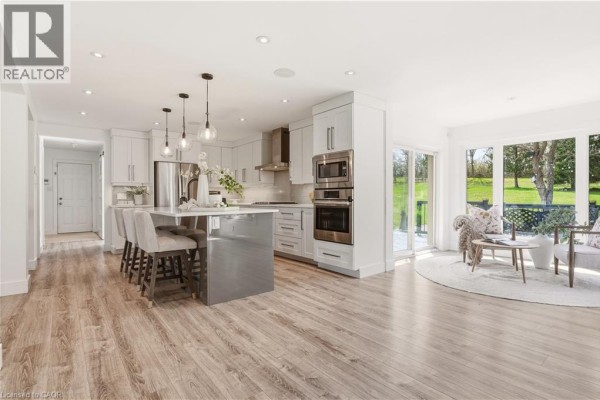
This place is a total surprise from the outside. A full renovation took it down to the studs, and you get that fresh, clean feel throughout. The main floor is wide open, with a kitchen island that seats a crowd and a sunroom that's perfect for morning coffee. There's even a main-floor office if you work from home, plus a mudroom and laundry with deck access. Upstairs, the primary suite has a spa-like 5-piece ensuite with a glass shower and soaker tub. Four more bedrooms up top, so the kids each get their own space. But the real kicker is the basement. It's fully finished with its own kitchenette, dining area, and a bedroom with a 3-piece bath. That's ideal for in-laws, a teenager, or Airbnb income. The whole house spans 4,170 square feet, not including the detached garage, which has a loft above that could be a gym or office. Outside, you're on a 1.25-acre lot backing onto green space. There's a covered sitting area, a second deck, and a fire pit, perfect for summer nights. The brick exterior keeps maintenance low. Parking is a breeze with the double garage and room for 14 cars total. It sits on a quiet street in Freelton, only 8 km to Mountsberg Conservation Area. Taxes are $9,174.78 annually. Asking $1,839,000, which is the median for this area right now, but with this many beds and baths, you're getting more for your money.
About 26 Weneil Drive, Freelton — Property Score
* This property score is an approximate estimate based on publicly available data, nearby comparable listings, and automated analysis. Scores are for informational purposes only and should not be relied upon as professional appraisals or investment advice. Actual property values may vary. We recommend consulting a licensed real estate professional for accurate assessments.
Full Listing Description
All Property Details
Neighbourhood Census Data
Hamilton, Ontario