All-Brick 4-Bed Whitby Home with Finished Basement
Property details for 69 Rampart Crescent, Whitby
- Type
- Residential
- Bedrooms
- 4
- Bathrooms
- 4
- Lot Size
- 29.5 x 118.6 FT
- Stories
- 2
- Basement
- Finished, N/A
- Parking
- Attached Garage, Garage
- Heating
- Forced air, Natural gas
- Cooling
- Central air conditioning
- Exterior
- Brick
- Ownership
- Freehold
- Annual Taxes
- $6,332 (2025)
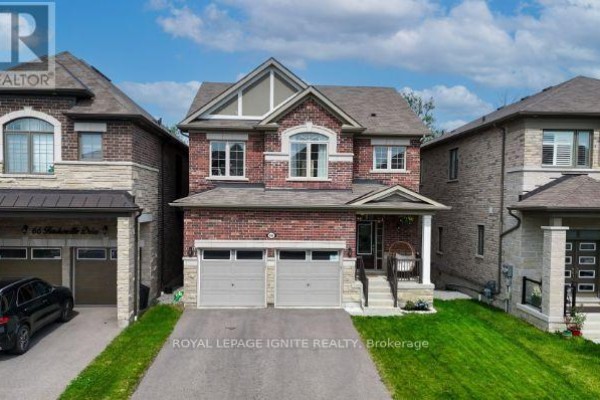
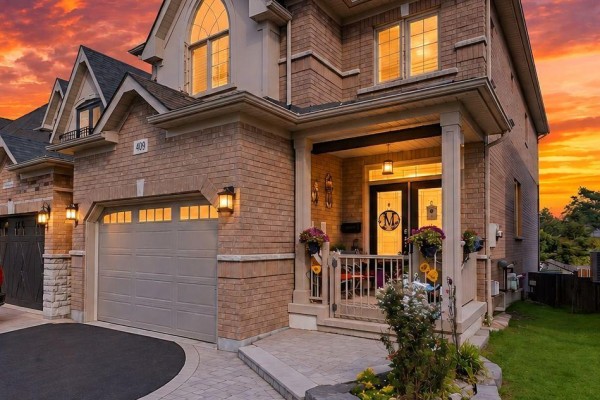
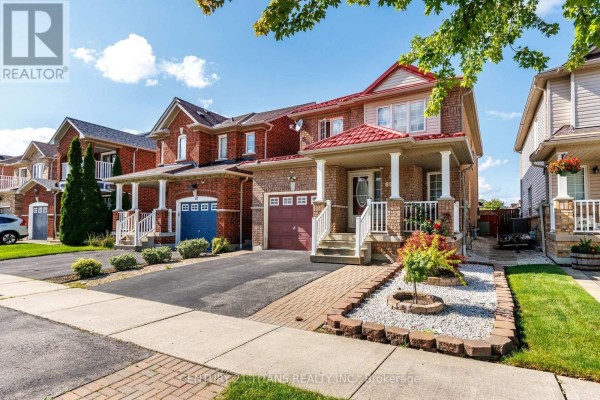
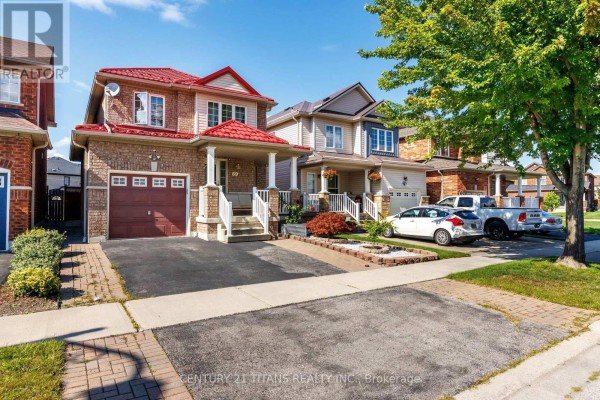
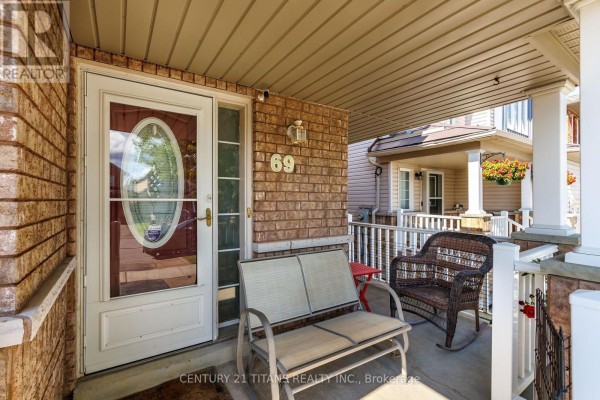
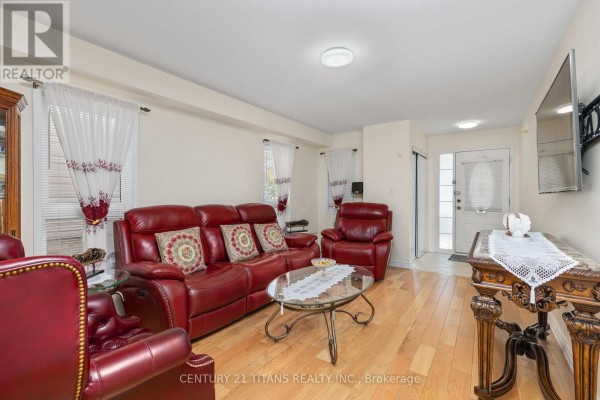
This all-brick 2-storey at 69 Rampart has a lifetime metal roof and a fully finished basement, so the big-ticket items are already handled. Inside, you're getting 4 beds and 4 baths spread over about 2,200 square feet. The main floor flows from a hardwood living room into a dining area and an updated kitchen with granite counters and stainless appliances. Upstairs, the primary bedroom has its own 4-piece ensuite, and the other three bedrooms share a full bath. Hardwood continues through the upper hallway and into the bedrooms. The basement adds a rec room, a full bath, and plenty of storage. Out back, the deep 118-foot lot has a deck and a private, low-maintenance yard. Parking is easy with an attached garage and two driveway spots. The location is solid for families, with several schools within a 2-kilometer radius and Heber Down Conservation Area just 2.3 km away. You're also minutes from Highways 401, 412, and 407. With property taxes around $6,300 and a median sold price nearby of $917,200, this listing at $1,020,000 sits a bit above that, but the finishes and updates justify it.
About 69 Rampart Crescent, Whitby — Property Score
* This property score is an approximate estimate based on publicly available data, nearby comparable listings, and automated analysis. Scores are for informational purposes only and should not be relied upon as professional appraisals or investment advice. Actual property values may vary. We recommend consulting a licensed real estate professional for accurate assessments.
Full Listing Description
All Property Details
Neighbourhood Census Data
Whitby, Ontario