60-Foot South Lot on Chipstead Road in Banbury-Don Mills
Property details for 7 Chipstead Road, Toronto
- Type
- Residential
- Bedrooms
- 6
- Bathrooms
- 4
- Lot Size
- 60 x 120 FT ; Regular-South Lot/Private Backyard
- Stories
- 2
- Basement
- Finished, N/A
- Parking
- Attached Garage, Garage
- Heating
- Forced air, Natural gas
- Cooling
- Central air conditioning
- Exterior
- Brick
- Ownership
- Freehold
- Annual Taxes
- $10,957
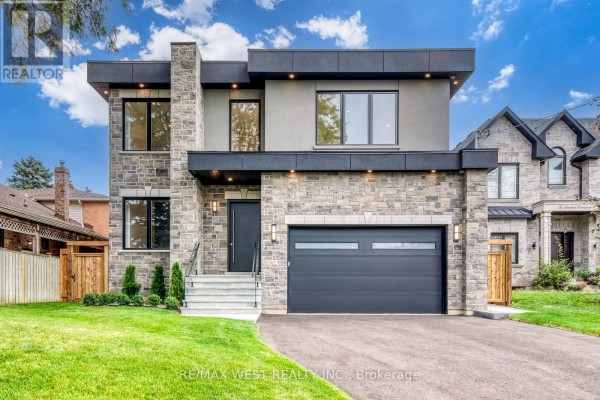
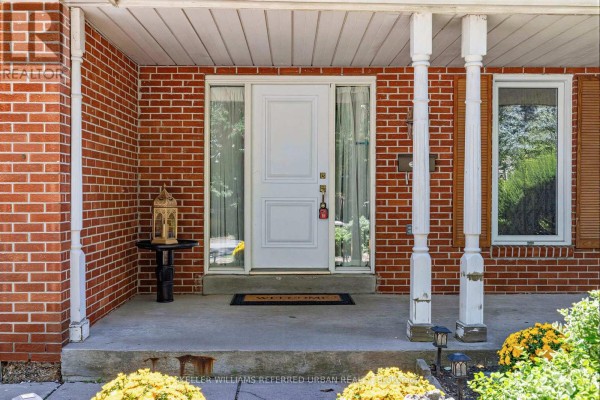
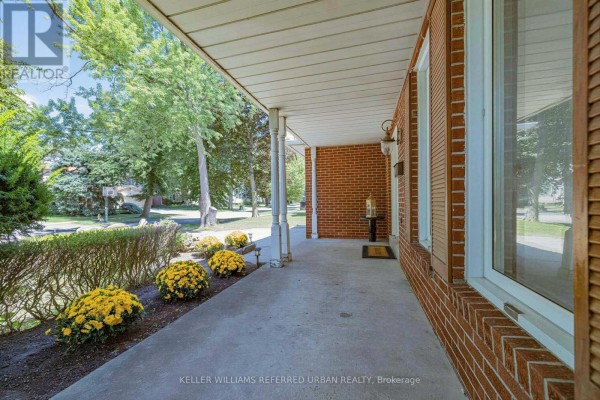
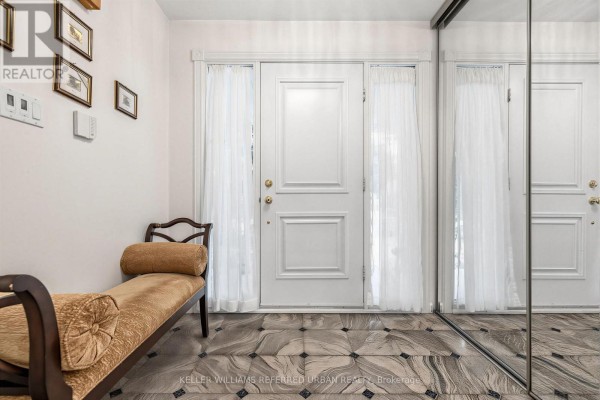
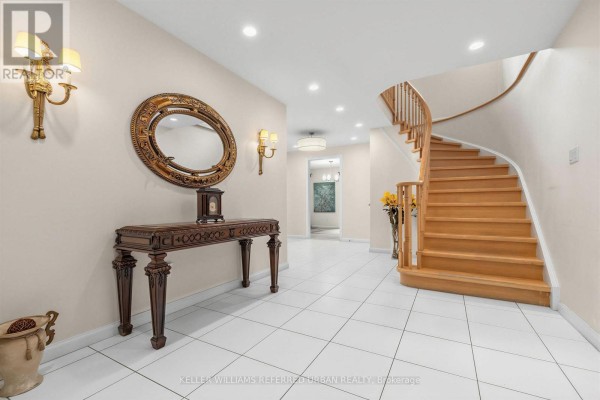
You'll find 7 Chipstead Road in Banbury-Don Mills, where wide 60-foot lots are the norm and the streets are lined with mature trees. This brick two-storey sits on a 60x120 foot south-exposed lot, so the backyard gets sun all day. It's a 2700 sqft layout with 4 bedrooms up and 2 more in the recently finished basement, totaling 6 beds and 4 baths. The main floor has a living room, dining room, kitchen with a breakfast area, and a family room with a fireplace. Laundry's here too, with a side door to the yard. Upstairs, the primary bedroom has a walk-in closet and ensuite, and there are 3 other good-sized bedrooms. The basement is fully done with a rec room, kitchen, and 2 bedrooms, perfect for extended family or rental potential. You can park 4 cars in the driveway plus the attached double garage, making 6 off-street spots total. Denlow school district is a big draw, and you're 2 minutes to Edwards Gardens, 3 to the Shops at Don Mills, and 5 to Sunnybrook Park. Priced at $2.77M, it's above the area median of $2.59M, but the lot size and basement flexibility justify the premium. It's in solid shape, but the kitchen and baths are dated, so budget for some updates.
About 7 Chipstead Road, Toronto — Property Score
* This property score is an approximate estimate based on publicly available data, nearby comparable listings, and automated analysis. Scores are for informational purposes only and should not be relied upon as professional appraisals or investment advice. Actual property values may vary. We recommend consulting a licensed real estate professional for accurate assessments.
Full Listing Description
All Property Details
Neighbourhood Census Data
Toronto, Ontario