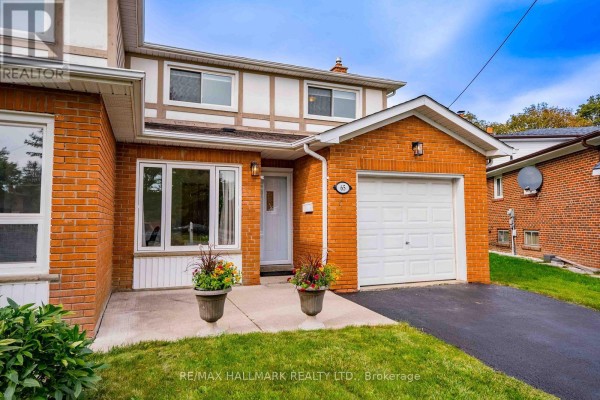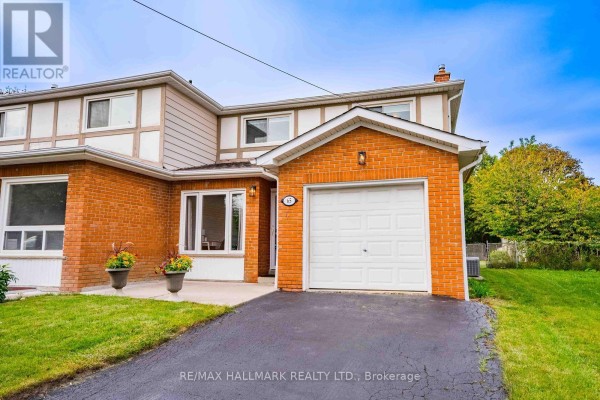
65 Baroness Crescent, Toronto
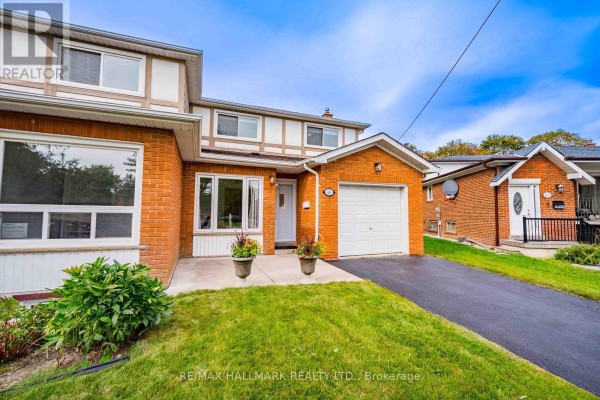
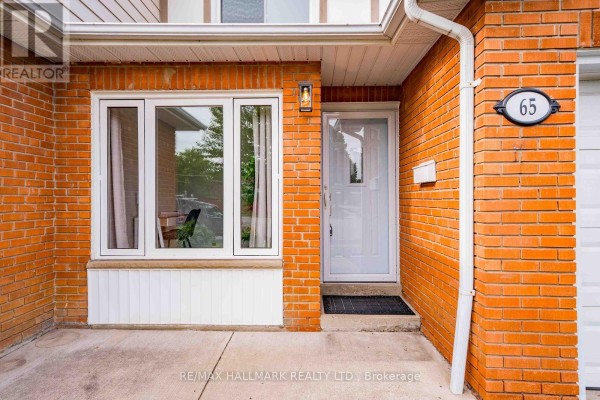
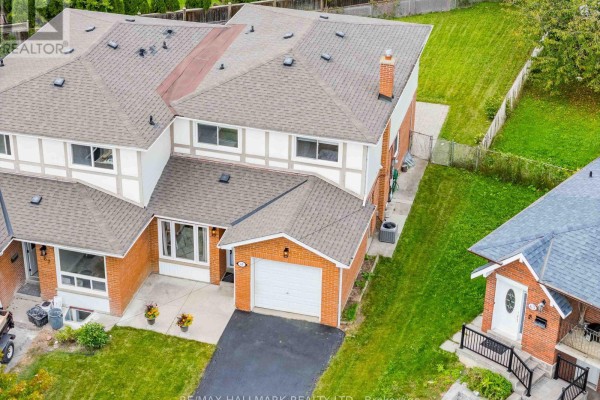
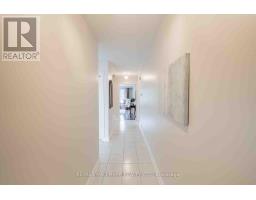
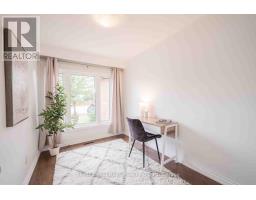
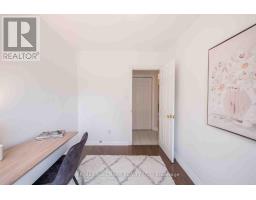
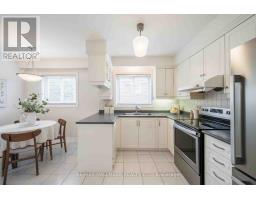
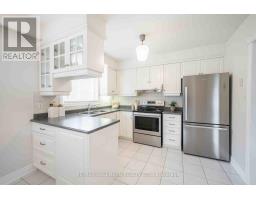
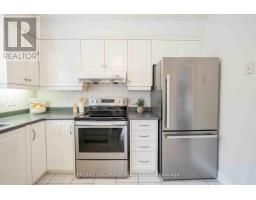
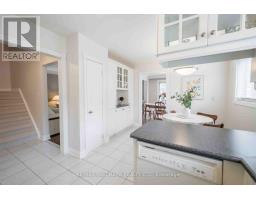
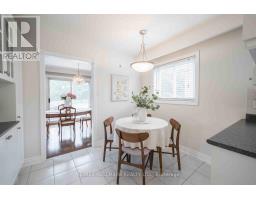
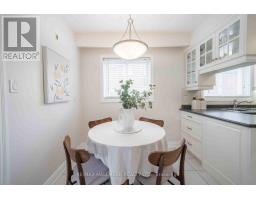
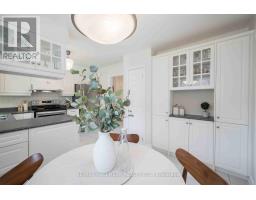
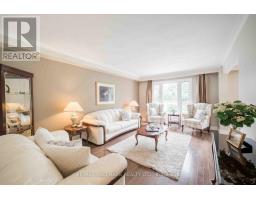
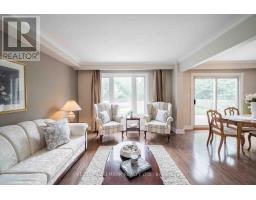
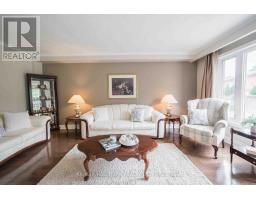
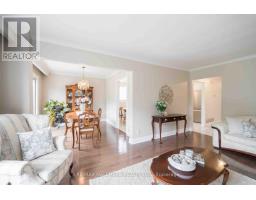
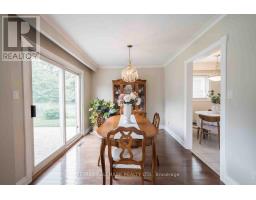
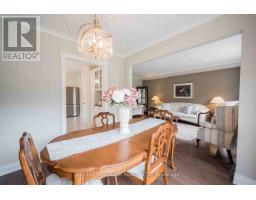
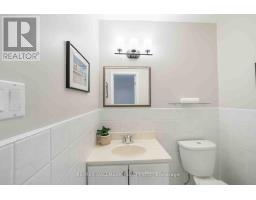
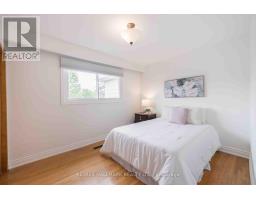
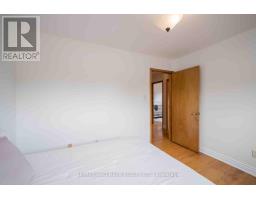
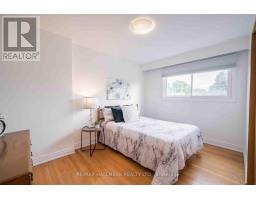
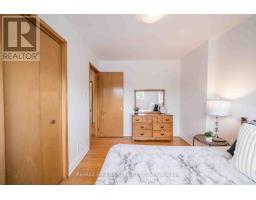
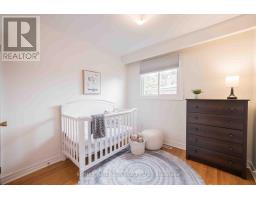
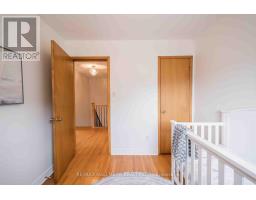
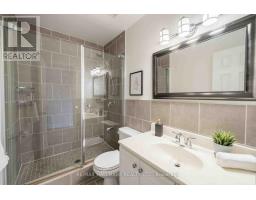
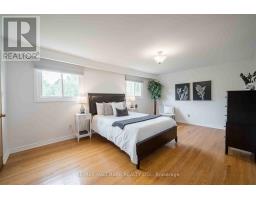
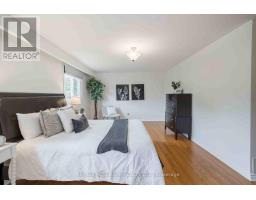
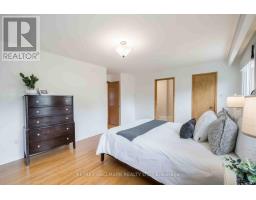
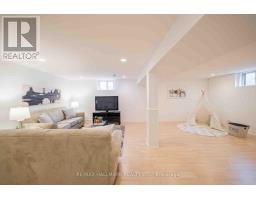
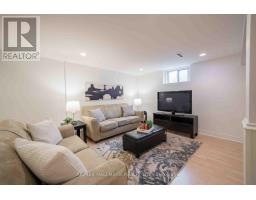
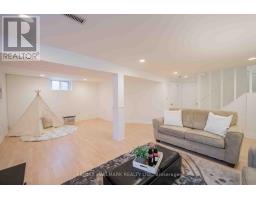
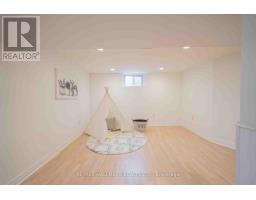
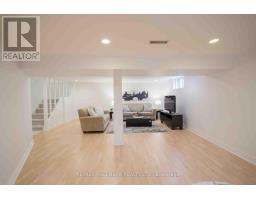
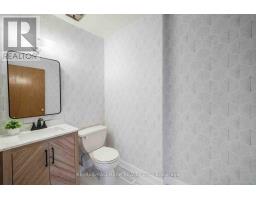
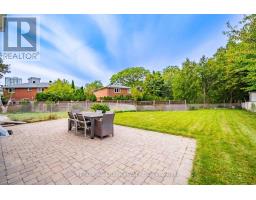
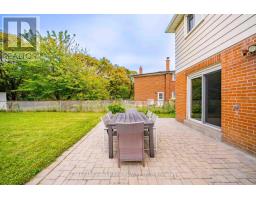
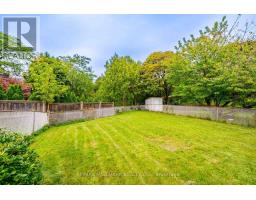
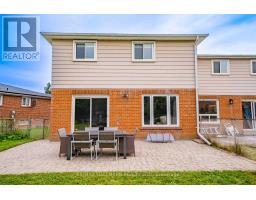
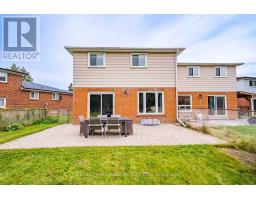
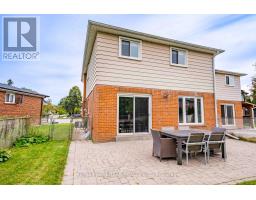
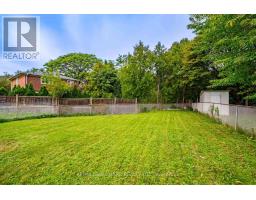
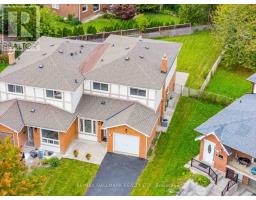
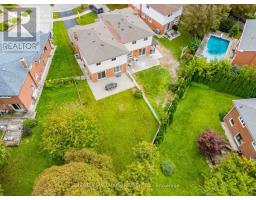
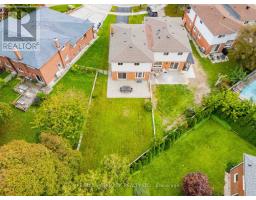
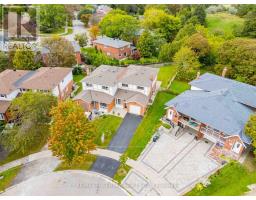
Welcome to 65 Baroness Crescent! Lovingly maintained and move-in ready, this spacious 4+1 bedroom semi-detached home sits on an impressive 26 x 158 ft lot in a convenient North York location. A welcoming foyer leads to a versatile bonus room ideal for a home office, playroom or additional sitting area. Hardwood flooring flows throughout the main living areas and upstairs bedrooms. The bright eat-in kitchen offers abundant cabinetry, pantry storage and generous workspace, connecting to a dining area with sliding doors to the backyard. A spacious living room and convenient powder room complete the main level. Upstairs, the light-filled primary bedroom features ample closet space and a private 2-piece ensuite. Three additional generously sized bedrooms share a 3-piece family bathroom. The finished lower level provides even more living space with a welcoming recreation room featuring pot lights and laminate flooring, along with a dedicated laundry area and ample storage. Step outside to an exceptionally deep backyard backing onto mature trees, offering plenty of space to relax, entertain and play. Located within the highly sought-after Seneca Hill Public School community, a school well known for its strong academic reputation and a major draw for families in the area. Just a short walk to Seneca Polytechnic's Newnham Campus, the location also offers potential appeal for those considering future rental opportunities. Close to Fairview Mall, Bayview Village, transit and Highways 401, 404 and the DVP. Space, versatility, an incredible lot and a sought-after location, this home is ready for its next chapter! (id:1945)

This listing content provided by
REALTOR.ca
has been licensed by REALTOR®
members of The Canadian Real Estate Association
members of The Canadian Real Estate Association
Property details for 65 Baroness Crescent, Toronto
- Type
- Residential
- Bedrooms
- 5
- Bathrooms
- 3
- Lot Size
- 26.5 x 145 FT
- Stories
- 2
- Basement
- Finished, N/A
- Parking
- Attached Garage, Garage
- Heating
- Forced air, Natural gas
- Cooling
- Central air conditioning
- Exterior
- Brick
- Ownership
- Freehold
- Annual Taxes
- $4,902 (2025)
Nearby Listings Stat
Estimated price and comparable properties near 65 Baroness Crescent
Active Listings
7
Min Price
$899,900
Max Price
$1,980,000
Avg Price
$1,390,086
Days on Market
40
days
Sold Listings
3
Min Sold Price
$649,900
Max Sold Price
$1,299,000
Avg Sold Price
$878,967
Days until Sold
23
days
Neighbourhood Census Data
Toronto, Ontario
Population
683
Median Age
44.7
Median Income
$23,859
Dwelling Value
$901,068
Housing Tenure
Owners 87%
Renters 10%
Age Distribution
Dwelling Types
Commute Mode
Education Level
Housing Age
Commute Duration
Avg Household Size: 3.2
Pop. Density: 2,658.6/km²
Avg Shelter Cost: $1,536/mo
Owners with Mortgage: 51.4%
Owners Spending 30%+: 26.5%
Tenants Spending 30%+: 0%
English only: 84.4%
English and French: 5.2%
Neither: 10.4%
Median Household Income: $84,224
Median Employment Income: $24,341
Price History
Listed
September 22, 2026
by RE/MAX HALLMARK REALTY LTD.
Current Price
$1,088,000
Type
Residential
For Sale