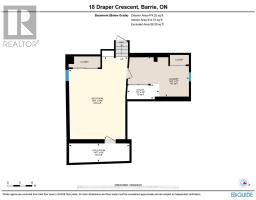
18 Draper Crescent, Barrie
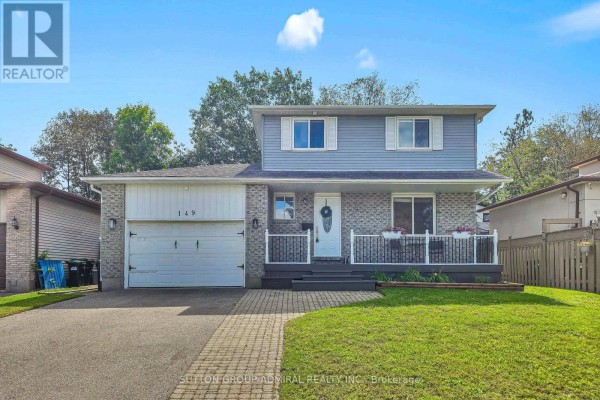
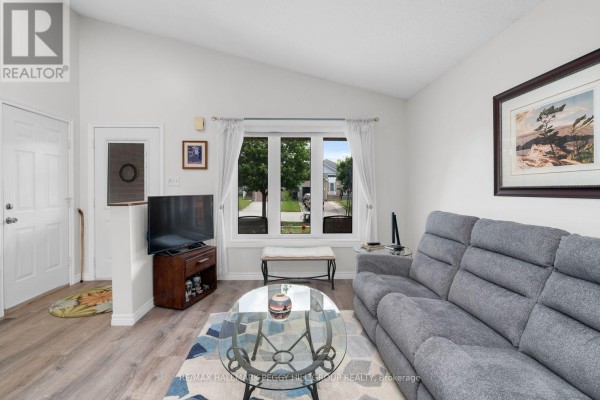
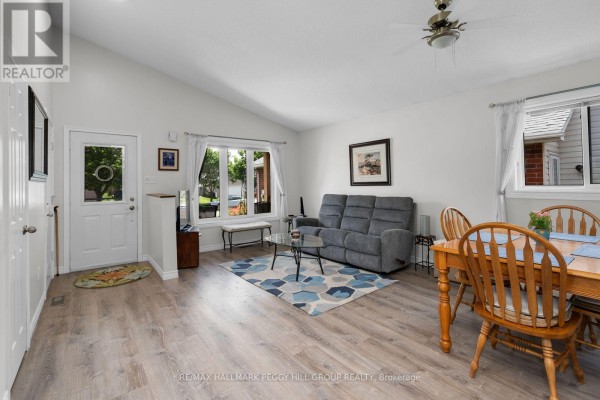
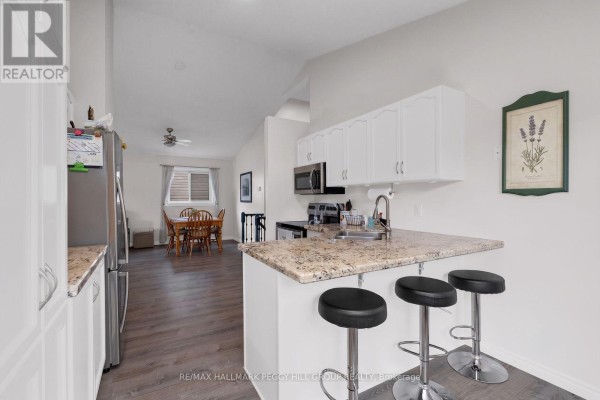
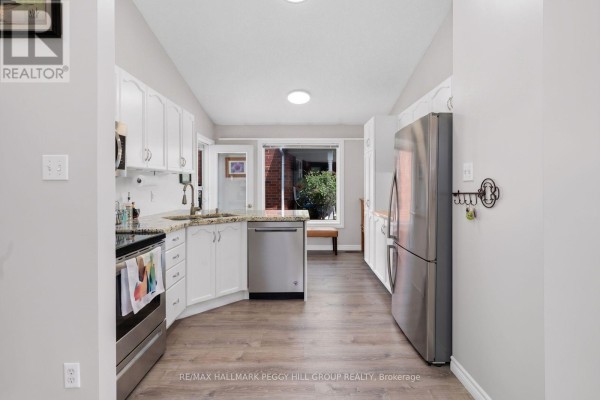
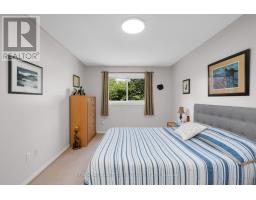
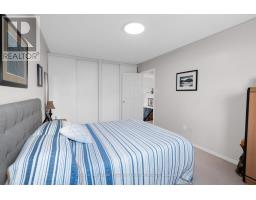
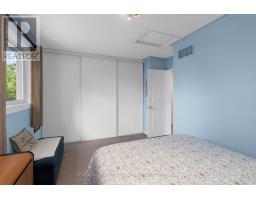
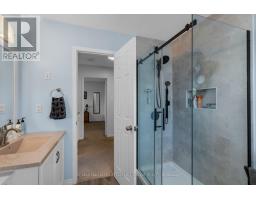
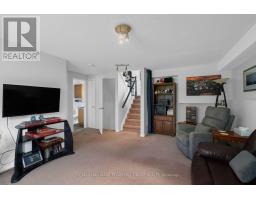
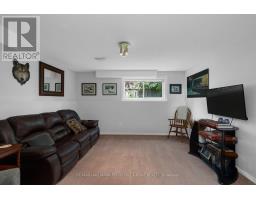
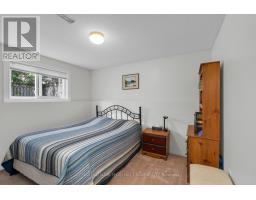
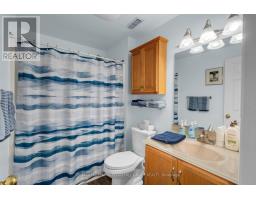
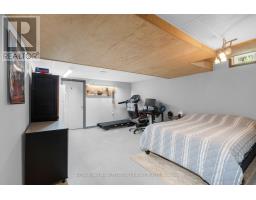
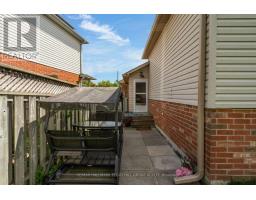
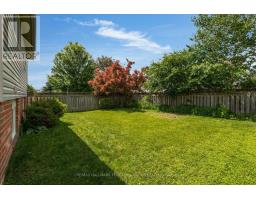
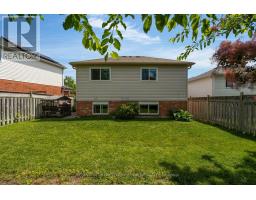
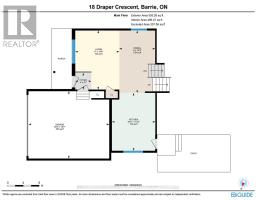
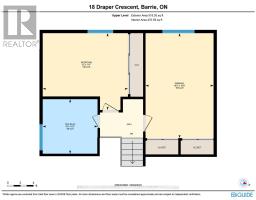
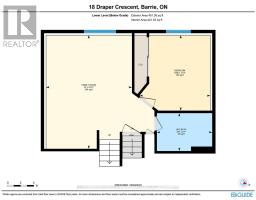
1,855 FINISHED SQ. FT., 3 BEDROOMS, 2 FULL BATHS & THE BIG-TICKET UPDATES ALREADY DONE! Behind its tidy brick exterior, this 4-level backsplit keeps revealing more, with a smart layout that gives each floor a clear purpose and makes excellent use of the home from top to bottom. Cathedral ceilings bring height and character to the open-concept main floor, while large windows draw natural light across the living and dining areas. The refreshed kitchen keeps things clean and current with white cabinetry, granite counters, newer stainless steel appliances, generous storage and a breakfast bar, plus an eat-in area with direct access to the fully fenced backyard. A few steps up, two comfortable bedrooms share an updated 3-piece bath with a glass-enclosed shower. The bright lower level feels like a natural extension of the home, with a generous third bedroom, spacious family room and 4-piece bath that give older kids or extended family a comfortable area of their own. One level further down, a partially finished rec room area, laundry and storage add even more usable square footage. Many of the home's biggest-ticket projects have already been taken care of, including the furnace, A/C, windows, roof, main-level luxury vinyl plank flooring, newer eavestroughs and updated light fixtures. The covered front porch and perennial gardens add charm out front, while the garage includes loft storage and inside entry. Set in an established South Barrie neighbourhood close to the waterfront, Park Place, schools, shopping, major commuter routes and the GO Station, 18 Draper Crescent gives buyers a well-planned home with room to grow and far less waiting on the renovation list. (id:1945)

This listing content provided by
REALTOR.ca
has been licensed by REALTOR®
members of The Canadian Real Estate Association
members of The Canadian Real Estate Association
Property details for 18 Draper Crescent, Barrie
- Type
- Residential
- Bedrooms
- 3
- Bathrooms
- 2
- Lot Size
- 40.7 x 107.6 FT ; 107.64 x 41.51 x 115.17 x 19.84 x 20.84
- Basement
- Partially finished, N/A
- Parking
- Attached Garage, Garage
- Heating
- Forced air, Natural gas
- Cooling
- Central air conditioning
- Exterior
- Brick, Vinyl siding
- Ownership
- Freehold
- Annual Taxes
- $4,652
Nearby Listings Stat
Estimated price and comparable properties near 18 Draper Crescent
Active Listings
18
Min Price
$425,900
Max Price
$1,790,000
Avg Price
$722,504
Days on Market
32
days
Sold Listings
6
Min Sold Price
$445,900
Max Sold Price
$779,900
Avg Sold Price
$606,733
Days until Sold
55
days
Neighbourhood Census Data
Barrie, Ontario
Population
831
Median Age
35.1
Median Income
$35,712
Dwelling Value
$348,744
Housing Tenure
Owners 92%
Age Distribution
Dwelling Types
Commute Mode
Education Level
Housing Age
Commute Duration
Avg Household Size: 3
Pop. Density: 4,303.5/km²
Avg Shelter Cost: $1,428/mo
Owners with Mortgage: 79.6%
Owners Spending 30%+: 12.5%
Tenants Spending 30%+: 0%
English only: 94%
English and French: 5.4%
Median Household Income: $97,024
Median Employment Income: $35,840
Price History
Listed
September 9, 2026
by RE/MAX HALLMARK PEGGY HILL GROUP REALTY
Current Price
$664,900
-2.9% from last change
Type
Residential
For Sale
Price Changes
1
| Date | Price | Change |
|---|---|---|
| Current | $664,900 | $20,100 (-2.9%) |
| Sep 9, 2026 | $685,000 | Listed |