1210 Meath Drive, Oshawa
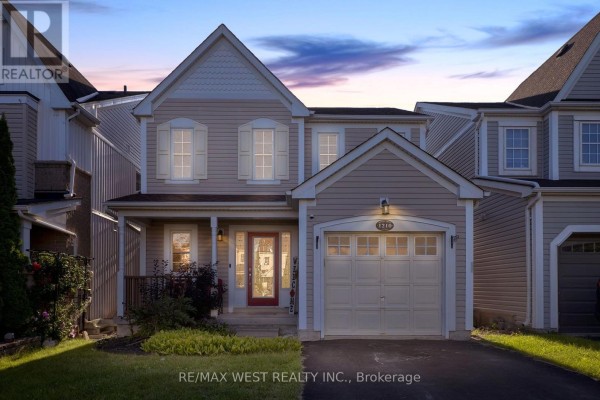
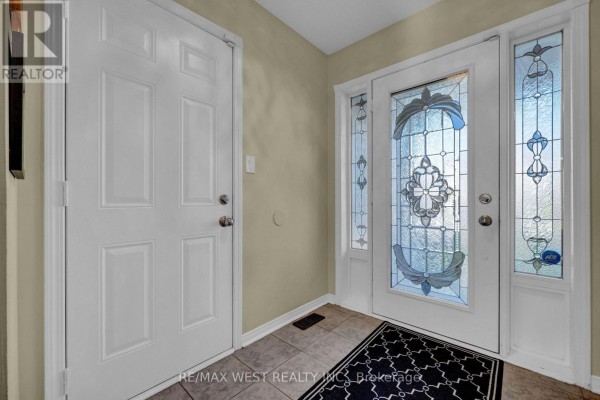
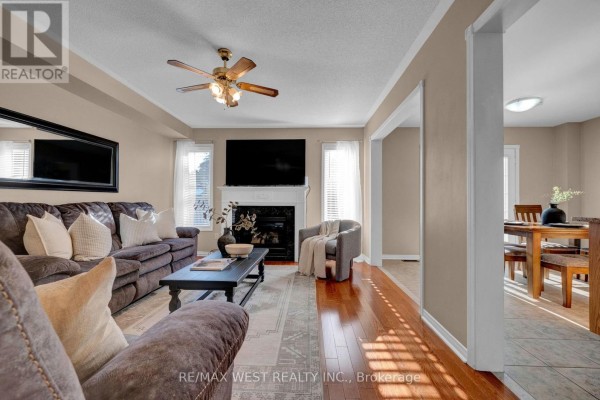
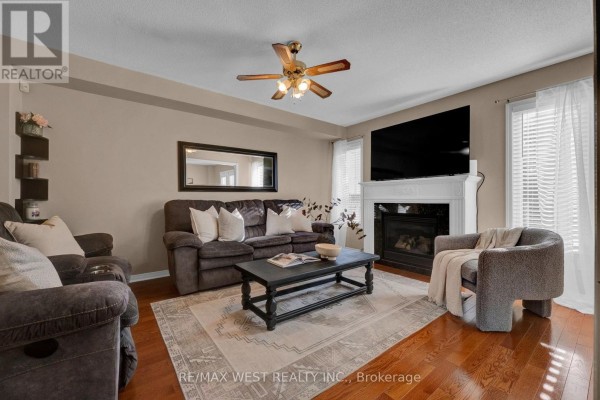
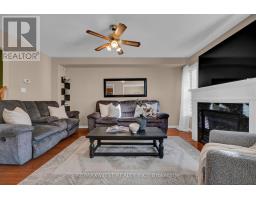
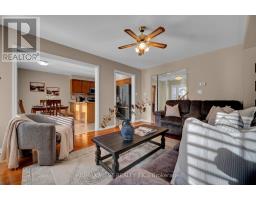
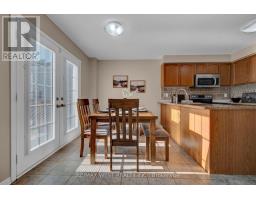
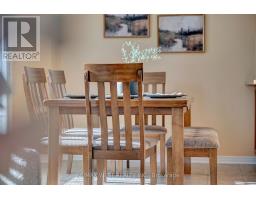
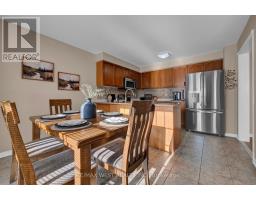
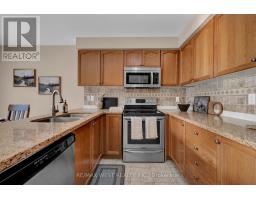
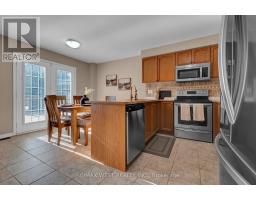
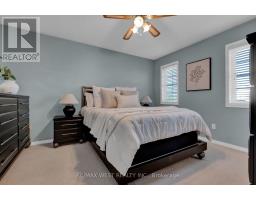
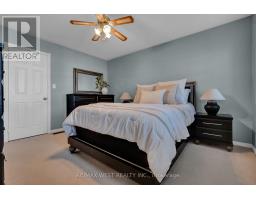
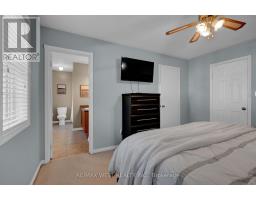
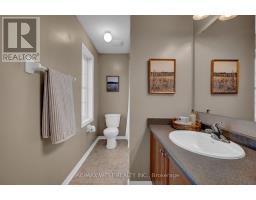
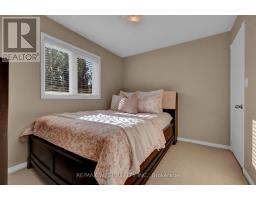
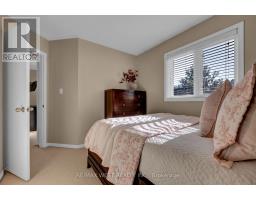
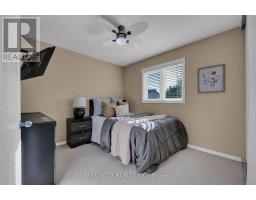
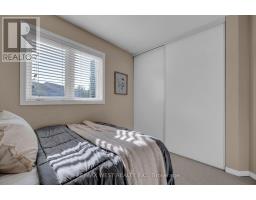
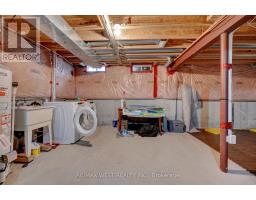
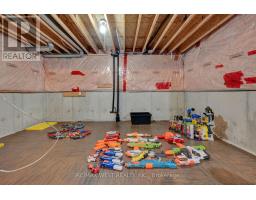
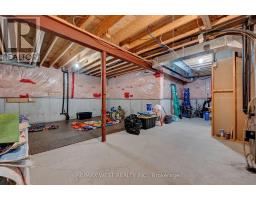
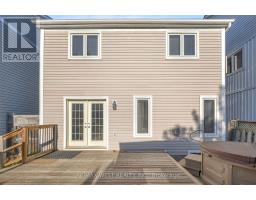
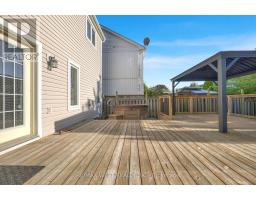
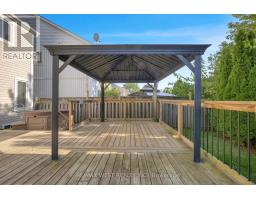
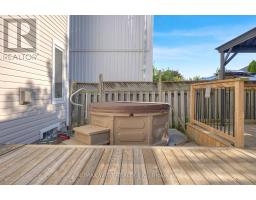
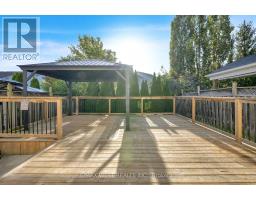
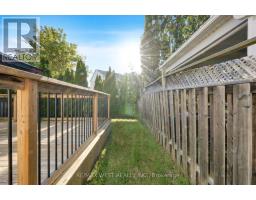
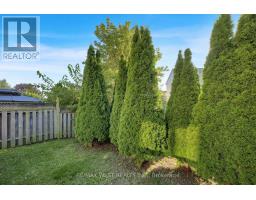
This is the kind of home that immediately feels right. Beautifully maintained and designed for both comfortable family living and memorable entertaining, this detached home offers a bright, open layout with space to grow and a backyard you'll look forward to enjoying all season long. The open-concept main floor centres around a stylish kitchen featuring stainless steel appliances, generous cabinetry and a large breakfast bar, with the adjoining breakfast area opening through double doors to the expansive rear deck. Upstairs, the spacious primary bedroom offers a walk-in closet and private 4-piece ensuite, complemented by two additional well-sized bedrooms with large windows and ample closet space. The backyard is where this home truly shines. An expansive wooden deck, gazebo and hot tub create your own private escape-perfect for summer BBQs, entertaining friends or relaxing at the end of the day. Direct garage access adds convenience, while the large unfinished basement provides an excellent opportunity to customize additional living space to suit your lifestyle. New asphalt roof shingles were completed in 2025. Located in a growing, family-friendly community within walking distance of a new elementary school scheduled for completion in September 2027. A home offering the space, lifestyle and setting to enjoy for years to come. (id:1945)

This listing content provided by
REALTOR.ca
has been licensed by REALTOR®
members of The Canadian Real Estate Association
members of The Canadian Real Estate Association
Property details for 1210 Meath Drive, Oshawa
- Type
- Residential
- Bedrooms
- 3
- Bathrooms
- 3
- Lot Size
- 30.2 x 114.8 FT
- Stories
- 2
- Basement
- Unfinished, Full
- Parking
- Garage
- Heating
- Forced air, Natural gas
- Cooling
- Central air conditioning
- Exterior
- Vinyl siding
- Ownership
- Freehold
- Annual Taxes
- $5,381 (2025)
Nearby Listings Stat
Estimated price and comparable properties near 1210 Meath Drive
Active Listings
16
Min Price
$535,000
Max Price
$1,110,000
Avg Price
$800,575
Days on Market
46
days
Sold Listings
7
Min Sold Price
$399,900
Max Sold Price
$824,999
Avg Sold Price
$675,328
Days until Sold
45
days
Neighbourhood Census Data
Oshawa, Ontario
Population
2,495
Median Age
37
Median Income
$44,736
Dwelling Value
$449,298
Housing Tenure
Owners 65%
Renters 34%
Age Distribution
Dwelling Types
Commute Mode
Education Level
Housing Age
Commute Duration
Avg Household Size: 2.7
Pop. Density: 3,424.4/km²
Avg Shelter Cost: $1,885/mo
Owners with Mortgage: 86.7%
Owners Spending 30%+: 19.2%
Tenants Spending 30%+: 82.5%
English only: 93.2%
English and French: 6.2%
Neither: 0.8%
Median Household Income: $91,520
Median Employment Income: $46,336
Price History
Listed
September 14, 2026
by RE/MAX WEST REALTY INC.
Current Price
$699,999
-8.5% from last change
Type
Residential
For Sale
Price Changes
1
| Date | Price | Change |
|---|---|---|
| Current | $699,999 | $65,001 (-8.5%) |
| Sep 14, 2026 | $765,000 | Listed |