2330 Valleyridge Drive, Oakville
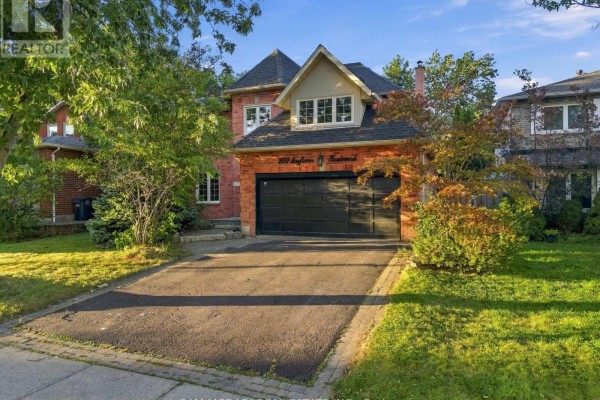
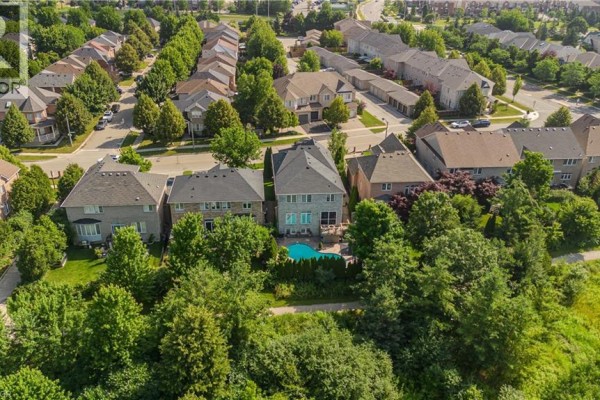
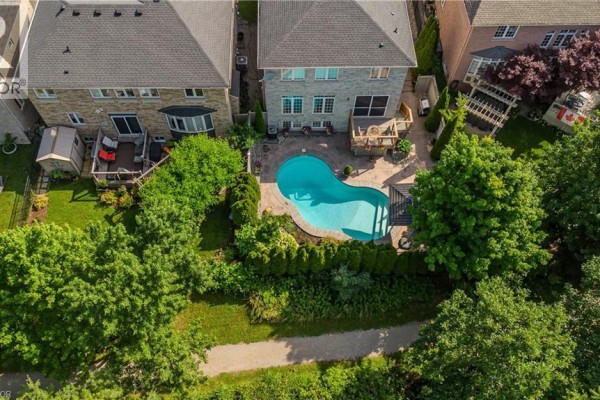
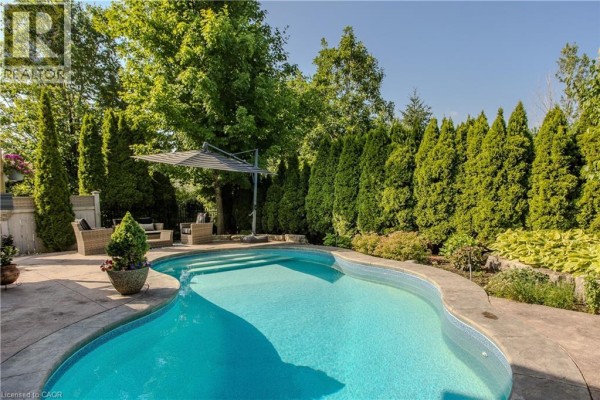
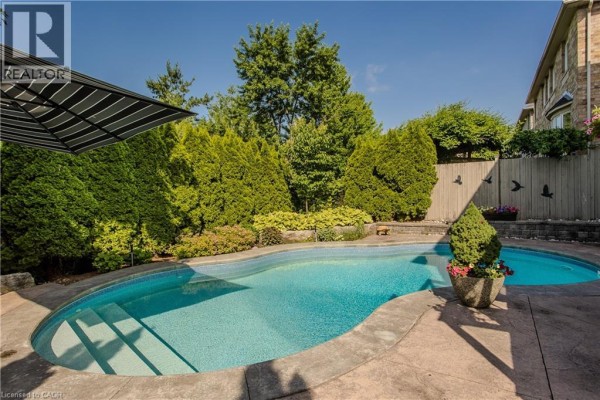
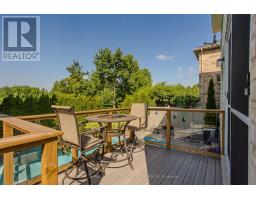
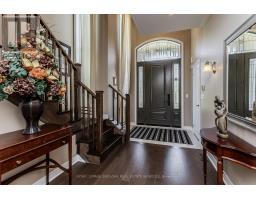
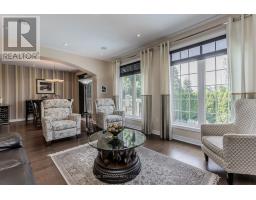
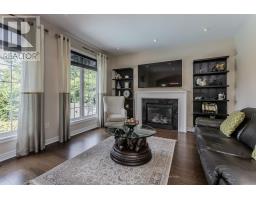
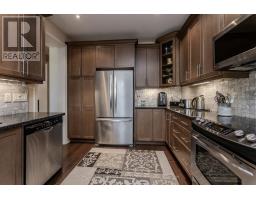
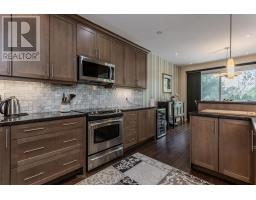
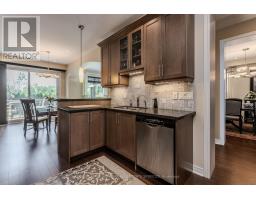
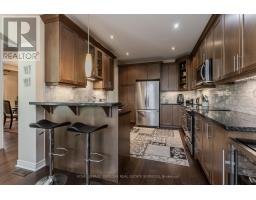
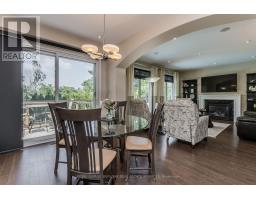
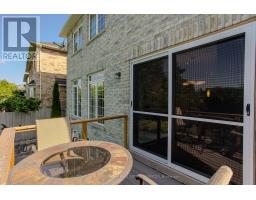
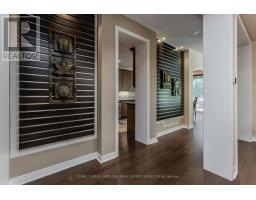
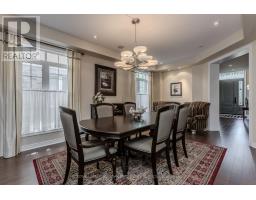
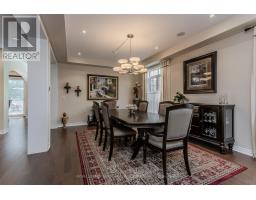
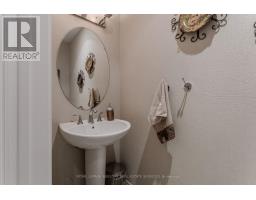
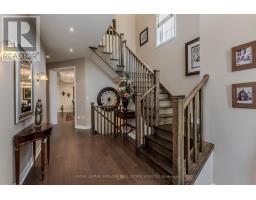
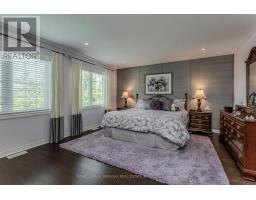
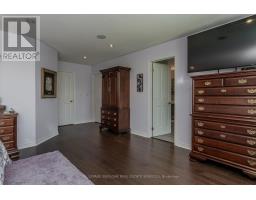
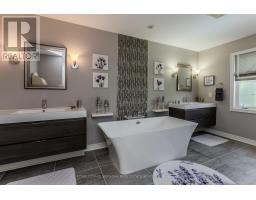
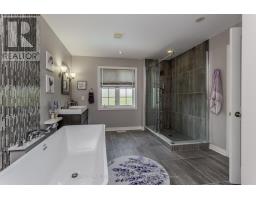
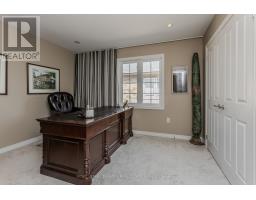
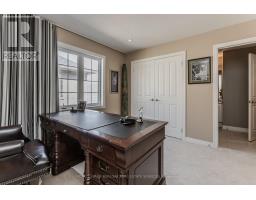
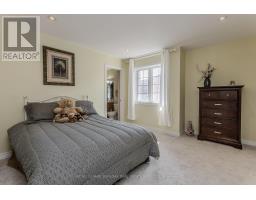
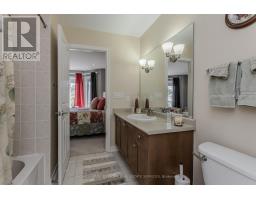
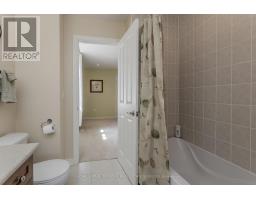
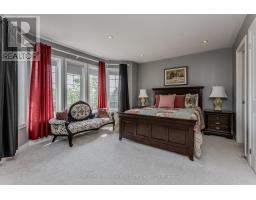
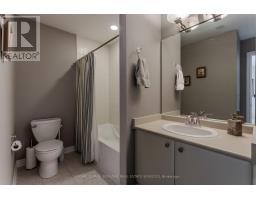
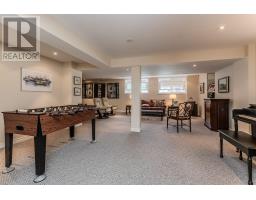
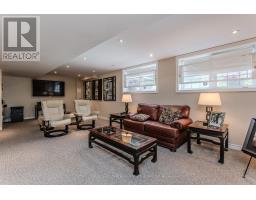
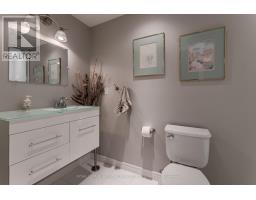
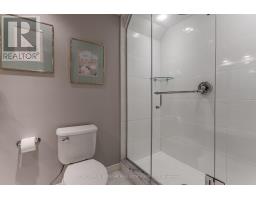
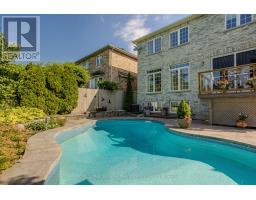
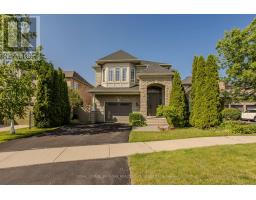
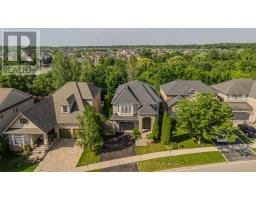
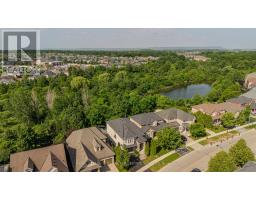
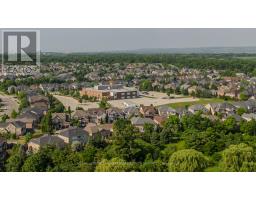
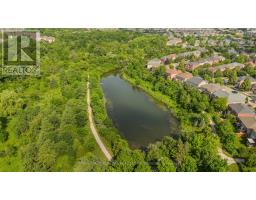
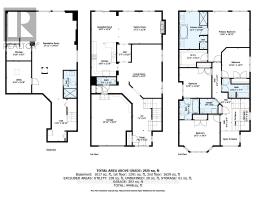
Welcome to 2330 Valleyridge Drive, an exceptional move-in ready family home offering 4 bedrooms, 5 bathrooms, and 3,937 sf of finished living space in one of Oakville's most sought-after communities. Deceptively spacious & much larger than it appears, this impressive property backs onto a private ravine and features a saltwater inground pool, professionally landscaped grounds, and a backyard retreat surrounded by mature cedar trees. A 1.5-car garage with inside entry and parking for 4 cars completes the property. Ideally located close to top-rated schools, parks, walking trails, shopping & everyday amenities. Hardwood flooring extends throughout the principal rooms. The living room features 9' ceilings, a gas fireplace, and built-in surround sound. The family room flows seamlessly into the breakfast area and eat-in kitchen featuring granite countertops, custom cabinetry with soft-close drawers, pot and pan drawers, under-cabinet lighting, stainless steel appliances, pot lights, and a walkout to the backyard. A 2pc powder room completes the main level. The upper level offers four generous bedrooms, including a private primary retreat with a walk-in closet and 5pc ensuite featuring double sinks, a freestanding soaker tub, glass-enclosed shower, and separate water closet. Two additional 4pc bathrooms and upper-level laundry complete this floor. The finished lower level adds exceptional living space with a large recreation room, 3pc bathroom, and abundant storage. Outside, the private backyard showcases a saltwater pool, new deck (2025), mature cedar trees, and a peaceful ravine setting, creating an exceptional space for outdoor entertaining and relaxation. Combining generous living space, a functional family layout, move-in ready (newer roof, furnace, pool heater & pump) convenience, and an exceptional ravine setting, this Oakville home presents an outstanding opportunity in a highly sought-after neighbourhood. (id:1945)

This listing content provided by
REALTOR.ca
has been licensed by REALTOR®
members of The Canadian Real Estate Association
members of The Canadian Real Estate Association
Property details for 2330 Valleyridge Drive, Oakville
- Type
- Residential
- Bedrooms
- 4
- Bathrooms
- 5
- Lot Size
- 46.9 x 121.5 FT
- Stories
- 2
- Basement
- Finished, Full
- Parking
- Attached Garage, Garage
- Heating
- Forced air, Natural gas
- Cooling
- Central air conditioning
- Exterior
- Brick
- Ownership
- Freehold
- Annual Taxes
- $9,863 (2025)
Nearby Listings Stat
Estimated price and comparable properties near 2330 Valleyridge Drive
Active Listings
7
Min Price
$1,778,800
Max Price
$2,438,000
Avg Price
$2,084,466
Days on Market
83
days
Sold Listings
3
Min Sold Price
$2,149,000
Max Sold Price
$2,259,000
Avg Sold Price
$2,185,667
Days until Sold
43
days
Neighbourhood Census Data
Oakville, Ontario
Population
7,111
Median Age
38.8
Median Income
$51,994
Dwelling Value
$849,141
Housing Tenure
Owners 88%
Renters 12%
Age Distribution
Dwelling Types
Commute Mode
Education Level
Housing Age
Commute Duration
Avg Household Size: 3.2
Pop. Density: 1,751.1/km²
Avg Shelter Cost: $2,313/mo
Owners with Mortgage: 78.2%
Owners Spending 30%+: 19.8%
Tenants Spending 30%+: 52.9%
English only: 85.5%
French only: 0.1%
English and French: 12.6%
Neither: 1.8%
Median Household Income: $140,117
Median Employment Income: $56,667
Price History
Listed
July 3, 2026
by ROYAL LEPAGE BURLOAK REAL ESTATE SERVICES
Current Price
$1,778,800
-1.1% from last change
Type
Residential
For Sale
Price Changes
3
| Date | Price | Change |
|---|---|---|
| Current | $1,778,800 | $20,000 (-1.1%) |
| Oct 6, 2026 | $1,798,800 | $51,200 (-2.8%) |
| Sep 9, 2026 | $1,850,000 | $139,000 (-7%) |
| Jul 18, 2026 | $1,989,000 | Listed |