Ravine Trail Steps Away, Oak Spiral Staircase in Erin Mills
Property details for 1820 Shady Creek Court, Mississauga
- Type
- Residential
- Style
- Other
- Bedrooms
- 5
- Bathrooms
- 4
- Living Area
- 4,828 square feet
- Stories
- 2
- Basement
- Finished, Full
- Parking
- Attached Garage
- Heating
- Forced air, Natural gas
- Cooling
- Central air conditioning
- Exterior
- Brick
- Ownership
- Freehold
- Annual Taxes
- $13,849
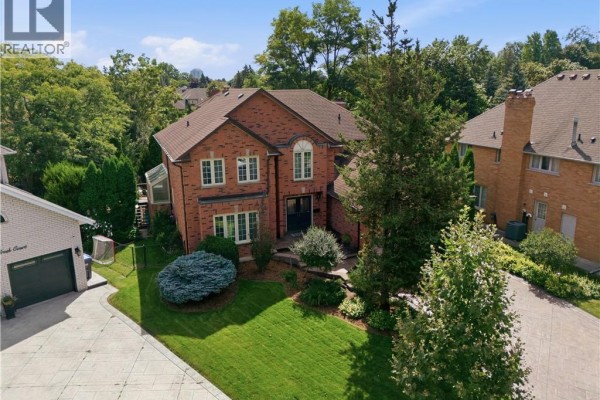
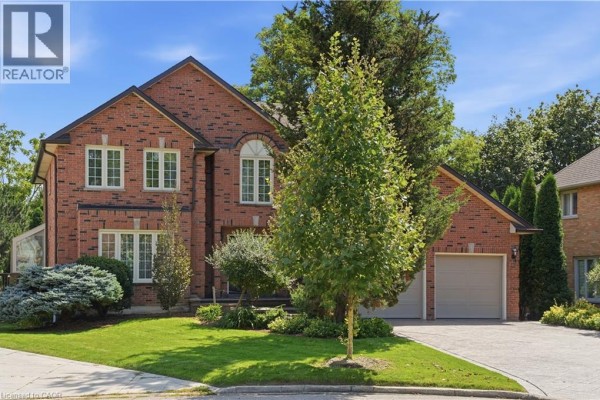
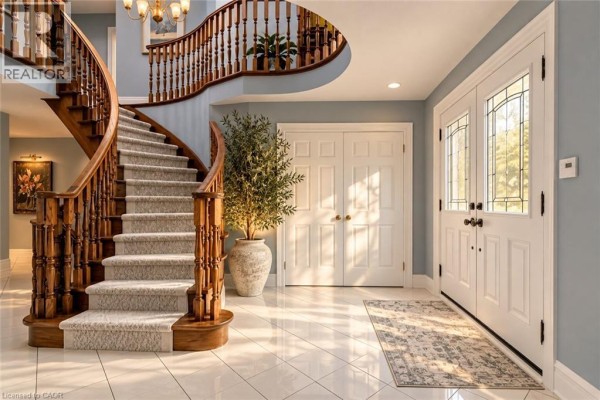
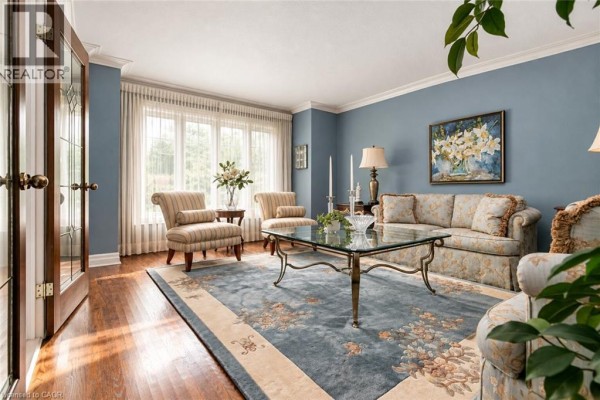
If you want to step directly into the woods from your back door, you've found it. This 4703 sq ft house sits on a private cul-de-sac backing onto the Sawmill Valley ravine, so those trails are right outside. The second you walk in, you're under a two-storey ceiling with a sweeping oak spiral staircase that continues up through every level. It's a 1987 build with a proper 5 bedrooms (4 up, 1 in the 'basement' that's really a walkout lower level), 4 bathrooms, and 2 wood-burning fireplaces. The kitchen has full-height cherry cabinets and rose-veined granite, plus a glass gable roof over the eat-in area that makes you feel like you're in a greenhouse with treetops above. Downstairs isn't your typical basement. It's got above-grade windows, vinyl plank flooring, a rec room almost 30 feet long, games room, and a walkout to a covered terrace leading to the heated pool set in stamped concrete. The yard is pie-shaped, stretching 95 feet across the back with cedar trees surrounding it. Main floor office could work as a bedroom. 2-car garage. Taxes around $13,849. This one sits in a desirable pocket of Erin Mills, steps to top schools and several parks, minutes to Credit Valley Hospital, Erin Mills Town Centre, UTM, and easy access to the 403/407/QEW or GO Transit. Priced at $1,999,900, with recent homes nearby selling for less, so there's room to negotiate. Big, unique, and steps from nature.
About 1820 Shady Creek Court, Mississauga — Property Score
* This property score is an approximate estimate based on publicly available data, nearby comparable listings, and automated analysis. Scores are for informational purposes only and should not be relied upon as professional appraisals or investment advice. Actual property values may vary. We recommend consulting a licensed real estate professional for accurate assessments.
Full Listing Description
All Property Details
Neighbourhood Census Data
Mississauga, Ontario