$ 439,900

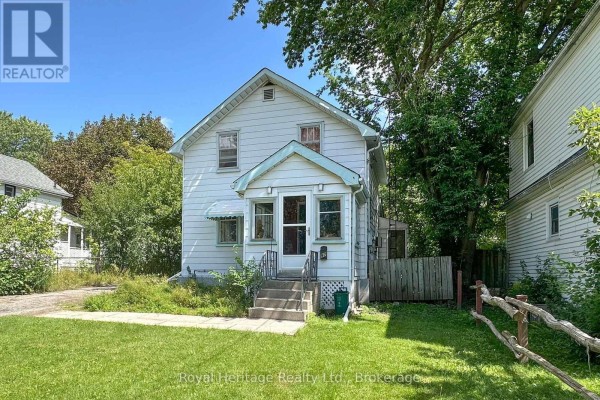
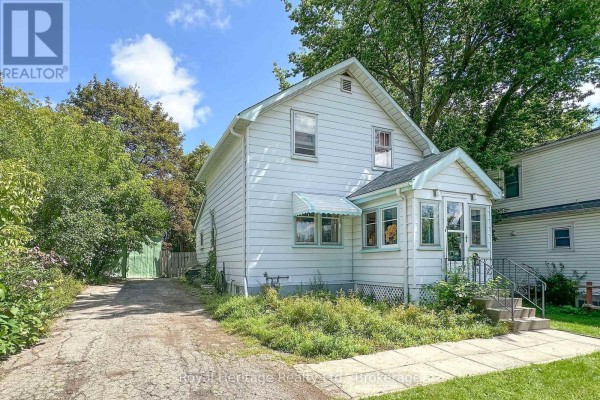
3-Bed Detached House with Multi-Unit Potential Near Oshawa Centre

Property details for 97 Westmount Street, Oshawa

Type
Residential
Bedrooms
3
Bathrooms
1
Lot Size
45 x 115 FT
Stories
1.5
Basement
Unfinished, N/A
Parking
Detached Garage, Garage
Heating
Forced air, Natural gas
Cooling
Central air conditioning
Exterior
Vinyl siding
Ownership
Freehold
Annual Taxes
$3,522 (2025)

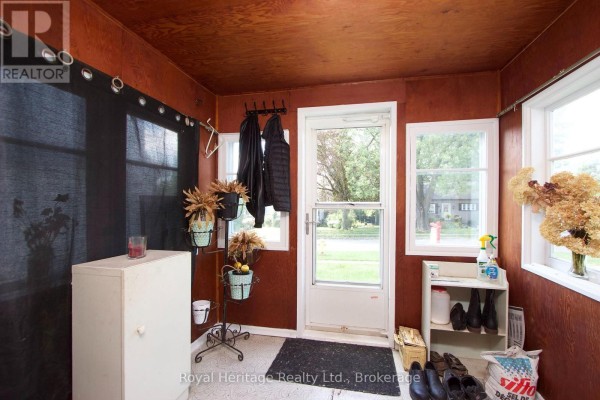
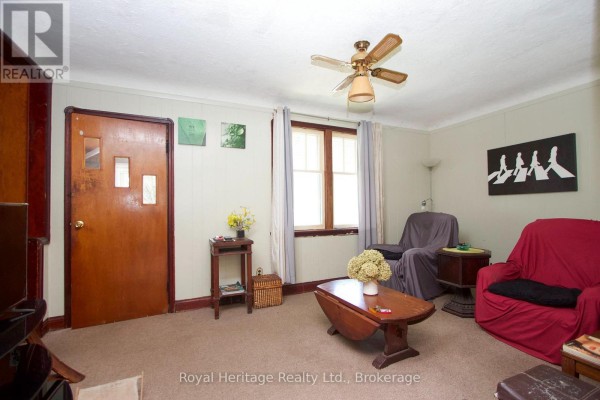
This 1.5-storey house is a solid 3-bed, 1-bath starter with a big lot (45x115 ft) and a detached garage. It's priced at $449,900, right in line with the neighborhood median. The main floor has a kitchen, dining room, living room, and two mudrooms; upstairs you'll find all three bedrooms. It's got central air and forced-air gas heating, plus a block foundation and vinyl siding. The basement is unfinished, but that's extra space you can work with. Location is killer: Oshawa Centre mall is 300 meters away, Highway 401 and the GO train are under five minutes by car. You're also close to restaurants like Red Lobster and Teddy's. The lot is flat and there's wheelchair access. Now the serious plus: this place is zoned R3-A/R5-A, which means you can potentially redevelop it as a multi-residential property. That's a huge draw for investors. Taxes run about $3,522 a year. It's a straightforward, no-frills house with good bones and real investment upside.

About 97 Westmount Street, Oshawa — Property Score

70
Strong Investment Hot Market Well Priced
Score: 70/100
Value
75
Priced 40% below area median of $749,900 based on 254 comparable properties nearby 100
Stable pricing - no price changes since original listing date 50
Size
58
3 bedrooms - typical for similarly priced homes 60
1 bathroom - 1 fewer than similarly priced properties nearby 48
5,175 sqft lot - a standard lot for the area 65
Location
66
$43K median household income - below the Canadian average of $70K 51
70% of residents hold postsecondary credentials - a highly educated neighbourhood 79
19% homeownership rate - a renter-majority neighbourhood 44
56% of residents commute under 30 minutes - good commuting convenience 75
1,142/km² population density - a well-balanced suburban area 81
Market
80
Just listed - area average is 52 days on market 100
+40.1% median price change over 1 month - rising prices in the area 100
29.1 months of housing supply - 465 active listings with 16 sold last month (buyer's market) 40
Features
77
3-car garage - area average is 4.7 spots 80
Unfinished, N/A basement - adds valuable living space 85
efficient gas forced air heating 80
Central air conditioning - whole-home cooling 90
No premium extras like pool, waterfront, or view 50
Investment
89
0.78% effective tax rate ($3,522/yr) - below the Canadian average of ~1% 77
81% renter population - strong rental demand in this area 100
Quality
50
Condition
50
Listing
86
19 photos provided - below the area average of 34 photos 85
6 of 7 key property details provided (86%) - comprehensive listing with excellent detail 86

* This property score is an approximate estimate based on publicly available data, nearby comparable listings, and automated analysis. Scores are for informational purposes only and should not be relied upon as professional appraisals or investment advice. Actual property values may vary. We recommend consulting a licensed real estate professional for accurate assessments.

Full Listing Description

All Property Details

Neighbourhood Census Data

Oshawa, Ontario

Population
506
Median Age
42.8
Median Income
$27,072
Dwelling Value
$299,950

Housing Tenure

Owners 19%
Renters 81%

Age Distribution

Dwelling Types

Commute Mode

Education Level

Housing Age

Commute Duration

Avg Household Size: 1.8
Pop. Density: 1,142.2/km²
Avg Shelter Cost: $1,021/mo
Owners with Mortgage: 45.5%
Owners Spending 30%+: 0%
Tenants Spending 30%+: 63%
English only: 94.1%
English and French: 4.9%
Neither: 1%
Median Household Income: $42,624
Median Employment Income: $29,760

Price History

Contact Agent Get in touch about 97 Westmount Street, Oshawa

MARTIN HANFORD DEJONG
ROYAL HERITAGE REALTY LTD.