15 Millbrook Crescent, Toronto
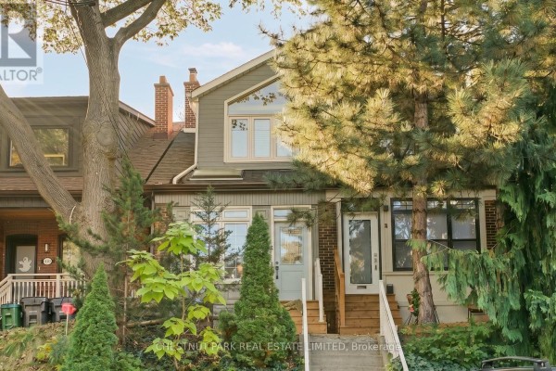
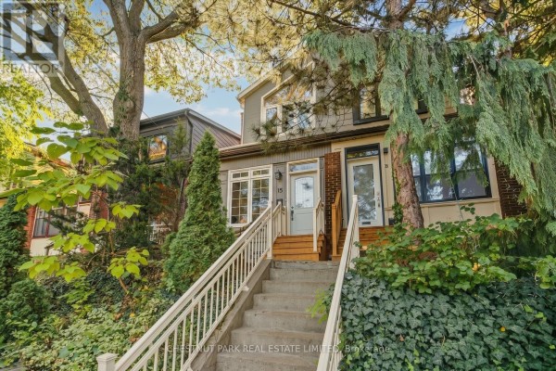
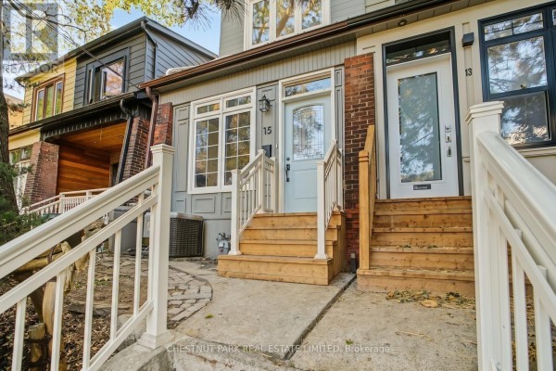
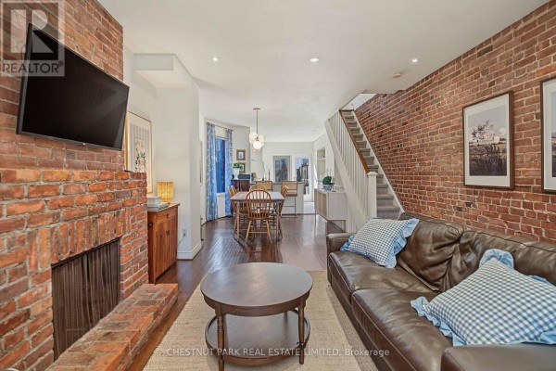
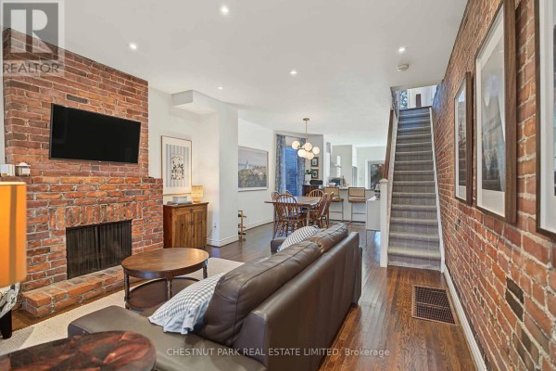
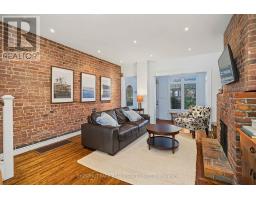
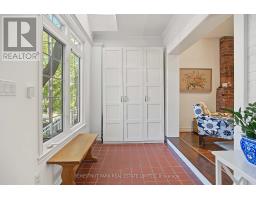
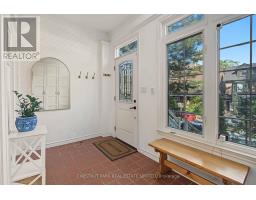
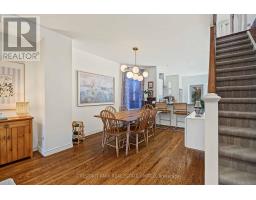
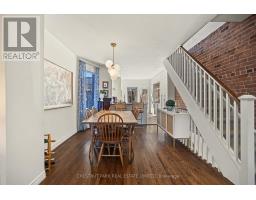
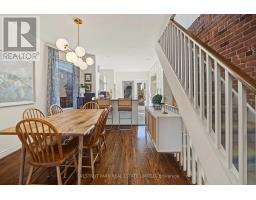
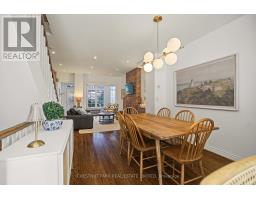
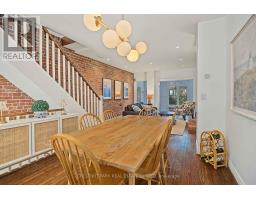
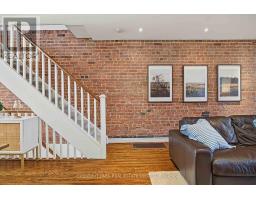
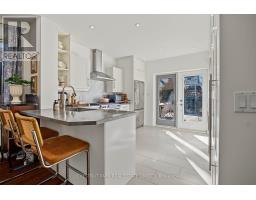
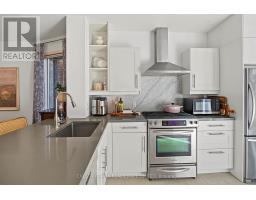
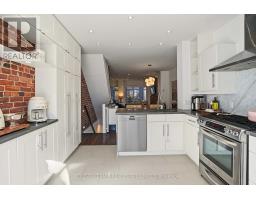
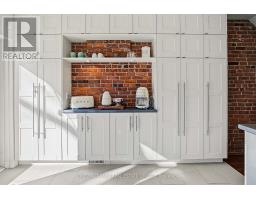
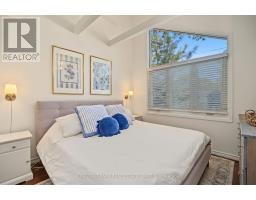
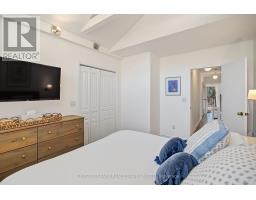
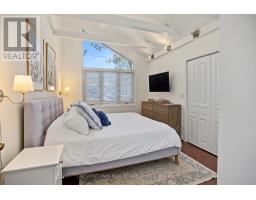
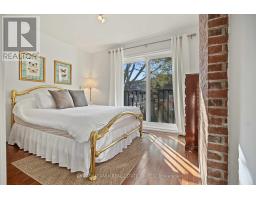
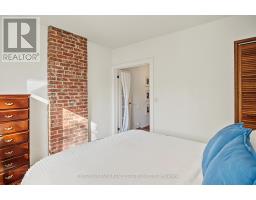
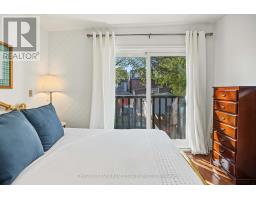
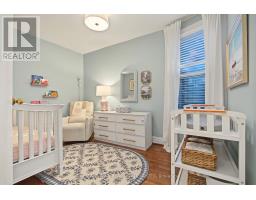
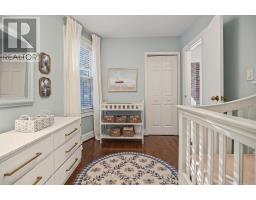
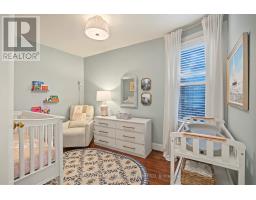
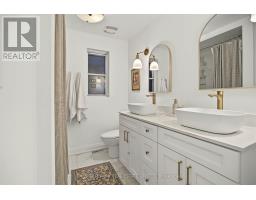
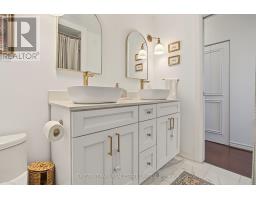
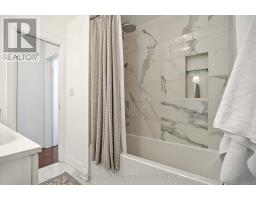
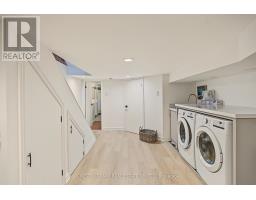
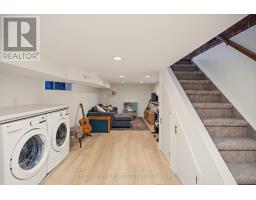
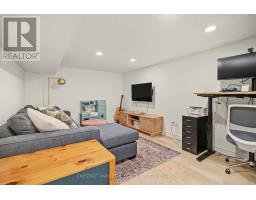
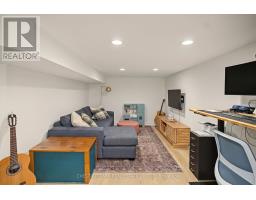
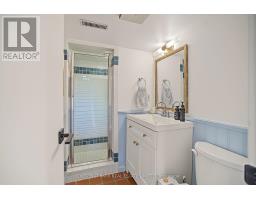
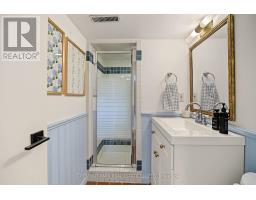
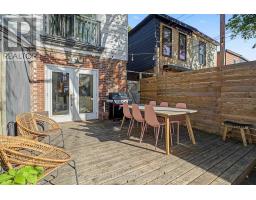
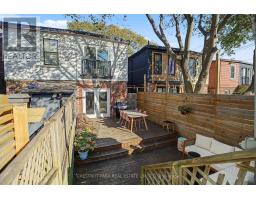
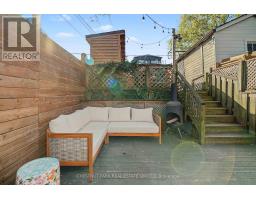
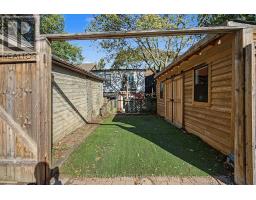
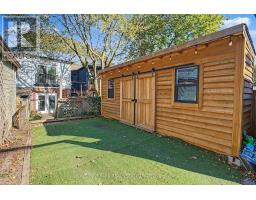
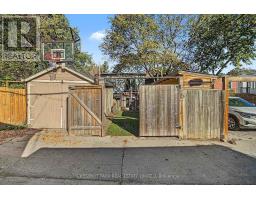
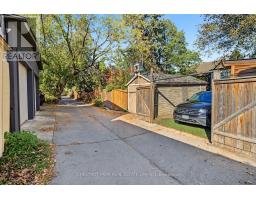
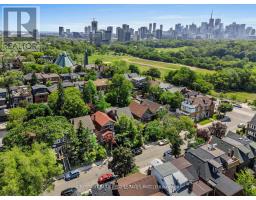
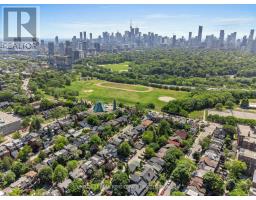
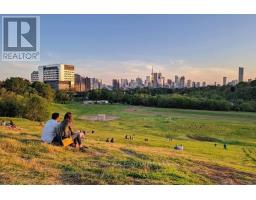
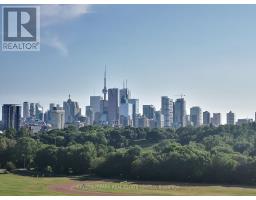
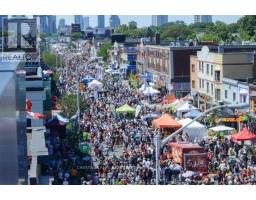
Welcome to Millbrook Crescent, a quiet, tree-lined street in the heart of prime Riverdale, ideally situated between Riverdale Park and Withrow Park and within the highly sought-after Withrow School District. This exceptional 2-storey home beautifully blends timeless character with modern updates, offering a bright, open-concept layout designed for family living.The inviting main floor is filled with warmth and character, featuring exposed red brick and a fireplace that create a welcoming focal point. Spacious principal rooms flow seamlessly from the living area into a generous dining room and onward to the family-sized chef's kitchen at the rear, perfect for entertaining. A practical front entry mudroom provides convenient storage for everyday essentials.The kitchen overlooks the sun-filled, south-facing backyard, perfect for al fresco dining and summer gatherings. A standout feature in this sought-after neighbourhood is the private parking space off the back lane, complemented by a custom-built storage shed.Upstairs, three well-proportioned bedrooms and a updated bathroom, including a primary retreat featuring cathedral ceilings and wood beams. Hardwood floors and pot lights add warmth and character throughout. The fully renovated, dug-out basement offers versatile additional living space,ideal for a media room, rec room,home gym or office.Numerous improvements provide added comfort and peace of mind, including a new roof (2023),updated bathrooms, new front steps (2025) and a complete basement renovation (2025). Further recent upgrades include primary bedroom closet improvements,plumbing upgrades,a new washer and dryer and a new dishwasher. The home is truly move-in ready.Enjoy an exceptional neighbourhood lifestyle just steps to Riverdale and Withrow Parks, and moments from the shops, cafés and restaurants along the Danforth. Character, functionality, valuable parking and a fantastic family-friendly location come together in this wonderful Riverdale home (id:1945)

This listing content provided by
REALTOR.ca
has been licensed by REALTOR®
members of The Canadian Real Estate Association
members of The Canadian Real Estate Association
Property details for 15 Millbrook Crescent, Toronto
- Type
- Residential
- Bedrooms
- 3
- Bathrooms
- 2
- Lot Size
- 15 x 102 FT
- Stories
- 2
- Basement
- Finished, N/A
- Parking
- No Garage
- Heating
- Forced air, Natural gas
- Cooling
- Central air conditioning
- Exterior
- Brick, Aluminum siding
- Ownership
- Freehold
- Annual Taxes
- $6,719 (2025)
Nearby Listings Stat
Estimated price and comparable properties near 15 Millbrook Crescent
Active Listings
110
Min Price
$150,000
Max Price
$3,389,000
Avg Price
$998,898
Days on Market
41
days
Sold Listings
86
Min Sold Price
$650,000
Max Sold Price
$1,988,000
Avg Sold Price
$1,037,144
Days until Sold
49
days
Neighbourhood Census Data
Toronto, Ontario
Population
602
Median Age
36.9
Median Income
$48,128
Dwelling Value
$1,000,102
Housing Tenure
Owners 38%
Renters 62%
Age Distribution
Dwelling Types
Commute Mode
Education Level
Housing Age
Commute Duration
Avg Household Size: 2.2
Pop. Density: 11,025.6/km²
Avg Shelter Cost: $2,073/mo
Owners with Mortgage: 59.1%
Owners Spending 30%+: 0%
Tenants Spending 30%+: 41.7%
English only: 76%
English and French: 24%
Neither: 0.8%
Median Household Income: $87,552
Median Employment Income: $51,648
Price History
Listed
October 13, 2026
by CHESTNUT PARK REAL ESTATE LIMITED
Current Price
$1,499,000
Type
Residential
For Sale