Updated North-End Bungalow with Finished Basement and Double Driveway
Property details for 12 Garnet Street, St Catharines
- Type
- Residential
- Style
- Bungalow
- Bedrooms
- 2
- Bathrooms
- 1
- Lot Size
- 37.7 x 101.5 FT
- Stories
- 1
- Basement
- Partially finished, Partial, Crawl space, N/A
- Parking
- No Garage
- Heating
- Forced air, Natural gas
- Cooling
- Central air conditioning
- Exterior
- Vinyl siding
- Ownership
- Freehold
- Annual Taxes
- $2,764 (2026)
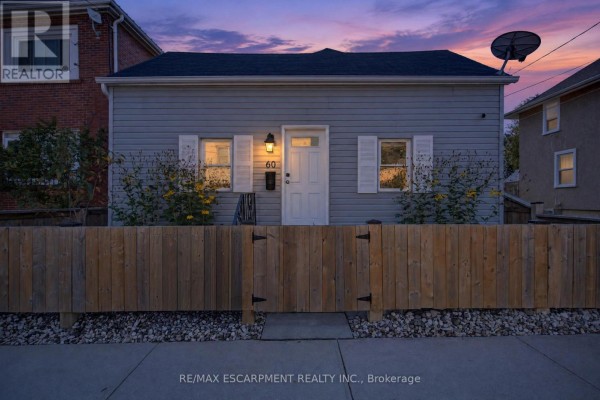
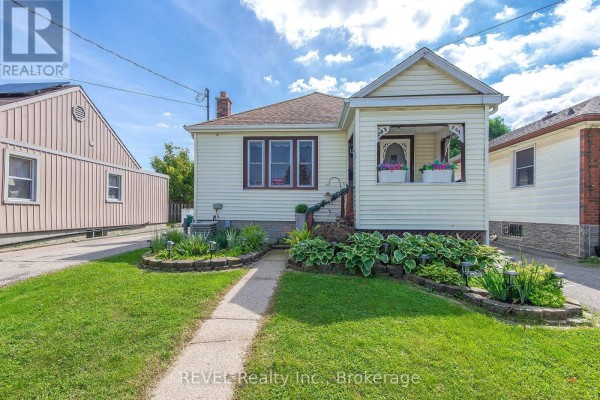
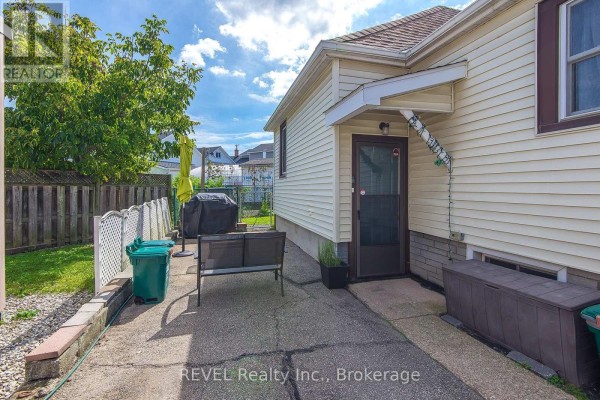
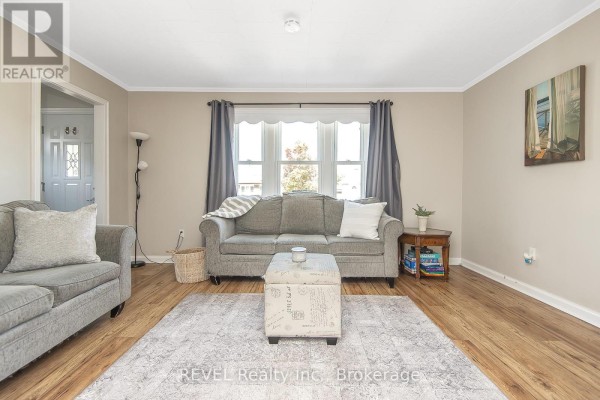
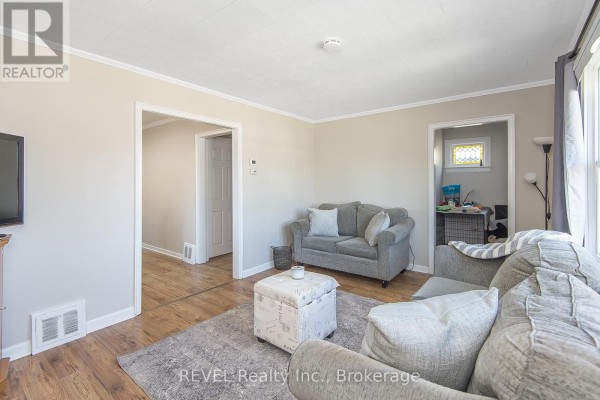
That kitchen redo is the first thing you'll notice. White and grey cabinets, granite counters with stainless appliances, and more cupboard space than you'd expect in a bungalow this size. Same story in the bathroom: heated floors, double sinks, fresh cabinetry. Two bedrooms up, one bath, easy-care laminate through the main floor. There's a side entrance that splits to the kitchen or down to the partially finished basement, which has a laundry room and stays dry. You get two driveway spots and a small, manageable yard on a 37.7 by 101.5 foot irregular lot. Forced air gas heat, central air, vinyl siding, block foundation. Taxes run $2,764 a year. Location-wise, you're about 2 km from the Garden City Complex, 2.7 km from Montebello Park, and near schools, shopping, and the QEW. At $450,000, it's priced above the nearby median of $325,400 but under the median sold price of $394,450? No, wait, it's above that too. Either way, it's a solid starter or downsizer in a north-end pocket where homes average 63 days on market.
About 12 Garnet Street, St Catharines — Property Score
* This property score is an approximate estimate based on publicly available data, nearby comparable listings, and automated analysis. Scores are for informational purposes only and should not be relied upon as professional appraisals or investment advice. Actual property values may vary. We recommend consulting a licensed real estate professional for accurate assessments.
Full Listing Description
All Property Details
Neighbourhood Census Data
St. Catharines, Ontario