2010 Bungalow with Basement Apartment in East London
Property details for 434 Egerton Street, London East
- Type
- Residential
- Style
- Bungalow
- Bedrooms
- 4
- Bathrooms
- 2
- Lot Size
- 38 x 75.3 FT
- Stories
- 1
- Basement
- Finished, Apartment in basement, Separate entrance, N/A, N/A, N/A
- Parking
- No Garage
- Heating
- Forced air, Natural gas
- Cooling
- Central air conditioning
- Exterior
- Vinyl siding
- Ownership
- Freehold
- Annual Taxes
- $2,749
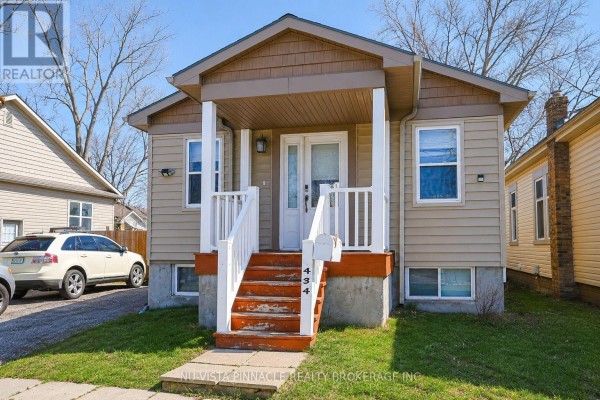
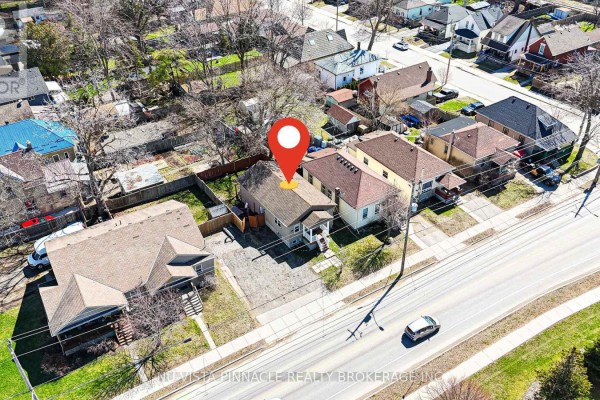
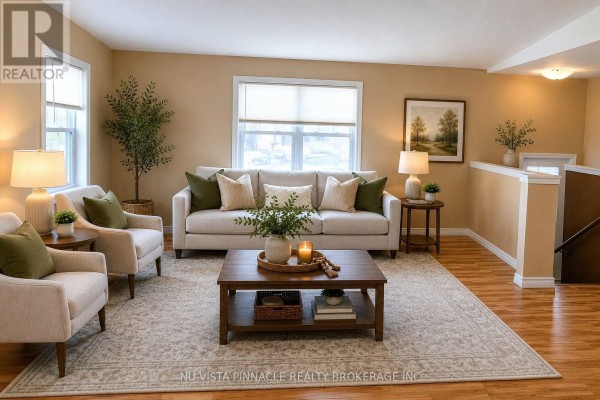
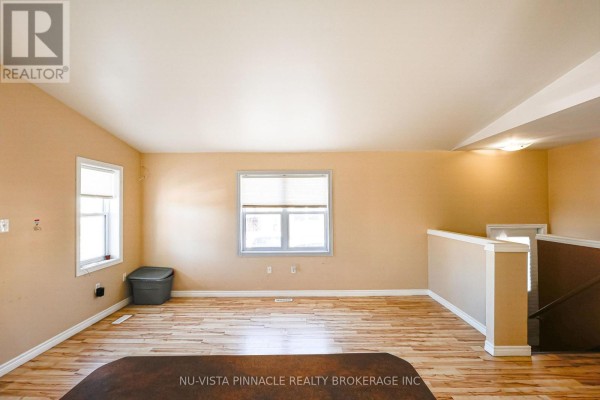
It's a 2010 bungalow with 1,100 square feet on a 38 by 75 foot lot. You get 4 beds and 2 baths total. Two bedrooms are on the main floor, and the basement has two more plus a second kitchen and separate entrance. Photos show laminate floors, vinyl siding, and an open living-dining area. There's central air, forced gas heat, and two stoves. Parking for two cars, no garage. The yard is fenced. Taxes run $2,749 a year. It's in East London, 0.6 km from the Western Fair and 1.5 km from H.B. Beal Secondary School. Highway 401 is close by. Priced at $549,900, which is a bit above the nearby median of $524,900.
About 434 Egerton Street, London East — Property Score
* This property score is an approximate estimate based on publicly available data, nearby comparable listings, and automated analysis. Scores are for informational purposes only and should not be relied upon as professional appraisals or investment advice. Actual property values may vary. We recommend consulting a licensed real estate professional for accurate assessments.
Full Listing Description
All Property Details
Neighbourhood Census Data
London, Ontario