1383 Bradenton Path, Oshawa
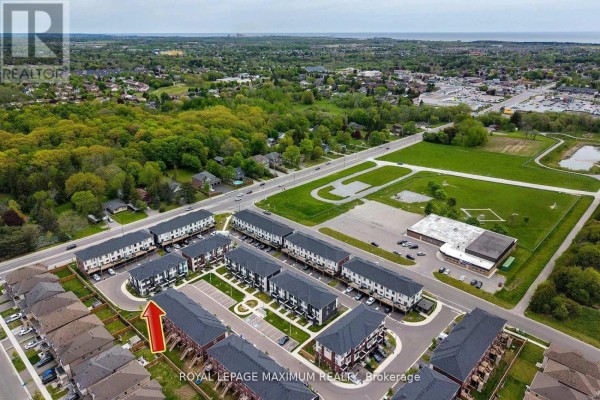
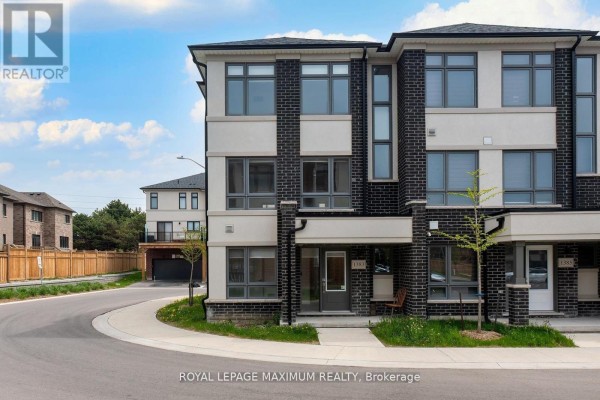
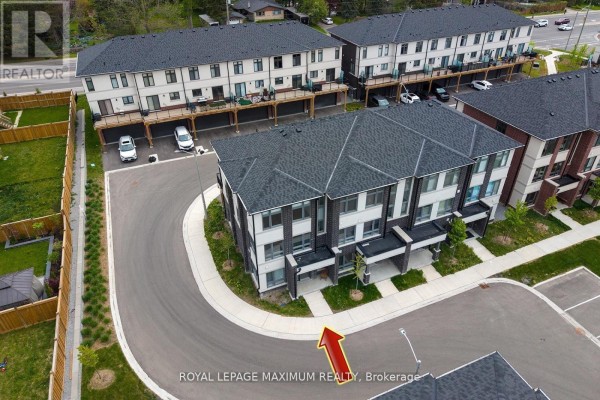
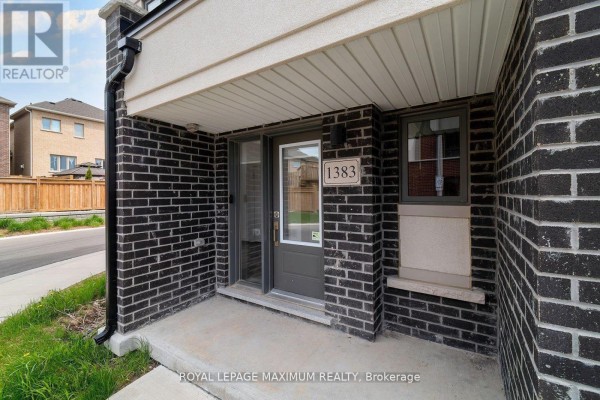
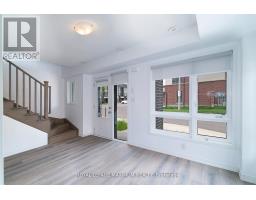
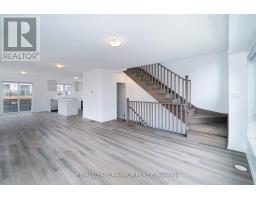
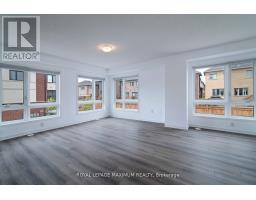
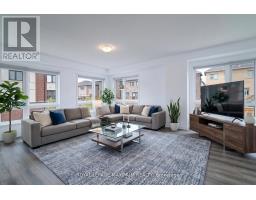
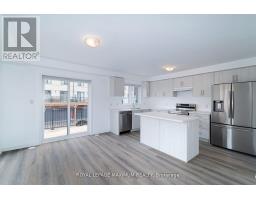
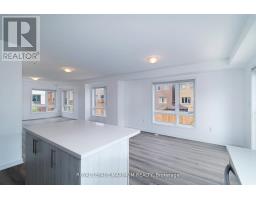
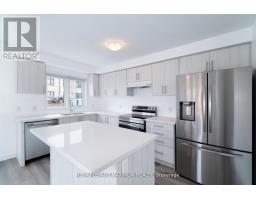
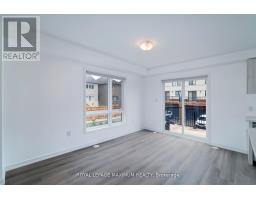
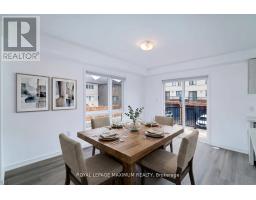
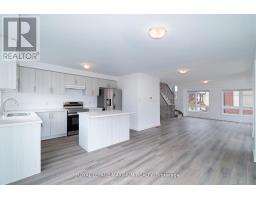
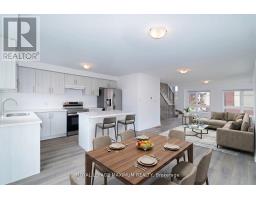
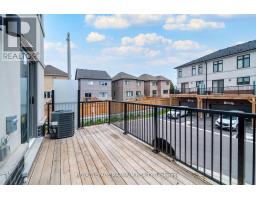
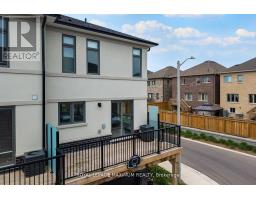
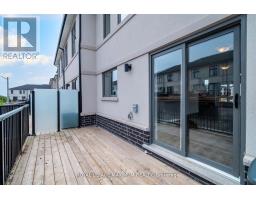
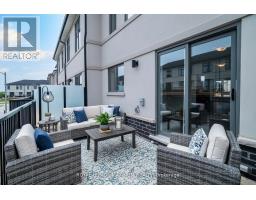
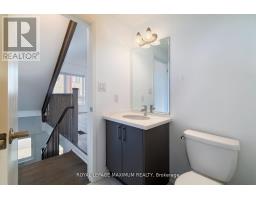
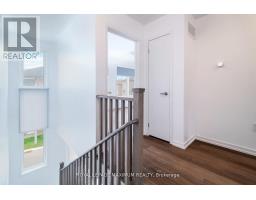
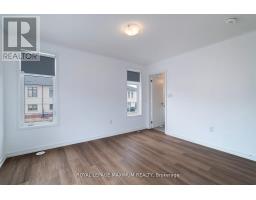
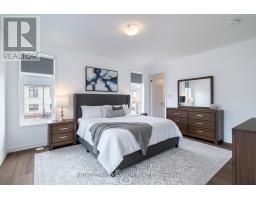
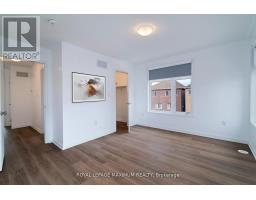
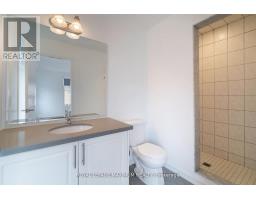
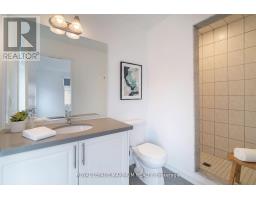
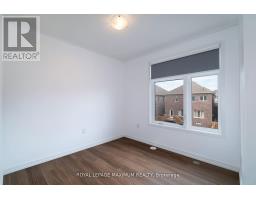
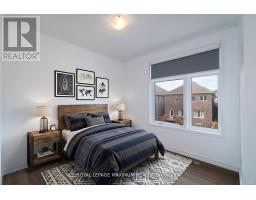
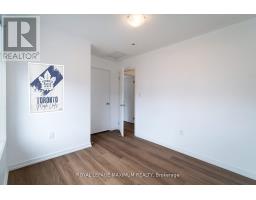
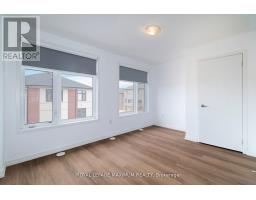
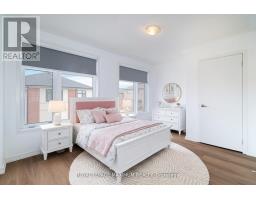
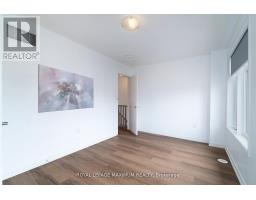
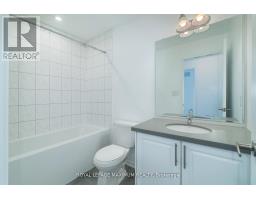
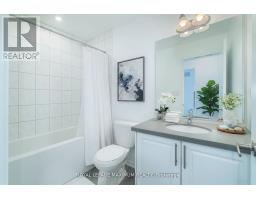
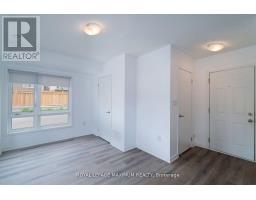
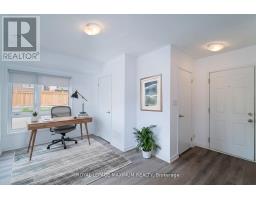
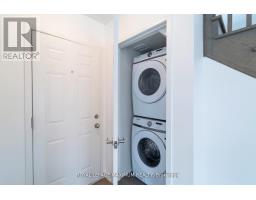
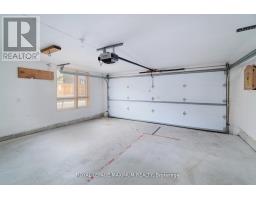
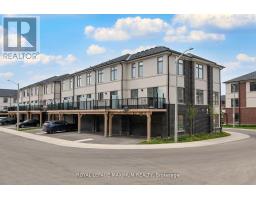
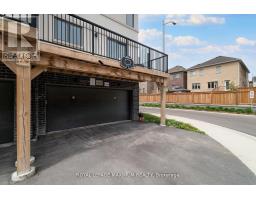
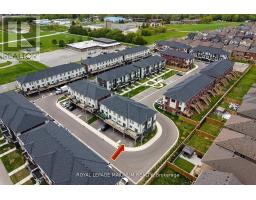
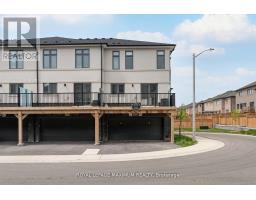
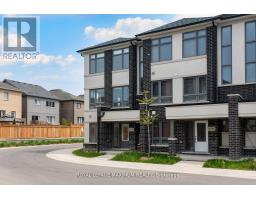
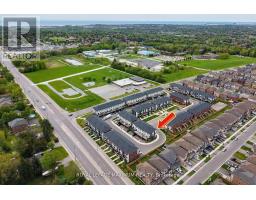
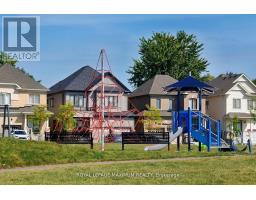
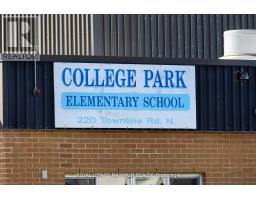
Welcome to this stunning end-unit townhome built by award-winning builder Treasure Hill, located in one of Oshawa's most highly sought-after communities. Offering approximately 1,700 sq. ft. of finished above-grade living space, this bright and spacious 3-bedroom home combines modern design with functional living. The ground level features direct access from the full 2-car garage, a convenient laundry area, and a versatile space perfect for a home office, mudroom, or additional family room. The main living level showcases an inviting open concept layout filled with natural light. The spacious chef's kitchen features quartz countertops, stainless steel appliances, a centre island, and a walkout to the oversized terrace - perfect for entertaining or relaxing outdoors. The combined living and dining area offers a seamless flow for everyday living. This carpet-free home features laminate flooring throughout, including newly installed flooring on the upper bedroom level, fresh paint throughout, and elegant natural oak staircases. The upper level includes 3 generously sized bedrooms, including a spacious primary retreat, complete with a walk-in closet and private ensuite bath. Ideally located close to the parks, schools, restaurants, shopping, GO transit, and Major highways including 401, 410, and 407, this exceptional home offers the perfect combination of comfort, style, and convenience. (id:1945)

This listing content provided by
REALTOR.ca
has been licensed by REALTOR®
members of The Canadian Real Estate Association
members of The Canadian Real Estate Association
Property details for 1383 Bradenton Path, Oshawa
- Type
- Townhouse
- Bedrooms
- 3
- Bathrooms
- 3
- Lot Size
- 16 x 69 FT
- Stories
- 3
- Basement
- Finished, N/A
- Parking
- Garage
- Heating
- Forced air, Natural gas
- Cooling
- Central air conditioning
- Exterior
- Brick
- Ownership
- Freehold
- Annual Taxes
- $4,950
Nearby Listings Stat
Estimated price and comparable properties near 1383 Bradenton Path
Active Listings
12
Min Price
$535,000
Max Price
$944,999
Avg Price
$736,558
Days on Market
55
days
Sold Listings
6
Min Sold Price
$630,000
Max Sold Price
$999,999
Avg Sold Price
$754,833
Days until Sold
52
days
Neighbourhood Census Data
Oshawa, Ontario
Population
587
Median Age
45.3
Median Income
$33,312
Dwelling Value
$324,656
Housing Tenure
Owners 77%
Renters 25%
Age Distribution
Dwelling Types
Commute Mode
Education Level
Housing Age
Commute Duration
Avg Household Size: 2.7
Pop. Density: 977.2/km²
Avg Shelter Cost: $1,440/mo
Owners with Mortgage: 76.5%
Owners Spending 30%+: 20.6%
Tenants Spending 30%+: 0%
English only: 92.4%
French only: 0.8%
English and French: 6.8%
Median Household Income: $73,984
Median Employment Income: $30,848
Price History
Listed
July 9, 2026
by ROYAL LEPAGE MAXIMUM REALTY
Current Price
$680,000
-1.4% from last change
Type
Townhouse
For Sale
Price Changes
1
| Date | Price | Change |
|---|---|---|
| Current | $680,000 | $10,000 (-1.4%) |
| Sep 3, 2026 | $690,000 | Listed |