

304 Evanston View Nw, Calgary
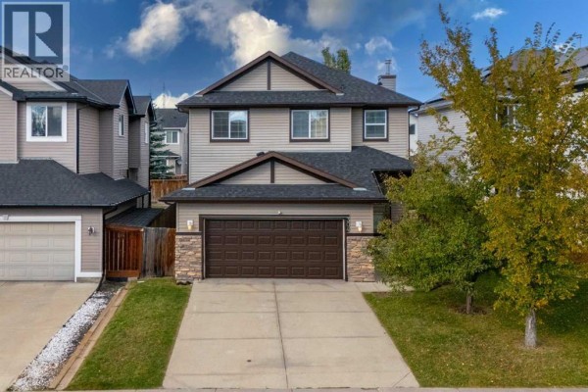
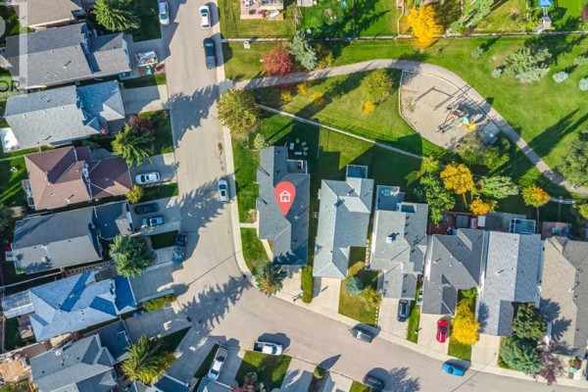
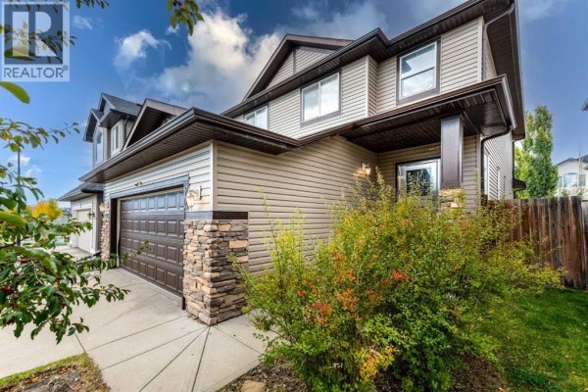
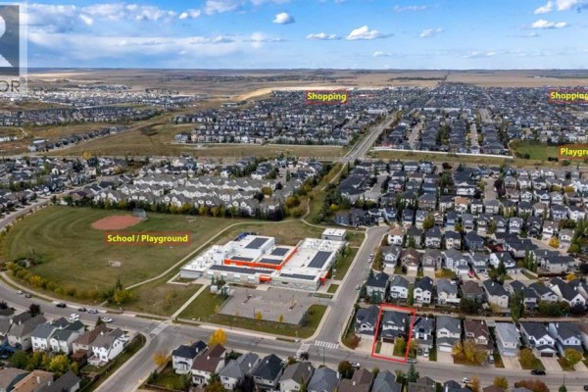
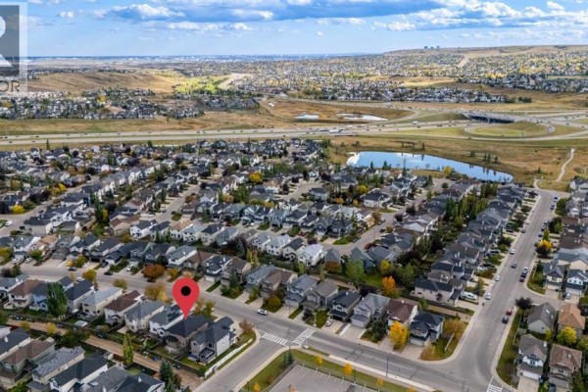
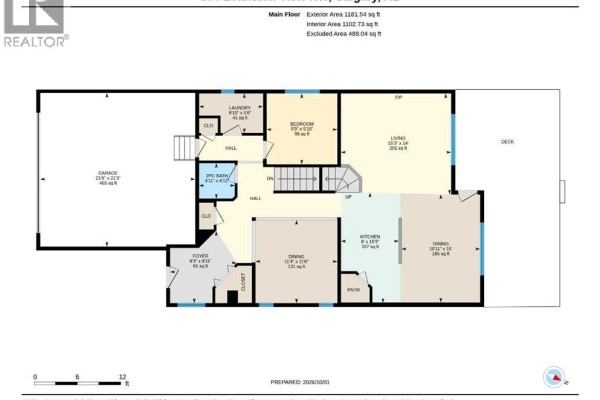
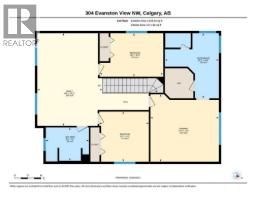
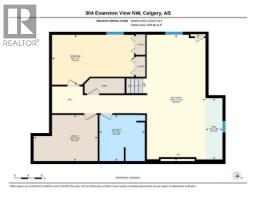
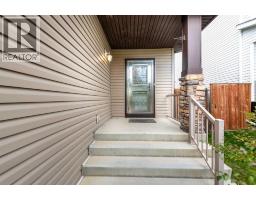
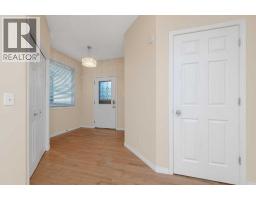
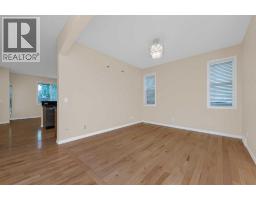
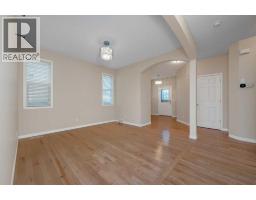
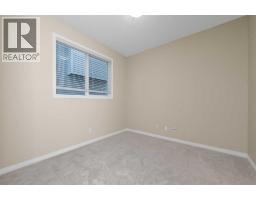
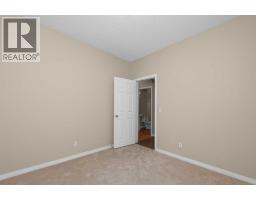
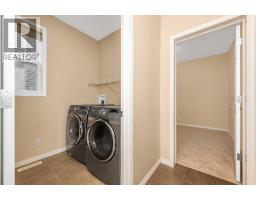
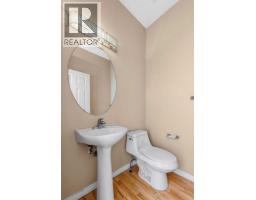
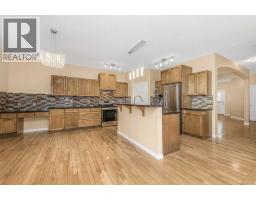
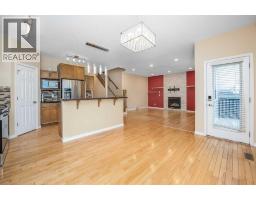
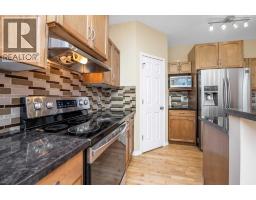
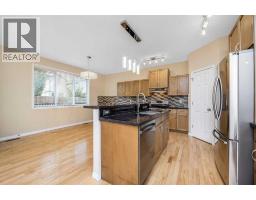
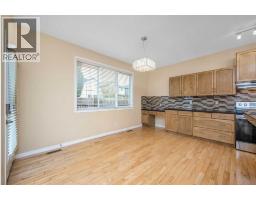
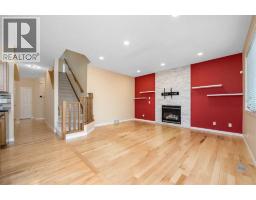
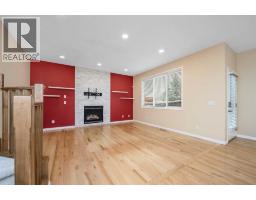
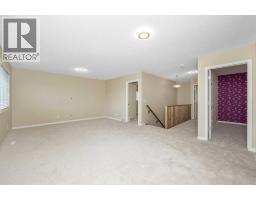
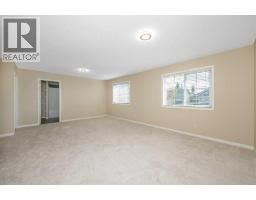
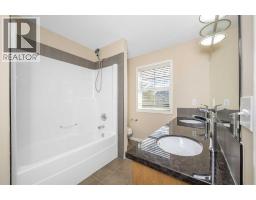
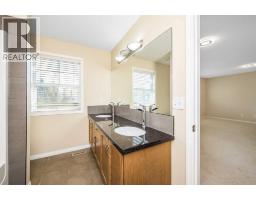
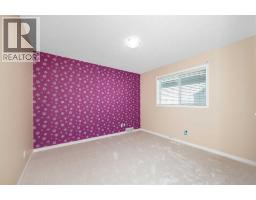
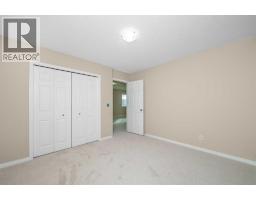
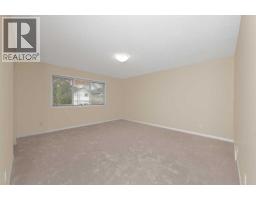
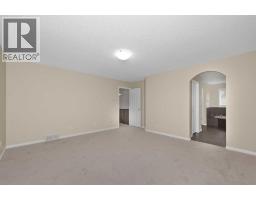
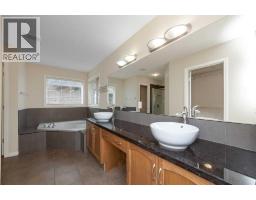
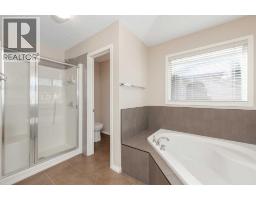
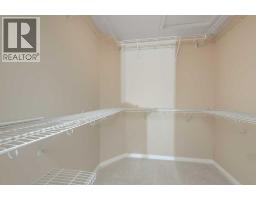
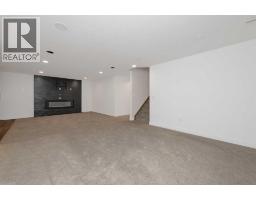
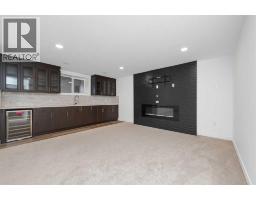
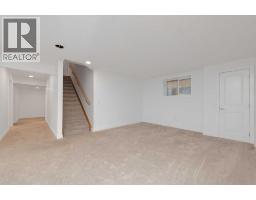
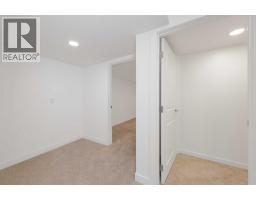
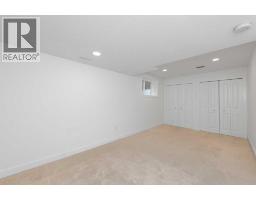
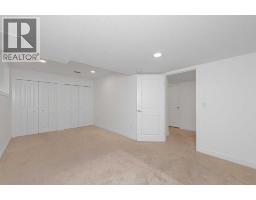
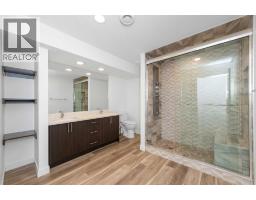
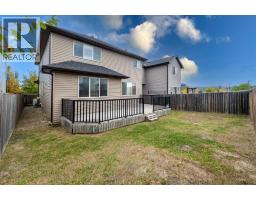
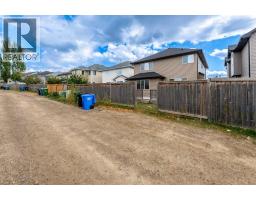
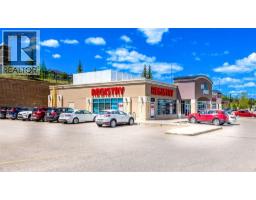
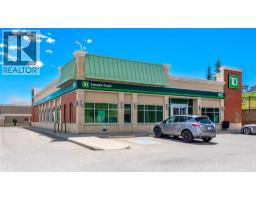
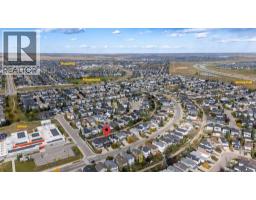
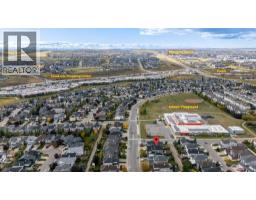
Welcome to this beautifully maintained two-storey home in the desirable community of Evanston, offering over 3,500 sq. ft. of fully developed living space across three levels. With a double attached front garage, back-alley access, and a generously sized backyard**, this home offers an ideal combination of space, functionality, and comfort for a growing family.The main floor features a welcoming den, spacious mudroom, laundry room, formal dining area, and an open-concept living space. The living room showcases a cozy gas fireplace, while the well-appointed maple kitchen offers granite countertops, stainless steel appliances, ample cabinetry, and a convenient breakfast nook. Beautiful hardwood flooring throughout the main floor adds warmth and elegance. Step outside onto the good-sized deck, perfect for outdoor entertaining and summer gatherings.Upstairs, you'll find an impressive oversized bonus room, two generously sized secondary bedrooms, a full main bathroom, and a spacious primary retreat. The primary bedroom features a walk-in closet and luxurious 5-piece ensuite complete with a soaker tub and separate standing shower.The fully developed basement provides exceptional additional living space, featuring a large recreation room with a wet bar, second fireplace, and rough-in for a 7.1 surround sound system, making it perfect for movie nights and family entertainment. A spacious fourth bedroom and full bathroom with a custom standing shower complete the lower level.Additional features include central air conditioning, new carpet and fresh paint upstairs, and excellent overall maintenance. The home is ideally located close to schools, shopping, commercial amenities, parks, and other everyday conveniences.A fantastic opportunity for families looking for a spacious, move-in-ready home in Evanston. Call your favourite REALTOR® today to book your private showing! (id:1945)

This listing content provided by
REALTOR.ca
has been licensed by REALTOR®
members of The Canadian Real Estate Association
members of The Canadian Real Estate Association
Property details for 304 Evanston View Nw, Calgary
- Type
- Residential
- Bedrooms
- 4
- Bathrooms
- 4
- Living Area
- 2,430 square feet
- Lot Size
- 401.00
- Stories
- 2
- Basement
- Finished, Full
- Parking
- Attached Garage
- Heating
- Forced air
- Cooling
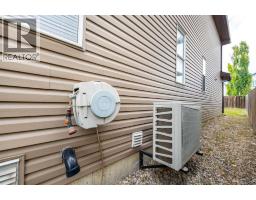
- Central air conditioning
- Exterior
- Vinyl siding
- Ownership
- Freehold
- Annual Taxes
- $5,270 (2026)
Nearby Listings Stat
Estimated price and comparable properties near 304 Evanston View Nw
Active Listings
44
Min Price
$384,500
Max Price
$1,169,000
Avg Price
$749,733
Days on Market
49
days
Sold Listings
21
Min Sold Price
$399,999
Max Sold Price
$1,180,000
Avg Sold Price
$755,630
Days until Sold
58
days
Neighbourhood Census Data
Calgary, Alberta
Population
2,586
Median Age
33
Median Income
$52,096
Dwelling Value
$460,521
Housing Tenure
Owners 91%
Renters 10%
Age Distribution
Dwelling Types
Commute Mode
Education Level
Housing Age
Commute Duration
Avg Household Size: 3.4
Pop. Density: 3,606.7/km²
Avg Shelter Cost: $1,954/mo
Owners with Mortgage: 90.6%
Owners Spending 30%+: 15.2%
Tenants Spending 30%+: 35.7%
English only: 90.9%
English and French: 6.4%
Neither: 2.7%
Median Household Income: $125,248
Median Employment Income: $54,067
Price History
Listed
October 1, 2026
by RE/MAX First
Current Price
$749,900
Type
Residential
For Sale