14 Joyce Parkway, Toronto
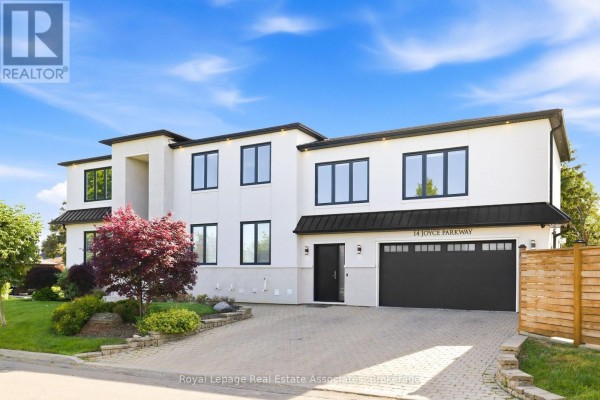
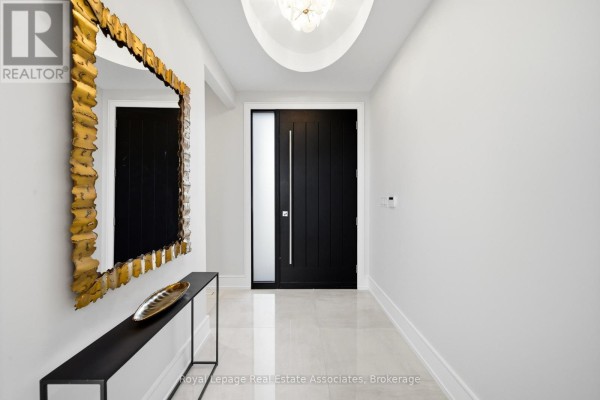
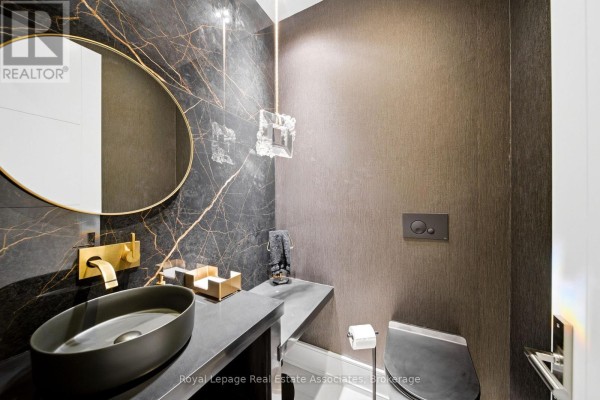
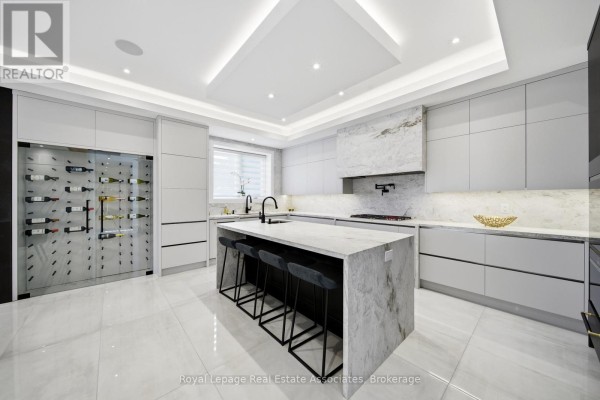
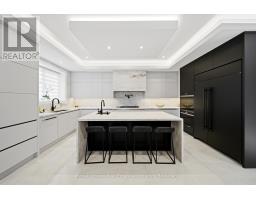
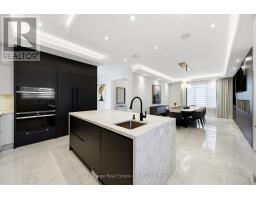
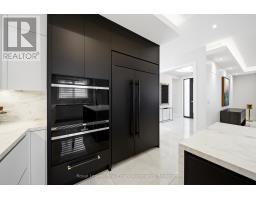
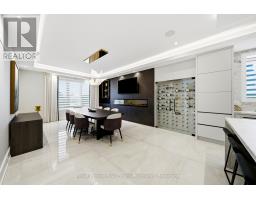
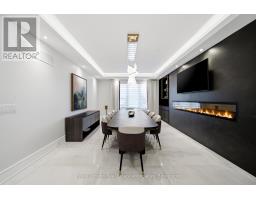
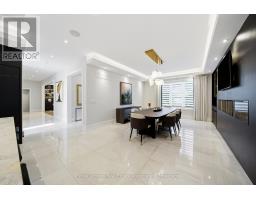
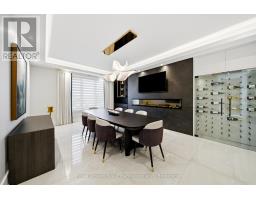
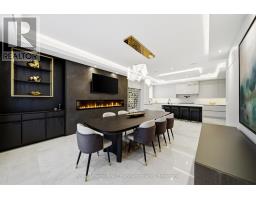
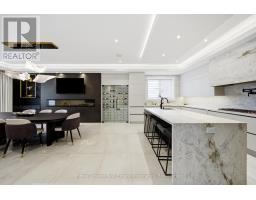
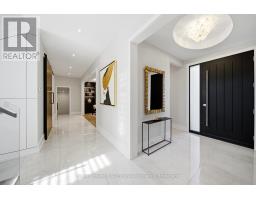
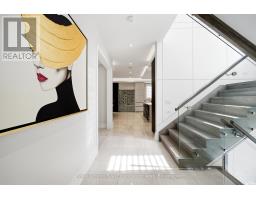
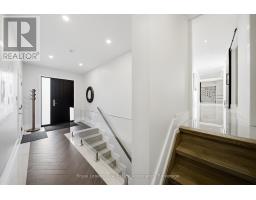
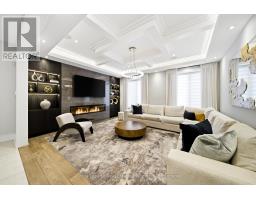
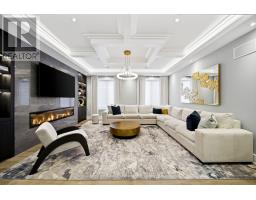
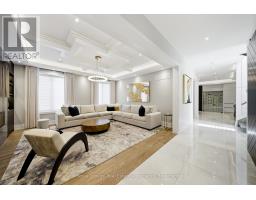
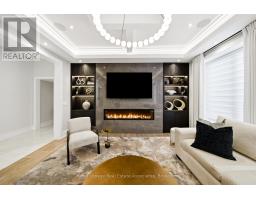
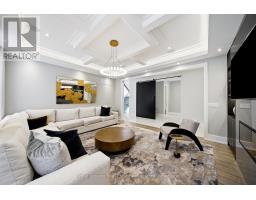
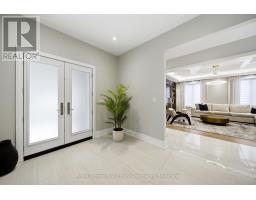
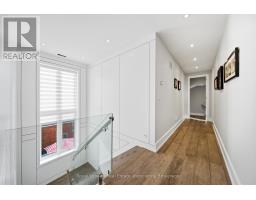
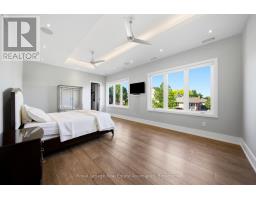
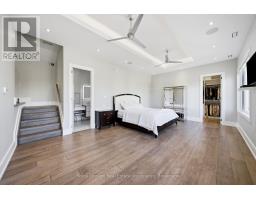
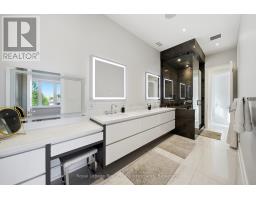
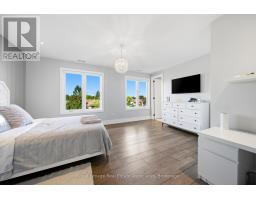
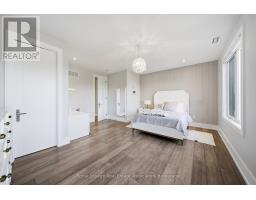
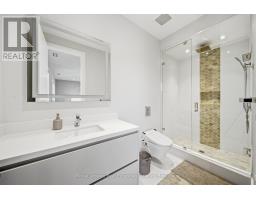
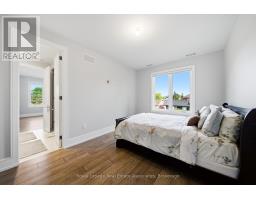
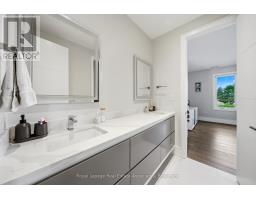
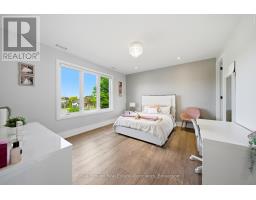
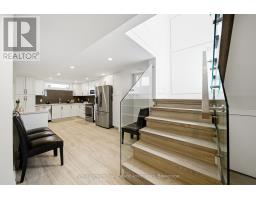
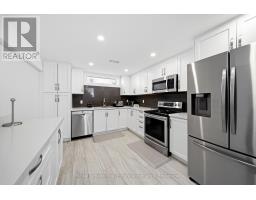
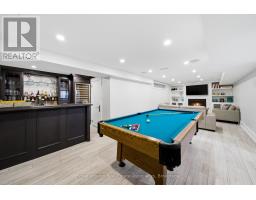
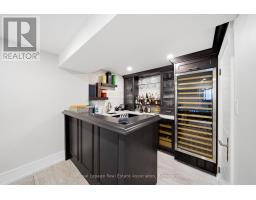
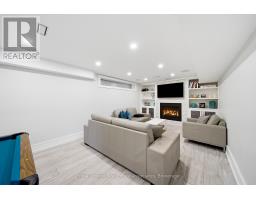
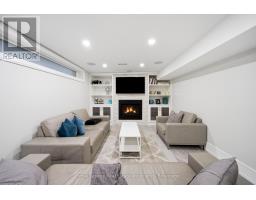
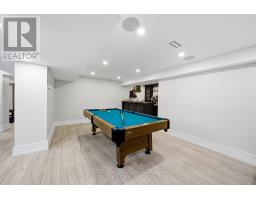
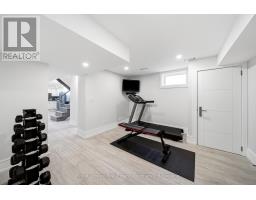
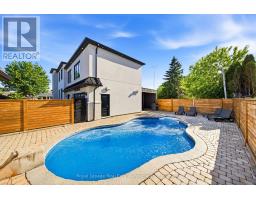
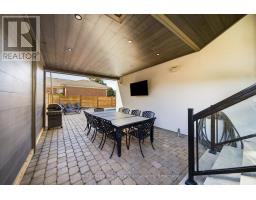
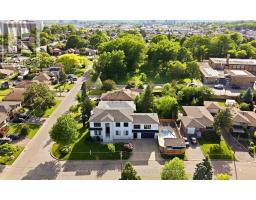
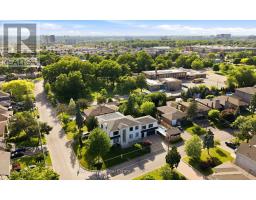
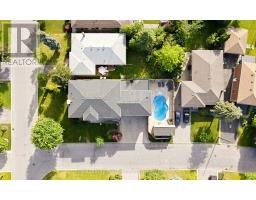
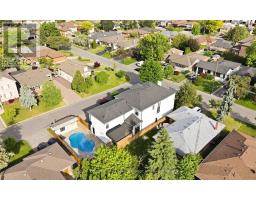
Experience elevated living in this exceptional custom-built luxury residence offering over 5,000 sq. ft. of impeccably finished living space. Showcasing 5 bedrooms, 6 bathrooms, heated floors, integrated surround sound, custom millwork, designer lighting, a heated double-car garage, irrigation system, and premium finishes throughout, this home was thoughtfully designed for refined family living and effortless entertaining. The chef's kitchen is a true showpiece, featuring built-in Wolf and Sub-Zero appliances, an integrated panelled refrigerator, custom ceiling-height cabinetry, quartz countertops and backsplash, and a stunning oversized waterfall island. Elegant principal rooms are enhanced by illuminated coffered ceilings, ambient cove lighting, striking porcelain feature walls, sleek linear gas fireplaces, custom built-ins, designer lighting, oversized windows, and custom window coverings. The finished lower level is equally impressive, offering a spacious family room with a gas fireplace, floor-to-ceiling stone feature wall, integrated surround sound, custom built-ins, large-format tile flooring, a full second kitchen, custom wet bar with wine storage, dedicated fitness room, sauna rough-in, and multiple access points. A versatile poolside room with an adjoining 3-piece bathroom provides flexible space for a change room, lounge, or future customization. Step outside to a private backyard retreat featuring a saltwater swimming pool, cabana, and beautifully landscaped outdoor living spaces designed for relaxing and entertaining. Ideally situated just minutes from Yorkdale Shopping Centre, Highway 401, Allen Road, transit, top-rated schools, parks, trails, community centres, and everyday amenities. Surrounded by a growing collection of custom homes in one of Toronto's evolving neighbourhoods, this is an outstanding opportunity to own a truly distinctive luxury residence. (id:1945)

This listing content provided by
REALTOR.ca
has been licensed by REALTOR®
members of The Canadian Real Estate Association
members of The Canadian Real Estate Association
Property details for 14 Joyce Parkway, Toronto
- Type
- Residential
- Bedrooms
- 5
- Bathrooms
- 6
- Lot Size
- 50 x 128 FT
- Stories
- 2
- Basement
- Finished, Separate entrance, N/A, N/A
- Parking
- Attached Garage, Garage
- Heating
- Forced air, Natural gas
- Cooling
- Central air conditioning
- Exterior
- Stone, Stucco
- Ownership
- Freehold
- Annual Taxes
- $11,764
Nearby Listings Stat
Estimated price and comparable properties near 14 Joyce Parkway
Active Listings
3
Min Price
$1,929,000
Max Price
$2,688,000
Avg Price
$2,372,000
Days on Market
63
days
Sold Listings
1
Min Sold Price
$3,149,000
Max Sold Price
$3,149,000
Avg Sold Price
$3,149,000
Days until Sold
88
days
Neighbourhood Census Data
Toronto, Ontario
Population
467
Median Age
44.5
Median Income
$29,376
Dwelling Value
$700,032
Housing Tenure
Owners 57%
Renters 43%
Age Distribution
Dwelling Types
Commute Mode
Education Level
Housing Age
Commute Duration
Avg Household Size: 3
Pop. Density: 2,776.5/km²
Avg Shelter Cost: $1,287/mo
Owners with Mortgage: 35.3%
Owners Spending 30%+: 23.5%
Tenants Spending 30%+: 30.8%
English only: 87.1%
French only: 1.1%
English and French: 6.5%
Neither: 6.5%
Median Household Income: $74,240
Median Employment Income: $35,008
Price History
Listed
August 4, 2026
by Royal LePage Real Estate Associates
Current Price
$2,688,000
-6.9% from last change
Type
Residential
For Sale
Price Changes
2
| Date | Price | Change |
|---|---|---|
| Current | $2,688,000 | $200,000 (-6.9%) |
| Aug 5, 2026 | $2,888,000 | $111,999 (-3.7%) |
| Aug 4, 2026 | $2,999,999 | Listed |