Raised Bungalow on Quiet Court with In-Law Suite in South Hill Bolton
Property details for 27 Terrastone Court, Caledon
- Type
- Residential
- Style
- Raised bungalow
- Bedrooms
- 5
- Bathrooms
- 4
- Lot Size
- 37.1 x 112 FT
- Stories
- 1
- Basement
- Finished, Walk out, N/A, N/A
- Parking
- Attached Garage, Garage
- Heating
- Forced air, Natural gas
- Cooling
- Central air conditioning
- Exterior
- Brick
- Ownership
- Freehold
- Annual Taxes
- $5,450
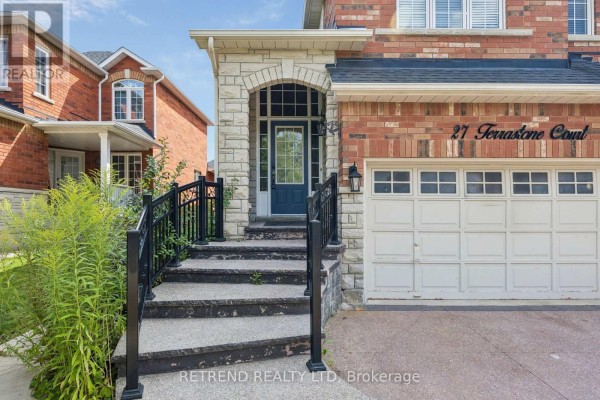
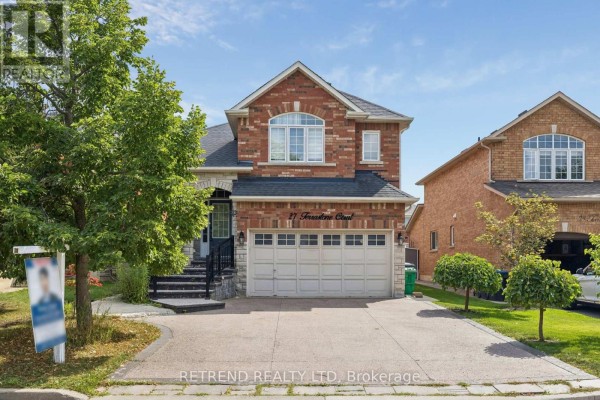
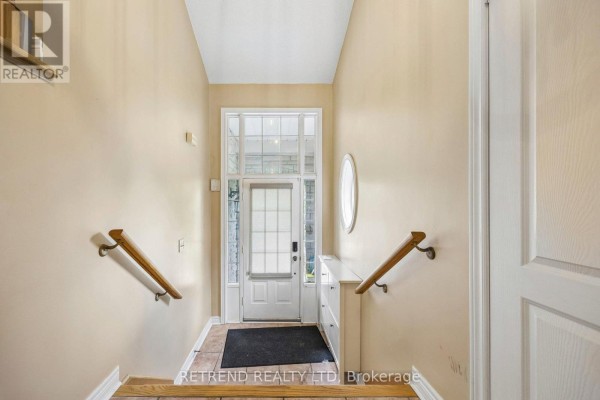
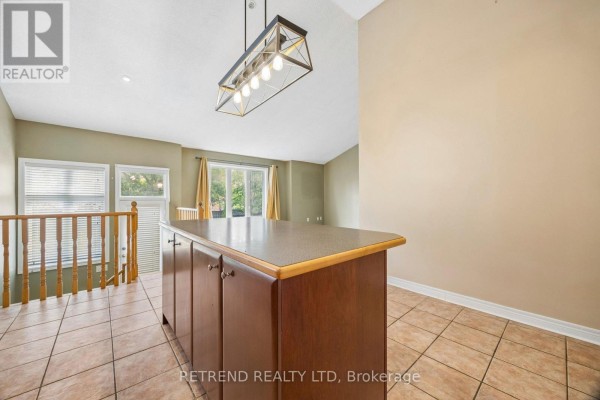
This raised bungalow sits on a peaceful court in South Hill and has a rare setup: a full in-law suite in the finished walk-out basement with its own kitchen, 3-piece bath, and separate entrance from the garage. That's why it's listed with 5 beds and 4 baths total. Up top, you get 3 bedrooms, including a primary with a walk-in closet and ensuite, plus a formal dining room with a 12.5-ft ceiling and a great room with vaulted ceilings. Hardwood floors run throughout the main level, and the kitchen has a centre island. The basement isn't dingy either. Above-grade windows and high ceilings keep it bright, and there's a gas fireplace for cozy nights. Outside, you've got a 37x112 ft lot with a brick exterior and attached garage that fits 2 cars, plus 2 more parking spots in the driveway. Location-wise, you're about 2.6 km from Boston Pizza for a quick bite, and a 9-minute drive to Albion Hills Conservation Area for hiking. Robert F Hall Catholic Secondary School is about 8.7 km away. Priced at $980,000, which sits below the nearby median of $1.2M, and taxes run around $5,450 annually. It's a solid choice if you need space for extended family or want rental potential. The place is well-maintained, so you can move in without major work.
About 27 Terrastone Court, Caledon — Property Score
* This property score is an approximate estimate based on publicly available data, nearby comparable listings, and automated analysis. Scores are for informational purposes only and should not be relied upon as professional appraisals or investment advice. Actual property values may vary. We recommend consulting a licensed real estate professional for accurate assessments.
Full Listing Description
All Property Details
Neighbourhood Census Data
Caledon, Ontario